
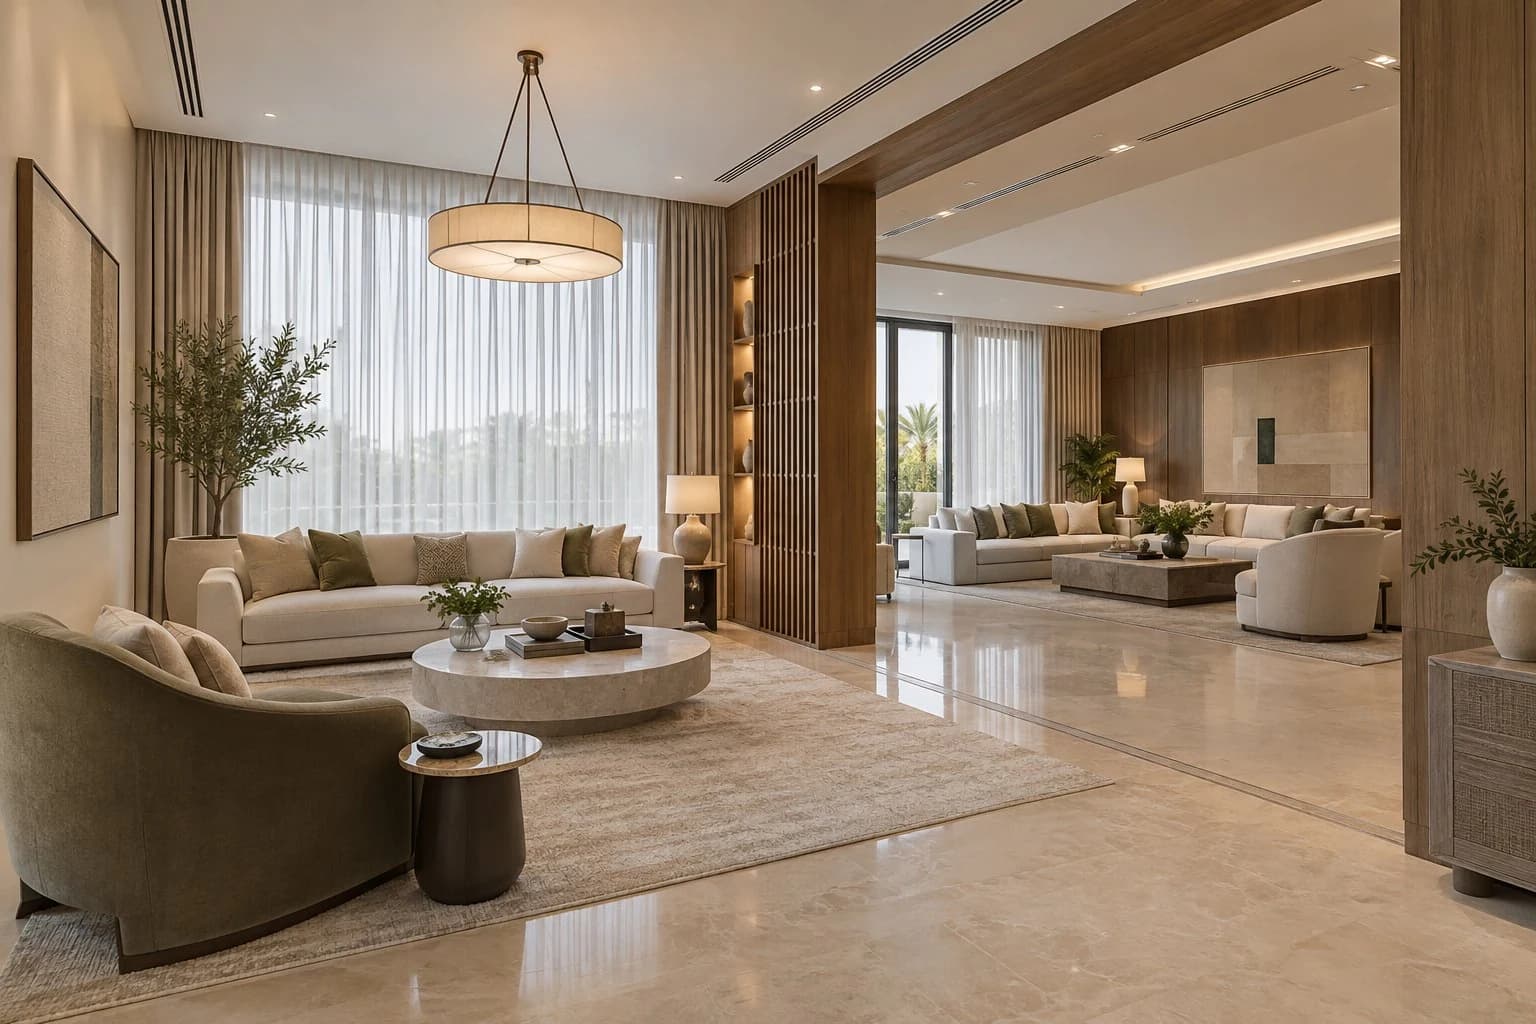
Choose an interior design company in Qatar by asking how it will take your villa from a family brief to coordinated drawings, approved materials, procurement, installation and handover. A useful proposal explains the deliverables, costs and approval responsibilities at each stage.

AI-generated design concept.
Prepared by the SMD Decoration content team · Updated 10 October 2026.
Plan around the family’s use
Define household size, guest routines, bedroom privacy and children’s routes. A separate reception room or kitchen island is not automatically right for every Doha villa. Test how guests enter, how food reaches reception areas and whether public circulation crosses family space.
Use actual furniture dimensions and check door and curtain movement. Before moving a wall or major service, review building conditions and project-specific approvals with qualified specialists.
Agree stage deliverables
The planning stage should deliver an approved layout and priorities. Design should establish finishes and samples within the budget. Execution drawings should coordinate details, services and quantities. Procurement should identify products, lead times and documented alternatives. Handover should provide inspections, a defects list and final documents.
This is a practical management sequence; its detail should match the villa and appointment. A visual presentation alone does not replace coordinated execution drawings.
Coordinate the ceiling as a complete arrangement
Show ceiling levels, lighting, air-conditioning outlets, maintenance access and curtain details on a coordinated plan. Discovering a conflict after joinery manufacture can force costly changes. Provide access to serviceable equipment before closing ceilings, and relate lighting to seating, reading and hospitality rather than installing the same number of fittings in every room.
Confirm materials and procurement assumptions
Record product references, quantities, approved samples, availability and delivery responsibilities. Custom joinery or an unapproved finish can affect the programme. Compare substitutions against performance, care and fixing requirements as well as colour; document their cost and time implications.
Make the quotation comparable
Separate design, finishes, joinery, loose furniture and appliances. Identify applicable charges, taxes and allowances. Link payment stages to agreed deliverables and define how changes will be approved. A project estimate follows drawings and specifications; no single rate represents every villa in Qatar.
Inspect before closing the project
Operate doors, drawers and lights. Check finishes and secure installation against the agreed requirements. Qualified trades should inspect and test relevant services. Keep the defects list, responsibilities and dates, final drawings, care information and specified product warranties.
Prepare a villa brief before choosing a style
Describe an ordinary day and a day with guests. Who lives in the villa, where does the family gather, how often do you host, and how is food served? Record working, studying and storage needs, quiet rooms and any personal access requirements. Provide available plans, measurements and photographs, together with retained furniture and appliances. Rank essential improvements, deferred preferences and elements you do not want to change.
Distinguish a new villa needing a complete fit-out from an existing home requiring targeted renovation. For the latter, document damage, moisture and operational problems before selecting finishes. Review services and elements affected by alterations with the appropriate specialists. A different appearance does not necessarily address the original problem. Define design, installation and purchasing scope, the intended occupation date, and who consolidates family comments and approves decisions. Conflicting approvals can delay drawings and procurement.

Test privacy and hospitality routes on the plan
Mark guest, family and service zones on a working plan. Trace a visitor from the entrance to reception and a bathroom; trace food delivery from the kitchen and children moving to bedrooms. Does circulation cross the family seating area or bedroom doorways? A screen, revised doorway or different entrance arrangement may help, but test dimensions, door operation and building constraints before adopting it. Privacy involves movement, sightlines and use, not simply a decorative wall treatment.
Review furniture in use: chairs pulled out, cupboard doors open, curtains moving, and someone carrying a tray or luggage. Test both everyday use and a larger gathering. A large room can remain awkward if seating cuts across circulation. Choose furniture sizes after this review and check delivery and installation access. These tests make Qatar villa interior ideas reviewable rather than reducing the decision to comparisons between attractive reception photographs.
Connect each decision to a drawing, sample and price
| Decision | Approval reference | Check before work |
|---|---|---|
| Reception flooring | Finish plan, sample and product reference | Substrate, direction and edges |
| Bedroom wardrobe | Elevations, details and dimensions | Internal fittings, opening and fixing |
| Ceiling and lighting | Coordinated plan and equipment schedule | Services, access and controls |
| Curtains | Sample, fixing system and dimensions | Recess, movement and maintenance |
Assign a responsible person, decision date, drawing revision and quotation item. Repeated messages saying “approved” are insufficient without specifying what was approved. If an appliance size or material changes, review drawings, quantities, price and lead time together. Keep the reason and effect in a change record, then issue the current information to designers, installers and suppliers. An old image on one participant’s phone can otherwise become an incorrect manufactured component.
Agree review points before fabrication or concealment
Arrange checks before joinery fabrication, ceiling closure, cladding that conceals a surface or service, and orders for custom products. Agree what must be submitted, who reviews it and when. Joinery review covers final dimensions, materials, elevations, fittings and opening. Ceiling review brings drawings, services and equipment access together. These are proposed management checkpoints; project specialists determine the appropriate technical inspections.
The RIBA Plan of Work 2020 helps explain separate briefing, design, construction, handover and use stages. It is a professional framework originating in the UK, not a statement of Qatar approvals or your villa appointment. Use its staged-output principle to organise discussion, then document the actual project scope, responsibilities and applicable local procedures.

Detail the ceiling around furniture, services and curtains
Locate dining, seating, screens and beds before fixing lighting points. Review light direction, glare, shadows and control groups, then coordinate them with air outlets, detectors, project equipment and maintenance access. Avoid a decorative gypsum arrangement that leaves no suitable service opening. The relevant specialist reviews ceiling systems, suspension, fixing and performance requirements; the render does not demonstrate them.
Check curtain recess access and whether lighting components can be replaced without damaging finishes. Define ceiling-to-wall and ceiling-to-joinery junctions. Use a sample or trial area where the decision needs clarification. Changed levels or finish thickness can alter clear wardrobe dimensions, so coordinate final measurement with preceding work. Identify who assembles the coordinated drawing and resolves conflicts between suppliers.

Select villa materials for use and maintenance
For each room, record intensity of use, cleaning methods, sunlight or moisture exposure and proposed products. At a busy entrance, discuss cleaning and repair of vulnerable edges. In bedrooms, review tactile finishes, curtains and lighting. In kitchens and bathrooms, specify actual products, junctions and manufacturer care instructions. Broad labels such as luxury timber or waterproof do not define a system. Investigate moisture causes before concealing them.
Review samples under lighting similar to that proposed, with the product code, colour, grade and installation method. Confirm availability, required quantities and agreed spare materials. Compare alternatives by appearance, care, fixing, cost and time implications. Similar colour alone does not approve a substitution; changed thickness may require adjacent details to change. Keep the selected sample with the approved schedule so procurement and inspection use the same reference.
Integrate procurement with the design programme
List products, appliances and joinery affecting the sequence. Record their decision deadlines, order dates, manufacture, delivery, checking and installation using actual supplier information. A reliable completion date does not come from adding optimistic durations. Link activities to prerequisites: appliance approval before detailing its housing, or substrate preparation before installing a finish.
Discuss storage, protection and access for large pieces, and who receives and inspects deliveries. Early products need suitable storage; a delayed supplier item can affect several rooms. Define how changed dates are reported and alternatives assessed. This guide does not offer one duration for every Doha villa: condition, scope, approvals and procurement require project-specific review. Include time for owner decisions and inspection rather than treating them as invisible tasks.
Compare design and installation proposals separately
A design appointment defines drawings, samples, reviews, coordination and site follow-up included in the service. An installation quotation defines work, quantities, products, prices, responsibilities and exclusions. Separate loose furniture, appliances and allowances. Explain delivery, protection, cleaning and relevant charges. Compare on a common scope first: a lower total with less joinery or a different finish does not establish better value for the same work.
Trace one item, such as a television unit, through drawings, material schedules, price, procurement and handover. Does it include lighting or preparation for lighting? Who supplies appliances? What is checked before fabrication? Record the consequences of additions and omissions before installation. Acceptance should not rest on a total or a general quality promise: the family needs to know what will be delivered, what remains outside the offer and who will complete it.
A hypothetical renovation of a villa reception area
A household wants guest reception separated from family seating while retaining most flooring. The review starts with measurements and floor condition, then guest and food-service routes. Moving seating, revising a cupboard door and introducing a visual division near the entrance may improve separation without changing every room. Compare that approach with a more extensive option and document differences in work, cost and required approvals.
After layout approval, coordinate ceiling, curtains and lighting. Define new joinery through samples and final dimensions. Separate protection of retained flooring from new work in the quotation. Include pre-fabrication review and a check before ceiling closure in the programme. Handover tests routes, doors, services and documents. This is an educational decision example, not a villa executed by SMD or a price for a particular property.
Keep a handover file and review the villa in use
Inspect by room and item against drawings, approved samples and specified products. Record each observation, location, photograph, responsible party, correction date and reinspection result. Distinguish an undelivered material from an appearance defect or a function that does not operate. Receive relevant service test results from specialists; attractive photographs do not close an outstanding item.
Collect final drawings, product schedules, operating and care information, agreed warranties and service procedures. Request a demonstration of lighting controls and access to maintainable components. Once occupied, record practical observations for the agreed follow-up process. Design value continues beyond final photographs: it appears in everyday circulation, maintainability and a clear response when an issue arises. Keep these documents accessible to the household rather than dispersed across supplier messages.
Explore SMD’s Qatar website, the bedroom ceiling ideas guide and our wall paint comparison. Share your villa plan and household priorities to define a workable scope.
Design and renovation guides by country
- Kitchen Planning in Syria: Materials, Cost and Installation
- Choosing an Interior Design Company in Jeddah: Villa Quote Guide
- Interior Design Companies in Dubai: 7 Checks Before Renovating
- Bedroom Gypsum Ceilings in Kuwait: Plan Lighting Before Installation
- Office Interiors in Bahrain: Layout, Privacy and Fit-Out Cost
- Hallway and Entrance Design in Oman: Circulation Before Decoration
- Interior Design Company in Istanbul: Apartment Renovation Guide
- House Exterior Design in Libya: Materials, Renovation and Cost
Start your dream project today with SMD Decoration
Your space, your vision. SMD Decoration offers interior design, fit-out and renovation in Turkey and Arab markets: homes, apartments, villas, offices, hotels, restaurants, healthcare, education and exhibitions. Reflect your identity, needs and budget.
Explore finishes, painting, upholstery, custom furniture and lighting in modern, classic, contemporary, industrial or eco-conscious styles. Agree services, execution details and handover before work.
SMD Decoration websites
- Main website: smddecoration.com
- Turkey: smddecoration.net.tr
- Oman, Kuwait & Bahrain: turkiyedecoration.com
- Qatar: smddecoration.qa
- UAE: smddecoration.ae
- Saudi Arabia: smddecoration.sa
- Saudi Arabia — additional site: smddecoration.net
- Libya: smddecoration.info
- Iraq: smddecoration.site
- Syria: smddecoration-syria.com
SMD accepts conventional currencies and bank transfers; Bitcoin and other cryptocurrencies are not accepted.
Bring your vision to life with SMD
Share your Qatar villa plan, current photographs, family and hospitality priorities and target budget. We can discuss a clear layout, documentation, material schedule and programme from design through handover.
Email: info@smddecoration.com
Project enquiry