
Choose an interior design company in Dubai by checking seven practical areas: your brief, the layout, installation scope, material specifications, approval responsibilities, cost and programme, and handover. Portfolio images show a visual approach; coordinated drawings and a defined scope show how your apartment renovation will be delivered.

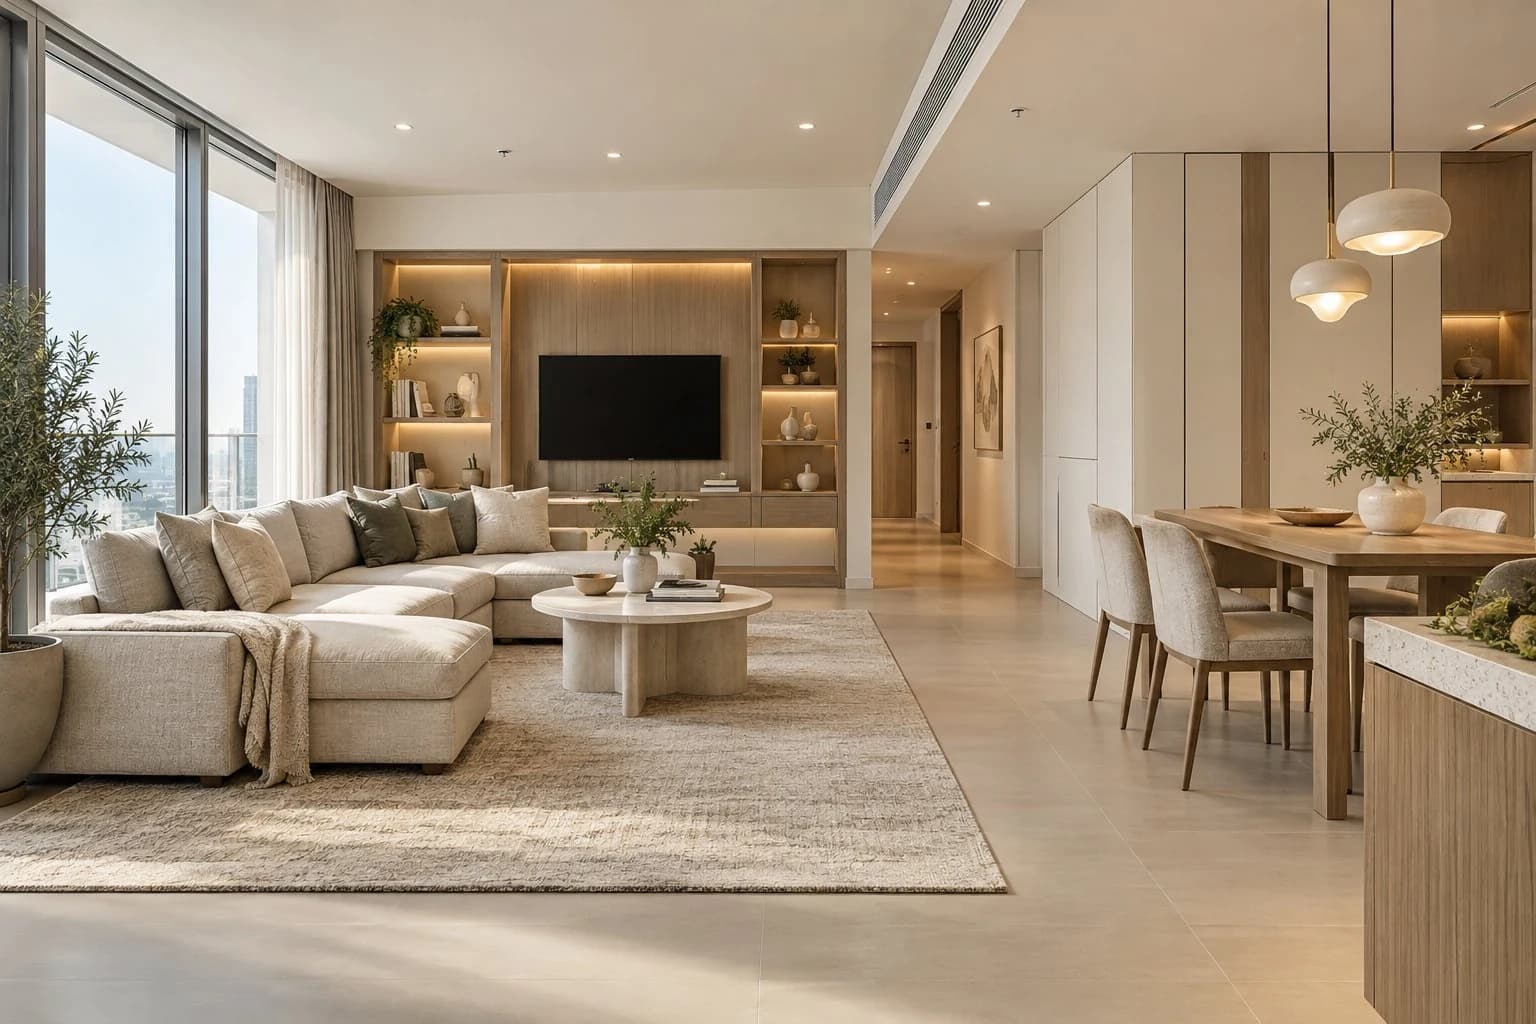
AI-generated design concept.
Prepared by the SMD Decoration content team · Updated 10 October 2026.
1. Does the proposal understand your daily use?
Explain who uses the apartment, which furniture will remain and whether you intend to live there during works. Storage and furniture placement may matter more than additional decoration in a compact home. Ask the team to explain its spatial decisions rather than offer several colour versions of the same image.
2. Is the layout dimensioned and workable?
Check door and appliance opening, entry routes, dining space, window access and cabinet use. Place furniture at its real dimensions before approving joinery. Keep an alternative if site checks show that moving a wall or service is outside the agreed scope.
3. What exactly is included?
Separate design services, fit-out works and loose furniture. Define removal, protection, cabinetry, services, transport, waste handling and cleaning. Allocate responsibility for shared lifts and corridors according to building rules. In a rented apartment, confirm the owner’s limits before agreeing permanent alterations.
4. Can the materials be identified?
Approve physical samples and product references under the apartment’s lighting. Ask about care requirements and replacement parts. A marble-look or timber-look rendering does not identify the installed product, finish or quantity.
5. Who checks approvals?
Confirm building management and the authority responsible for the address and proposed works. As a jurisdiction-specific example, Dubai Development Authority’s fit-out permit service lists an owner NOC and approved and proposed drawings. Its process should not be treated as a rule for every Dubai apartment. Structural alterations require appropriate specialist review.
6. Are cost and time assumptions visible?
Request quantities, rates, exclusions, quotation validity and procurement assumptions. The programme should show drawing approval, material orders, installation and inspection. Record the price and time impact of changes before work proceeds. A general promise of fast delivery is not a coordinated programme.
7. How will handover be checked?
Inspect edges, joinery alignment, door and drawer operation and lighting. Obtain relevant service tests from qualified trades. Record defects with owners and completion dates, and retain final drawings and product-care documents.
Prepare a brief that makes the design meeting useful
Describe daily life in the apartment: occupants, working from home, guests, storage, children and individual access needs where relevant. Identify current problems, such as a wardrobe door narrowing circulation, lighting that does not serve a desk or insufficient storage for equipment. Provide dimensions of retained furniture and an appliance list. Separate immediate needs from wishes that can be implemented later. These details create a basis against which proposals can be reviewed.
Provide the building address for the private project review, ownership or landlord approval where relevant, and the planned move or continued occupation during work. These details do not need to appear in public project photographs. A target budget and defined scope help the team compare meaningful alternatives: a new layout, better storage or updated surfaces and furniture. Reference pictures alone may produce an appealing appearance without resolving the original problem.
Ask about relevant experience and actual deliverables
Request examples comparable with your apartment and renovation scope. Ask what the company undertook in each example: design, drawings, procurement or installation. Distinguish executed work from design concepts when reviewing a portfolio. Examine how comments, drawings, samples and supplier interfaces are managed. Similar aesthetics do not make two services equivalent when one ends with images and another includes execution documents and site review.
Identify deliverables, agreed design reviews and the way household comments will be submitted. Ask who measures the apartment, follows work on site and reviews services, and how the team handles a measurement discrepancy or unavailable product. Define “turnkey” for your own project: owner-supplied items, work by other parties and decisions needing approval. A broad service label should not replace those boundaries.
Survey before proposing changes to walls or services
The measured survey records heights, windows and their opening, columns, projections, doors, service positions, air-conditioning equipment and maintenance access. Document floor and wall conditions and damp or damage requiring assessment. Do not assume that every line on an initial plan represents something that can be moved, or infer concealed services from a photograph. Proposed changes require review with the responsible professionals and relevant parties for the building and work.
In an existing apartment, compare the benefit of relocating a kitchen or bathroom with the complexity, cost and acceptability of new service routes. Better cabinets, lighting and furniture may provide a suitable solution with less intervention; another problem may justify a wider scope. Make both options reviewable and identify assumptions awaiting a survey. Do not release joinery using old dimensions when finishes or levels will change.

Test furniture movement rather than judging a render
| Area | Test on the plan | Possible adjustment |
|---|---|---|
| Entrance | Door opening, carrying belongings and reaching storage | Cabinet depth or bench position |
| Living and dining | Pulling out chairs, circulation and screen position | Table size or sofa orientation |
| Bedroom | Wardrobe opening and movement around the bed | Door type or furniture arrangement |
| Kitchen | Appliance opening, drawers and preparation space | Appliance or storage position |
Draw the proposed furniture at its real size and test it in use, not only closed and neatly arranged. Dining chairs need movement; wardrobes need opening space; an entrance bench should not narrow the route. Before purchasing a large item, review its delivery path through the building entrance and lift to the room. A useful layout comes from these relationships, not the number of furniture pieces or resemblance to a reference image.
Coordinate storage, lighting and curtains around activities
Divide storage into everyday items, seasonal belongings and equipment needing regular access or cleaning. Size cabinet interiors and depth from their contents and check opening near room doors. For kitchens and bathrooms, identify products, edge and joint details and care instructions. A generic moisture-resistant description does not resolve an existing leak. Identify who assesses the wall and fixing before a suspended cabinet is installed.
Overlay furniture with lighting, sockets, curtains and air conditioning. Discuss the desk, television and reading positions, shadows, glare and control of window light. Check that new curtains or joinery do not prevent window opening or equipment maintenance. Review colour samples under the proposed lighting. Electrical product selection, connections and testing belong with the responsible specialist; a bright render does not prove suitable illumination.

Request drawings and documents before installation
Request existing and proposed layouts, furniture, finish, lighting and service drawings appropriate to the scope, plus joinery elevations and details. Locate materials, cabinet dimensions and components dependent on specific products. Connect doors, appliances and fittings to a product schedule and identify drawings needed by each supplier. Calling a file “final” is insufficient: approve a revision, date and change record.
Follow one decision from beginning to end. A bedroom wardrobe should have a location on the plan, elevations and dimensions, product and finish information, a sample, a quotation item and handover checks. Resolve inconsistencies before manufacture. Scattered message photographs do not replace a clear approved issue shared by designer, installer and supplier, especially after a colour, dimension or appliance changes.
Include building rules in the programme and budget
Ask building management about requirements relevant to the proposed work and identify the authority for the location. Review contractor access, permitted working periods, lift booking, protection, deliveries, waste handling and any applicable document, insurance or charge. This guide assumes no uniform fee or duration across Dubai apartments. Assign submission and follow-up responsibilities and responsibility for owner and design documents. Include confirmed constraints in the programme.
Use the official page of the authority relevant to the project; one example is the Dubai Development Authority fit-out permit within its jurisdiction. Approval by one party does not automatically establish that every project requirement is complete. If the scope expands during design, review the applicable procedure before that work begins rather than treating the change as a minor decorative addition.
Itemise the Dubai apartment renovation budget
Separate design fees, removal and preparation, finishes, joinery, appliances and services, loose furniture, transport, protection and cleaning. Record quantities, measurement units, specifications, rates, inclusions and exclusions, with the applicable treatment of taxes and related charges in the quotation. Distinguish a confirmed price from an allowance awaiting product selection. Floor area alone cannot establish a universal apartment renovation cost; condition, scope and materials affect comparison.
Compare quotations on a common scope and present alternatives separately. A teaching example: one quote changes cabinet fronts only; another replaces units, drawers, worktop and connections. Each option needs a description and suitability review before totals are compared. Unselected products leave cost and procurement timing unresolved. Record specification, quantity and programme changes before approval. A missing quotation item should not be treated as free work.
Sequence work to protect completed finishes
- Survey, measure and confirm requirements and alteration boundaries.
- Approve drawings, samples, scope and relevant project permissions.
- Organise access, protection, procurement and work sequence.
- Complete alterations and services and inspect them before concealment.
- Check final dimensions and install finishes, joinery and appliances.
- Test operation, record observations and deliver handover documents.
Connect site readiness with owner decisions, procurement and approvals. A delivered product cannot necessarily be installed before its receiving surface is ready. Completed joinery does not mean testing and cleaning are complete. If you will remain in the apartment, discuss work zones, temporary storage, available services and closure stages. Include those arrangements in the quotation and identify responsibility for protecting retained work and addressing related damage.
A hypothetical two-bedroom apartment with home-working needs
A resident wants a better desk area and more storage without relocating the kitchen or bathroom. The review begins with retained furniture dimensions, access to windows and cupboards, daylight and socket positions. Testing the plan reveals that a large dining table narrows circulation. A more suitable table is compared with shallow entrance joinery. The desk is located for actual use rather than where it balances the image most attractively.
Check compatibility with appliances and curtains. Select available samples and furniture that can be delivered through the building. Retain suitable existing items and distinguish new joinery from deferred options. Handover reviews cabinet opening, circulation, lighting operation and care instructions. This example demonstrates a decision sequence; it is not an apartment executed by SMD or a quotation for a specific Dubai location.

Review appearance and function at handover
Check each room against drawings, approved samples and quotation items. Inspect joints, edges, colour consistency and door and drawer operation, then test circulation with the intended furniture. Obtain service test results from the responsible specialists. Record each observation, location, responsible party and completion date. Distinguish a cosmetic issue from an inoperable function or undelivered product. Attractive final photographs do not close missing work.
Request final drawings, product schedules, cleaning and maintenance information, agreed warranties and a service contact. Review access to maintainable components and future appliance replacement. The seven criteria become useful when they connect to documents and tests: understanding needs, a practical layout, defined scope, specified products, appropriate procedures, a reviewable budget and programme, and documented handover.
Explore SMD’s UAE website. Our wall paint comparison supports finish selection. Share the apartment plan, current photographs and building requirements so the enquiry starts with a realistic scope.
Design and renovation guides by country
- Kitchen Planning in Syria: Materials, Cost and Installation
- Choosing an Interior Design Company in Jeddah: Villa Quote Guide
- Interior Design Companies in Qatar: A Villa Delivery Guide
- Bedroom Gypsum Ceilings in Kuwait: Plan Lighting Before Installation
- Office Interiors in Bahrain: Layout, Privacy and Fit-Out Cost
- Hallway and Entrance Design in Oman: Circulation Before Decoration
- Interior Design Company in Istanbul: Apartment Renovation Guide
- House Exterior Design in Libya: Materials, Renovation and Cost
Start your dream project today with SMD Decoration
Your space, your vision. SMD Decoration offers interior design, fit-out and renovation in Turkey and Arab markets: homes, apartments, villas, offices, hotels, restaurants, healthcare, education and exhibitions. Reflect your identity, needs and budget.
Explore finishes, painting, upholstery, custom furniture and lighting in modern, classic, contemporary, industrial or eco-conscious styles. Agree services, execution details and handover before work.
SMD Decoration websites
- Main website: smddecoration.com
- Turkey: smddecoration.net.tr
- Oman, Kuwait & Bahrain: turkiyedecoration.com
- Qatar: smddecoration.qa
- UAE: smddecoration.ae
- Saudi Arabia: smddecoration.sa
- Saudi Arabia — additional site: smddecoration.net
- Libya: smddecoration.info
- Iraq: smddecoration.site
- Syria: smddecoration-syria.com
SMD accepts conventional currencies and bank transfers; Bitcoin and other cryptocurrencies are not accepted.
Bring your vision to life with SMD
Share your Dubai apartment plan, current photographs, building rules, retained furniture and target budget. Let us discuss a practical layout, specifications, renovation scope and handover stages suited to your use.
Email: info@smddecoration.com
Project enquiry