
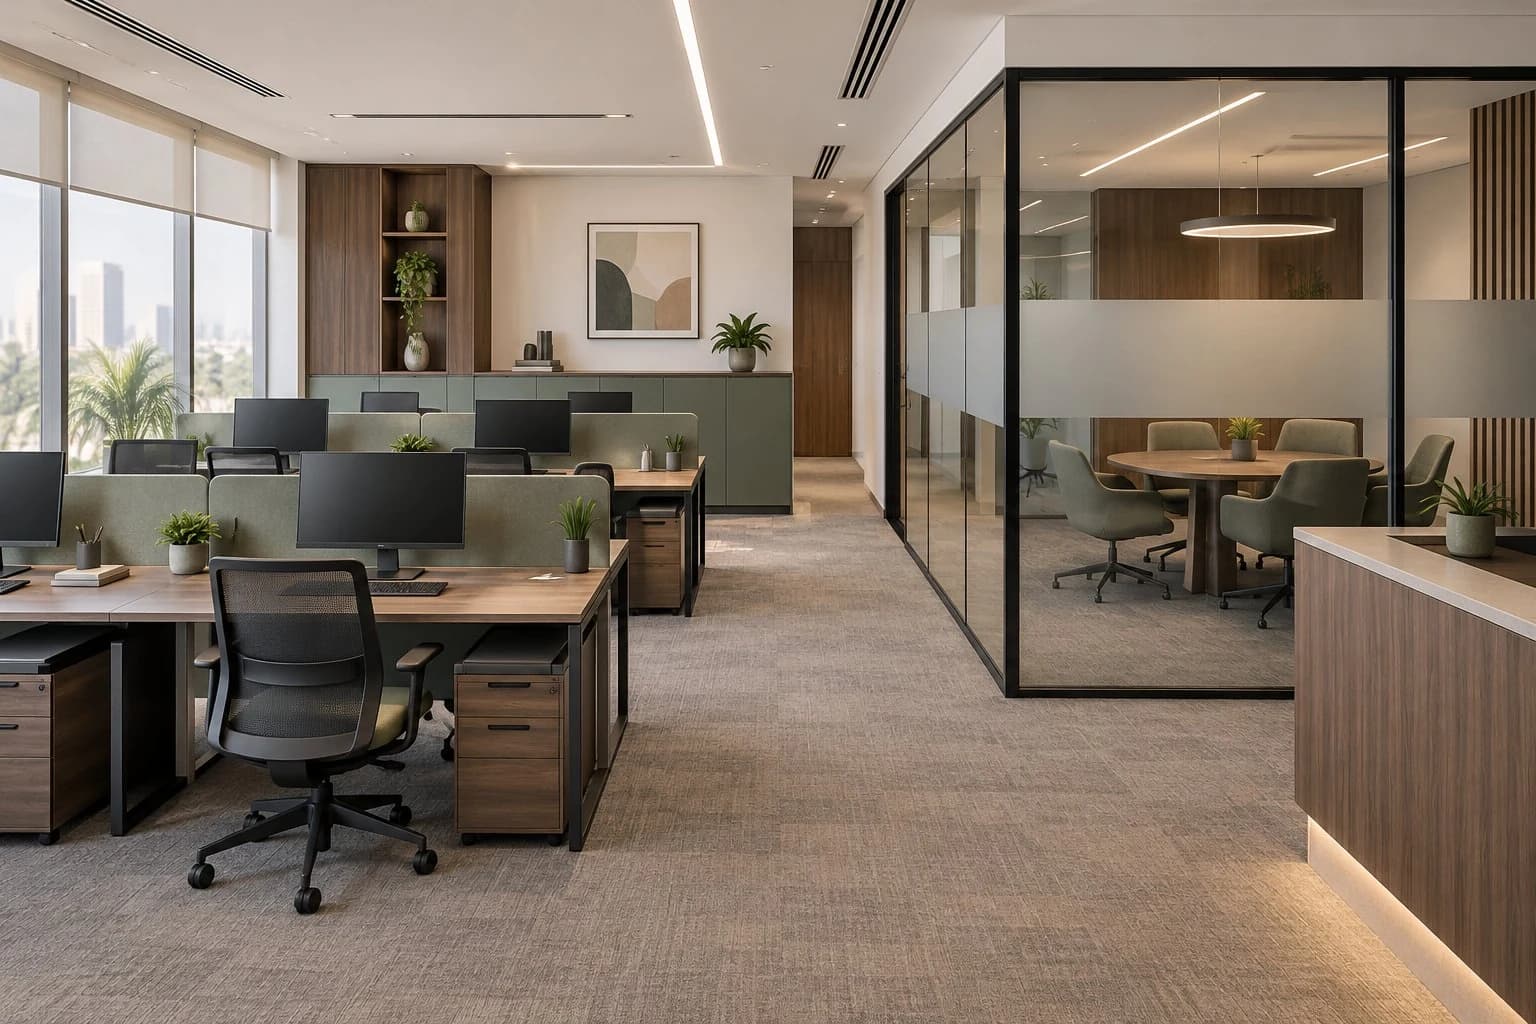
Plan an office in Bahrain around staff numbers, work patterns and meetings before selecting furniture. Allocate reception, collaboration, focused work and storage, then coordinate power, data, lighting and air conditioning. Filling the floor with the maximum number of desks is not a complete workspace strategy.

AI-generated design concept.
Prepared by the SMD Decoration content team · Updated 10 October 2026.
Start with a working day
Record current staff, expected growth, visitors, simultaneous meetings, calls and filing needs. A small Manama business may benefit more from a flexible meeting room than a large reception desk. A client-facing business may need a clearer visitor route. Match the layout to the activity.
Balance open and enclosed areas
Open space can support daily interaction but needs a strategy for calls and focused work. Enclosed rooms require coordinated lighting, ventilation and circulation. A mixed arrangement may accommodate several work modes without assigning the whole office to one style.
Glass offers visual connection; it does not establish speech privacy by itself. For a required acoustic performance, specify and review the complete partition, doors, junctions and service penetrations. Reducing room reverberation and limiting sound transmission are different tasks.
Coordinate furniture and services
Locate screens, sockets, network points, printers and storage from the furniture plan. Where possible, test a desk and chair before procurement. Check seating movement and drawer access. Qualified specialists should review lighting and air distribution. Keep circulation, exits and maintenance access appropriate to project and authority requirements rather than applying one universal dimension.
Compare the full budget
Separate partitions, joinery, furniture, services, ceilings, lighting and flooring. Identify removal, protection, delivery and cleaning. In rented premises, confirm owner and building-management conditions before finalising the work scope. State whether data systems and technical equipment are included or procured separately.
Test the finished workplace
Check screen glare, door and drawer operation, furniture stability and cable management. Have relevant services inspected and tested by qualified teams. Trial the meeting room for its intended use, record defects and retain final drawings and care documents.
See the Arabic office-planning guide and SMD’s shared Bahrain, Oman and Kuwait website. Share the plan, staff numbers, activities and budget to discuss a scope that serves the team.
Design and renovation guides by country
- Kitchen Planning in Syria: Materials, Cost and Installation
- Choosing an Interior Design Company in Jeddah: Villa Quote Guide
- Interior Design Companies in Dubai: 7 Checks Before Renovating
- Interior Design Companies in Qatar: A Villa Delivery Guide
- Bedroom Gypsum Ceilings in Kuwait: Plan Lighting Before Installation
- Hallway and Entrance Design in Oman: Circulation Before Decoration
- Interior Design Company in Istanbul: Apartment Renovation Guide
- House Exterior Design in Libya: Materials, Renovation and Cost
Plan your Bahrain office with SMD Decoration. Share the floor plan, team size, work patterns and target budget to discuss workspace layout, privacy, meeting areas, services and the right fit-out scope.
Contact the SMD team: Saudi Arabia: +966 50 498 6649 — Saudi WhatsApp. Turkey: +90 553 904 12 12 — Turkey WhatsApp. Request a consultation · Email.
Company websites: Main website · Syria · Turkey · Oman, Kuwait and Bahrain · Saudi Arabia · Additional Saudi website · UAE · Qatar · Libya · Iraq.