
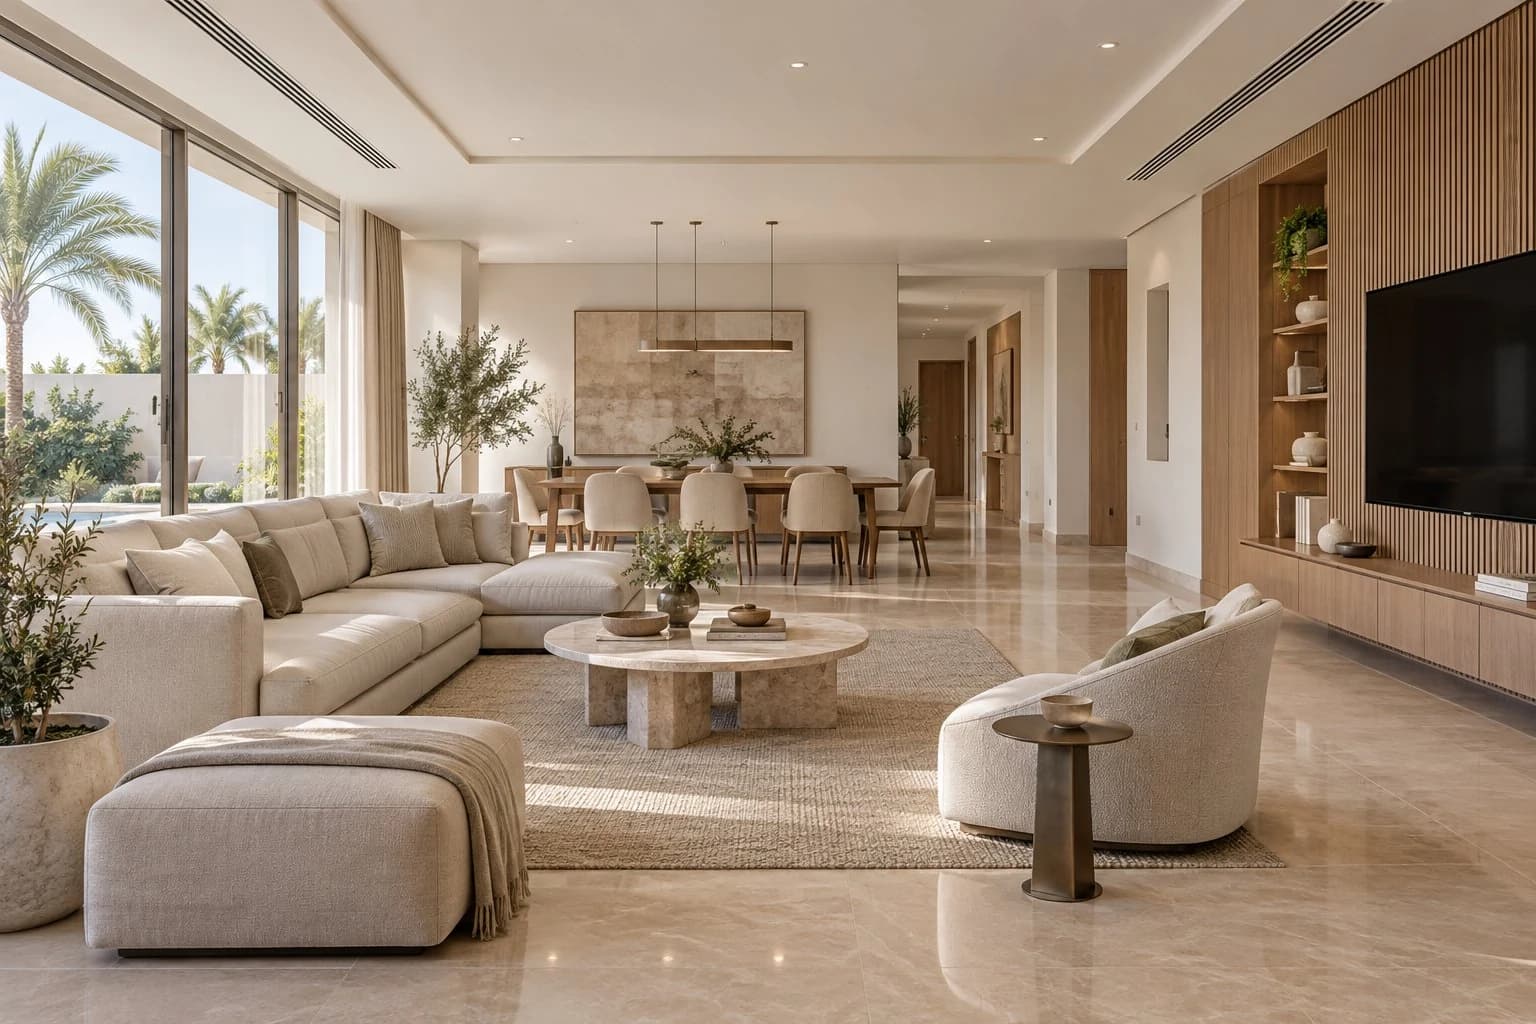
Choose an interior design company in Jeddah by defining your villa brief and comparing quotations against the same drawings, scope and finish schedule. Check quantities, materials, exclusions and handover deliverables before considering the total. A lower price may cover less work. Assess the team’s ability to deliver the agreed scope alongside its design approach.

AI-generated design concept.
Prepared by the SMD Decoration content team · Updated 10 October 2026.
Define the villa brief before selecting finishes
Identify whether the project is a new fit-out or a renovation. Record room sizes, existing services, retained furniture and defects requiring investigation. Discuss guest reception, family privacy, storage, kitchen use and accessibility needs. These decisions guide the layout before a shopping list of finishes is approved.
Site conditions differ between buildings and neighbourhoods. Arrange an inspection rather than applying one assumption to every Jeddah villa. Investigate the cause of damp before covering affected surfaces. Structural or major service changes require project-specific review by qualified specialists and the relevant authority.
Turn broad descriptions into specifications
For flooring, state the product, size, quantity, preparation, skirting and installation. For paint, define the substrate preparation, coating product and sample. For ceilings, coordinate the ceiling system, lights, diffusers and maintenance access. Specify joinery carcasses, door finishes and hardware. Identify protection, transport, cleaning and disposal as included or excluded items.
An “excellent material” is not a measurable specification. Keep product references and approved samples. If a substitute is proposed, compare it against the agreed requirements and record its cost and programme implications before approval.
Compare the same cost scope
Request quantities, measurement units and unit rates. Separate design fees, construction works and loose furniture. State whether applicable taxes and other charges are included, and identify allowances for products not yet chosen. If a square-metre rate is offered, ask which area it measures and exactly what it covers.
For example, wall painting alone cannot be compared directly with a package covering preparation, ceilings, doors and protection. Add missing works to a common comparison schedule. A reliable project estimate follows the survey and specification; this guide does not publish a universal Jeddah rate.
Agree payment and change procedures
Link stages to inspectable outputs: approved drawings and samples, defined deliveries, completed work packages and defect close-out. Allocate responsibility for procurement, approvals and protecting retained items. Record proposed changes and their cost and time effects before work proceeds. This is project-management guidance, not a universal legal contract. The AIA change-order overview explains scope, price and time documentation in the context of AIA contracts.
Check handover, not just appearance
Inspect finishes against samples and drawings, operate doors, drawers and lights, and obtain appropriate service-test records from qualified trades. Keep a defects list with responsibilities and dates, final drawings, care instructions and agreed product warranties.
Define design, installation and supervision separately
A design practice may provide layouts, drawings and specifications; a fit-out contractor may supply and install the work. One team can combine these services, but the phrase “design and build” does not identify every visit, drawing or test. Request a deliverables list covering plans, elevations, details, samples and design reviews. Identify who coordinates building services and who reviews work on site. Compare a defined service rather than company names or the number of photographs in a presentation.
Appoint one project contact and identify who can approve technical and financial decisions for the household. Consolidate comments so that the designer receives consistent instructions. If another supplier will install the kitchen or air conditioning, include its interfaces and responsibilities in the coordination. Supplying an attractive item does not establish that installation, connection and protection are included; the written scope should explain those boundaries.
Issue the same quotation brief to every company
Provide drawings at the same revision, current photographs, a room list, agreed materials and items to be retained. Identify removal, alterations, preparation, finishes, furniture and services. Flag matters requiring a survey or final measurement. State the required timing, access arrangements, storage constraints and whether the household will remain in occupation. Every company should receive the same information; otherwise, a price difference may reflect different assumptions rather than a difference in workmanship.
Collect questions during a defined period and circulate common answers and amendments in one addendum. Ask each company to list assumptions, exclusions and quotation validity. Review unpriced items before selection. A missing price is not automatically a zero-cost item. Record whether it needs additional pricing, will be provided by the owner or is outside the project entirely. Keep that distinction visible in the comparison schedule.
Allocate priorities by room before choosing decoration
| Space | Decision supporting use | Scope to identify |
|---|---|---|
| Guest reception | Seating, guest circulation and serving positions | Furniture, lighting, electrical points and finishes |
| Family living room | Daily movement, storage and television location | Joinery, furniture dimensions and connections |
| Bedrooms | Comfort, wardrobe opening and light control | Ceilings, curtains, storage and lighting |
| Kitchen and bathrooms | Service condition and maintenance access | Appliances, connections, tests and supply boundaries |
For a family villa in Jeddah, better storage or clearer separation of guest and family activities may be more useful than an elaborate ceiling in every room. Test furniture layouts using actual dimensions, including door and wardrobe opening and serving routes. Give each room a primary requirement, budget and scope. This makes it possible to reduce optional decoration while preserving function and avoiding later changes to essential services.
Read quantities and measurement units before rates
The villa’s floor area is not its painted wall area, skirting length or ceiling area. Request the measurement basis, treatment of openings and waste, and responsibility for confirming final quantities. Locate each item by room so that it can be traced from drawing to installation. Where a lump sum is used, request its contents. A simplified pricing method should still describe the work clearly.
Consider a teaching example involving a room with a 20-square-metre floor. One quotation covers tiles alone; another also includes removal, surface preparation, skirting and protection. The matching floor quantity does not make the quotations equivalent. Compare the tile product on the same specification, then identify additional items, quantities and measurement rules. Existing surface conditions may require a survey before preparation is priced. This example explains comparison; it is not a Jeddah market rate or project estimate.

Approved samples connect the promise to handover
Give each material or product an identifier and record its supplier, dimensions, finish, location and care instructions. Review flooring, paint, timber and fabric together under suitable lighting, then retain approved samples. A phone-screen colour should not be the final reference. For joinery, review edges, internal faces, handles and drawer operation as well as colour. Similar-looking fronts can conceal different construction methods and hardware.
Require approval before substitutions, including an explanation of changes to dimensions, fixing, maintenance, cost and timing. An unavailable product cannot always be replaced by a close colour match: the substitute may affect a detail or its connection with another component. Distinguish a material sample from a detail mock-up or a trial area on site. Select the type that resolves the actual approval question rather than collecting samples without a decision.
Coordinate ceilings, lighting and air conditioning
Review lighting, ventilation grilles and access panels together with ceiling edges, curtain positions and tall joinery. Check the resulting room height, equipment requiring access and interference with doors or cupboards. Avoid approving plasterboard drawings in isolation and cutting new openings later. Assign responsibility for details and testing within each specialist’s scope. A render does not replace product information or the responsible professional’s review.
Discuss actual activities: receiving guests, reading, watching television and cleaning. Different lighting scenes may be more useful than switching every fitting on together. Approve fittings, controls and access to drivers before concealment. Review a real sample’s appearance, brightness and glare where possible. The project should identify the qualified party responsible for electrical installation, connection and testing.

Build a programme around approvals and procurement
- Survey the villa and document conditions, constraints and retained work.
- Approve layouts, drawings, specifications and key samples.
- Confirm procurement and responsibility for appliances and specialist items.
- Complete preparation and inspect services before concealment.
- Coordinate and install finishes, joinery, lighting and approved products.
- Test operation, record outstanding work and deliver handover documents.
Ask what prevents each stage from starting: a colour decision, product delivery, prepared surface or inspection of earlier work? An agreed door delivery date does not establish that openings will be ready for installation. Record owner decision deadlines and their consequences. When scope changes, review the programme alongside cost before approval. Compare a supported sequence with identified dependencies rather than an unexplained promise of rapid completion.
Plan protection and circulation in an occupied villa
Identify rooms remaining in use, temporary furniture storage, material access and waste removal routes. Separate the work area from household movement. Agree protection of retained floors and doors and cleaning between stages. Phased room-by-room work may reduce disruption but increase coordination, transport and protection requirements. Include these tasks in the quotation instead of discovering additional charges after work begins.
Identify services that must remain available and coordinate isolation or alterations with the responsible trade. Do not cover unexplained damp or cracking with decoration before the cause is assessed. If a condition falls outside the original scope, record the finding, its impact, the proposed response and approval. This supports project decisions; it does not replace the project’s contractual terms or required permissions.
A hypothetical comparison for a Jeddah villa
A homeowner wants to renovate the living room and two bedrooms while retaining the kitchen. One team offers a lower total for painting and flooring. Another includes surface preparation, bedroom wardrobes and lighting changes. The review begins by defining common rooms and items, then separating joinery and lighting as clear options. Once specifications and quantities are aligned, the owner can identify the basic scope and additional choices rather than selecting the lowest headline total.
A survey identifies damp near a window requiring assessment, so its treatment is separated from painting until the response is established. The owner selects an available floor sample and postpones an optional furniture item instead of removing surface preparation. Decisions and the programme update are recorded. This is an educational example, not an executed SMD project, a comparison of actual Jeddah companies or a statement of market prices.
Create a handover file beyond final photographs
Organise review by room and system. Record each issue’s location, description, photograph, responsible party and completion date. Check products against samples and drawings, door and drawer movement, finish junctions and lighting operation. Obtain specialist service tests from the responsible trades. Retain final drawings, product schedules, care instructions and defined warranties. The phrase “comprehensive warranty” alone does not explain coverage or the party providing service.
Agree how observations will be closed and whom the homeowner contacts about a fault. Distinguish a cosmetic observation from an inoperable function or an undelivered item so that its effect remains clear. The RICS home extensions and improvements guide discusses detailed quotations, written work schedules and procedures for changes. It addresses UK consumers; its legal examples are not automatically Saudi requirements.

Questions to resolve before selecting a company
- A single total with unwritten exclusions.
- A rate per square metre without a defined area or scope.
- Generic material descriptions without products or samples.
- Different drawing revisions held by designer, installer and supplier.
- A programme ignoring approvals, procurement and site readiness.
- Payments without reviewable deliverables.
- Verbal substitutions without cost and time consequences.
- Handover without documents, outstanding items or assigned responsibility.
Request explanations and review them alongside drawings and quotations. Choosing an interior design company in Jeddah becomes clearer when you can describe what will be designed, supplied, installed, tested and handed over, and how changes will be approved. Photographs of previous work provide a starting point; a reviewable scope and a practical way to follow your own project support the decision.
Explore SMD’s Jeddah project page and Saudi services. Our wall paint comparison guide can help refine the finish schedule. Share the villa plan, current photographs and intended scope to start a clear project brief.
Design and renovation guides by country
- Kitchen Planning in Syria: Materials, Cost and Installation
- Interior Design Companies in Dubai: 7 Checks Before Renovating
- Interior Design Companies in Qatar: A Villa Delivery Guide
- Bedroom Gypsum Ceilings in Kuwait: Plan Lighting Before Installation
- Office Interiors in Bahrain: Layout, Privacy and Fit-Out Cost
- Hallway and Entrance Design in Oman: Circulation Before Decoration
- Interior Design Company in Istanbul: Apartment Renovation Guide
- House Exterior Design in Libya: Materials, Renovation and Cost
Start your dream project today with SMD Decoration
Your space, your vision. SMD Decoration offers interior design, fit-out and renovation in Turkey and Arab markets: homes, apartments, villas, offices, hotels, restaurants, healthcare, education and exhibitions. Reflect your identity, needs and budget.
Explore finishes, painting, upholstery, custom furniture and lighting in modern, classic, contemporary, industrial or eco-conscious styles. Agree services, execution details and handover before work.
SMD Decoration websites
- Main website: smddecoration.com
- Turkey: smddecoration.net.tr
- Oman, Kuwait & Bahrain: turkiyedecoration.com
- Qatar: smddecoration.qa
- UAE: smddecoration.ae
- Saudi Arabia: smddecoration.sa
- Saudi Arabia — additional site: smddecoration.net
- Libya: smddecoration.info
- Iraq: smddecoration.site
- Syria: smddecoration-syria.com
SMD accepts conventional currencies and bank transfers; Bitcoin and other cryptocurrencies are not accepted.
Bring your vision to life with SMD
Share your Jeddah villa plan, site photographs, household priorities, available quotations and target budget. Let us review a consistent scope, specifications, samples and clear installation and handover stages.
Email: info@smddecoration.com
Project enquiry