
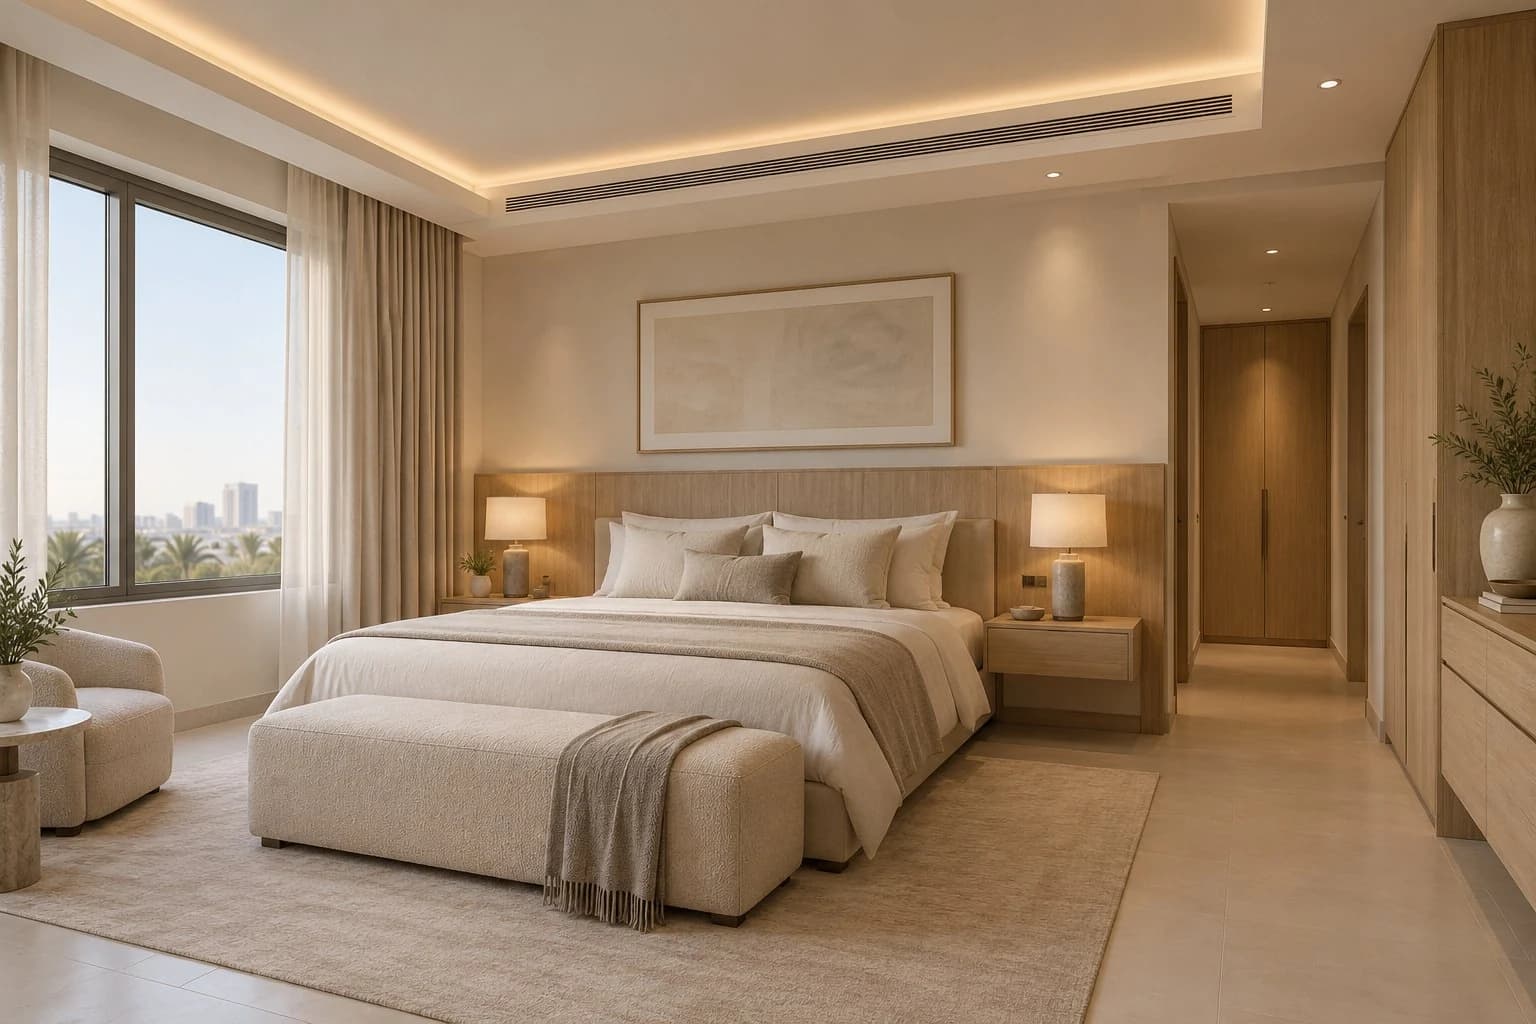
Plan a bedroom gypsum ceiling in Kuwait around room height, the bed, air conditioning and curtains before selecting a decorative shape. A restrained perimeter detail may suit a room with limited height, but the final choice needs a section showing finished headroom, the suspension system and service positions.

Prepared by the SMD Decoration content team · Updated 10 October 2026.
Let the room guide the ceiling
Consider a limited perimeter feature or simple ceiling in a compact room. A larger room may support a central composition without crowding the space. Draw the bed, wardrobe and curtains before locating projections and downlights. More levels and brighter light do not automatically produce a better bedroom.
Coordinate lighting and air conditioning
Use one plan for levels, air outlets, lights and maintenance access. Check downlight positions from the pillow and dressing mirror, and ensure equipment remains accessible. Where practical, test a concealed-light detail: appearance depends on the light source, power arrangement, profile and reflecting surfaces. Qualified specialists should review electrical loads and fixings.
Specify a complete ceiling system
A suspended ceiling includes boards, framing, hangers, fixings and joints. Fire or acoustic performance cannot be inferred from an individual board alone. As a specific product example, British Gypsum’s Type H1 board description concerns reduced water absorption. It is not a solution for a continuing leak. Investigate damp before closing the ceiling and follow the selected system’s instructions.
Compare the full quotation
Define area and measurement rules, system components, levels, lighting, painting, access panels, protection and cleaning. Identify whether wiring and light fittings are separate. Differences in services and detailing can explain different totals; there is no universal price for every Kuwait bedroom.
Inspect for daily comfort
Check edges, joints, levels, lighting consistency, switches and maintenance access. View the light from the sleeping position as well as the doorway. Heavy items require suitable designed support. Record outstanding work and responsibilities.
Measure the bedroom before drawing the ceiling
Record room length, width and existing height, together with doors, windows, curtains, wardrobes and air-conditioning equipment. Photograph ceilings, walls and any moisture or cracking. Identify retained and replacement elements. If floor or wall work changes levels or finish thickness, note this so clear height is not calculated from an outdated reference. A documented survey connects the Kuwait bedroom ceiling idea to your actual room rather than a photograph with different proportions.
Draw the proposed bed, wardrobe and dressing table at their actual sizes. Test doors, drawers and curtain movement. Discuss reading in bed, mirror use, charging and who needs controls on which side. Separate restful light from cleaning or working needs. Ceiling design starts with use, services and available height; selecting ornament first and squeezing equipment around it can create avoidable compromises.

Compare three ceiling arrangements before adding levels
A simple ceiling keeps the composition restrained and lets furniture and materials stand out. A shallow perimeter border can introduce indirect lighting, but needs a section showing its size and access to components. A central composition creates a focal point and may suit some rooms if it coordinates with the bed and services. Compare options within the same room and height assumptions. A tall reference image and a low real room are not equivalent tests.
For each option, review finished clear height, curtains and wardrobes, detailing and painting costs, and maintenance openings. There is no best shape for every Kuwait bedroom, and this guide does not define permitted heights for every building. Applicable requirements need a project-specific check. If a complex arrangement adds no clear function or proportion, review a simpler alternative before accepting it.
Read the ceiling section with your designer
A section shows the ceiling vertically: original structure, the void above plasterboard, final levels, projections and lighting or curtain recesses. Include wardrobe and window relationships where they affect decisions. Distinguish existing height from finished height after floor and ceiling work; give each dimension a reference. Link the section to its plan location and retain the drawing revision issued for installation.
Discuss how lighting components are fixed, where maintainable drivers sit, and how an access panel opens. A line in an aesthetic drawing does not specify suspension or load capacity. The relevant specialist selects suitable support and fixing for substrates and loads, documented with products and instructions. Changed equipment or service routes require a coordinated section before closure; improvised cutting may undermine appearance or required performance.

Layer lighting around sleeping, reading and movement
Separate general light for movement and cleaning, directed reading light, and controllable softer light for relaxation. These are useful briefing categories, not a lighting calculation or wiring prescription. Review light from the pillow and mirror. A fitting that appears pleasant at the entrance may be uncomfortable when lying down. Discuss controls at the entrance and points of use, including what operates together and separately.
Product selection, power supplies, dimming, connections and testing need specialist coordination. Request actual product specifications, component compatibility and manufacturer instructions rather than buying a strip and finding a driver after ceiling closure. Do not judge colour or brightness solely from a render; review a physical sample where possible. Retain access to replaceable components and avoid concealing them behind inaccessible joinery.
Test indirect light with a sample and section
Visible LED dots, shadows or uneven illumination can depend on component position, recess geometry, reflecting finishes and run length. Trial a representative part using the intended products and paint. Observe it from the bed and entrance. Record the accepted strip, profile, driver, controls and fixing arrangement. The words hidden lighting are not a complete specification, and different strips need not produce the same result.
Approve the trial before repeating the detail throughout the room. If procurement changes the product, assess light, controls, geometry, maintenance, price and programme effects. Dimming depends on compatible components and operating methods, not ceiling appearance. The article illustration explains an idea; appropriate testing, calculation and inspection establish its project suitability. A render supplies no measured illumination or consumption result.

Resolve maintenance, curtains and wardrobes together
Coordinate air outlets, access panels, curtains and wardrobes in one drawing. Identify what needs servicing and the space required to open the panel and perform the intended task for actual equipment. A small attractive hatch may not provide useful access. Review air distribution and relationships to fabric and furniture with the responsible air-conditioning specialist rather than locating outlets from a decorative render.
Discuss cleaning and replacing curtains, their fixing system and access where a tall wardrobe approaches the ceiling. Assign responsibility at the designer, supplier and installer interface. Changed plasterboard thickness or wardrobe height may close access available in the first drawing. Check final dimensions and drawing revisions before fabrication and installation, approving coordinated changes instead of leaving each trade to improvise separately.
Specify the complete system rather than a board name
Identify boards, framing, suspension, fixings, joint treatment, junctions and openings for the chosen system. Where fire or acoustic performance is required, specialists review the complete assembly and its application. Board colour or additional thickness alone does not demonstrate it. Suspended equipment and other loads need suitable designed support; the aesthetic ceiling illustration is not technical approval for fixing.
British Gypsum provides installation guidance and support for its products. This demonstrates the value of using system-manufacturer instructions; it does not require one product in every Kuwait room or permit instructions to be transferred to an unrelated assembly. The project team selects suitable available products and records the applicable instructions and details. Investigate moisture, corrosion or damage before concealing the affected substrate.
Compare itemised prices rather than an unclear area rate
The quotation should identify area and measurement method, geometry, levels, system, joints, openings and paint. Separate fittings from power supplies and electrical preparation where responsibilities differ. Describe procurement, installation and controls, plus protection, removal, disposal, cleaning and maintenance access. An unlisted product or detail should not be assumed included. A single square-metre rate cannot explain every bedroom configuration.
Compare offers against the same drawing and system, then show alternatives separately. A simple border is different from multiple levels with a curtain recess and lighting controls. Record included and excluded products, applicable charges and the change-approval method. This article supplies no Kuwait market rate: an estimate should follow survey, quantities, actual products and work. Resolve omissions before treating the lowest total as the same scope.
Plan installation and checks before ceiling closure
Confirm the brief, plan, section and system specification, then coordinate services, products and approvals. Review substrate, fixing and protection, and assign appropriate inspection stages before hidden work is enclosed. Complete boards, joints, preparation, paint, equipment installation and testing according to applicable instructions and scope. This planning sequence explains dependencies; specialists establish the actual installation and inspection procedures.
Discuss room use during works, dust, furniture protection, storage and cleaning. Assign responsibilities and readiness dates, including who records an issue requiring review or stoppage. Do not fix a duration without understanding procurement, substrate condition, services and relevant product drying requirements. Changed scope needs a revised programme rather than compressing required preparation or checking to preserve an unrealistic promise.
A hypothetical bedroom with a simple maintainable ceiling
A household wants to update a bedroom while retaining the bed, wardrobe and air-conditioning. The survey identifies constraints near the wardrobe and curtain. Three options are compared on one plan, leading to a limited perimeter arrangement without an excessive drop. Reading lights are reviewed from pillow positions and indirect lighting is trialled before repetition. Moving a major service requires appropriate specialist review and approvals.
The quotation records the system, paint, lighting, controls and maintenance provisions. The drawing places access away from wardrobe conflicts and identifies pre-closure inspection. Handover operates lighting groups, reviews the ceiling from actual use positions and checks intended access. This planning example explains the sequence of decisions, coordination and checks before handover.
Inspect beyond the view from the doorway
Check levels, edges, joints, surface consistency and colour against drawings and samples. Observe agreed lighting modes from the bed and mirror and operate specified switches and controls. Obtain relevant equipment and service test results from specialists. Review access and the intended maintenance operation with the responsible supplier; the presence of a hatch alone does not prove it works.
Record observations, locations, responsible parties, correction dates and reinspection. Retain product references, samples, operating and care instructions, agreed warranties and final drawings. If a stain, crack or lighting fault later appears, record its conditions and use the agreed service process. Paint alone does not address an unidentified cause. A well-designed ceiling supports everyday use and maintenance through these details as well as its appearance.
Explore six illustrated bedroom ceiling ideas, our paint comparison, and SMD’s shared Kuwait, Oman and Bahrain website. Send measured room dimensions and photographs to discuss a coordinated design.
Design and renovation guides by country
- Kitchen Planning in Syria: Materials, Cost and Installation
- Choosing an Interior Design Company in Jeddah: Villa Quote Guide
- Interior Design Companies in Dubai: 7 Checks Before Renovating
- Interior Design Companies in Qatar: A Villa Delivery Guide
- Office Interiors in Bahrain: Layout, Privacy and Fit-Out Cost
- Hallway and Entrance Design in Oman: Circulation Before Decoration
- Interior Design Company in Istanbul: Apartment Renovation Guide
- House Exterior Design in Libya: Materials, Renovation and Cost
Start your dream project today with SMD Decoration
Your space, your vision. SMD Decoration offers interior design, fit-out and renovation in Turkey and Arab markets: homes, apartments, villas, offices, hotels, restaurants, healthcare, education and exhibitions. Reflect your identity, needs and budget.
Explore finishes, painting, upholstery, custom furniture and lighting in modern, classic, contemporary, industrial or eco-conscious styles. Agree services, execution details and handover before work.
SMD Decoration websites
- Main website: smddecoration.com
- Turkey: smddecoration.net.tr
- Oman, Kuwait & Bahrain: turkiyedecoration.com
- Qatar: smddecoration.qa
- UAE: smddecoration.ae
- Saudi Arabia: smddecoration.sa
- Saudi Arabia — additional site: smddecoration.net
- Libya: smddecoration.info
- Iraq: smddecoration.site
- Syria: smddecoration-syria.com
SMD accepts conventional currencies and bank transfers; Bitcoin and other cryptocurrencies are not accepted.
Bring your vision to life with SMD
Share your Kuwait bedroom dimensions, height, current photographs and bed, wardrobe and air-conditioning positions. We can review ceiling options, lighting, maintenance and a clear installation scope.
Email: info@smddecoration.com
Project enquiry