
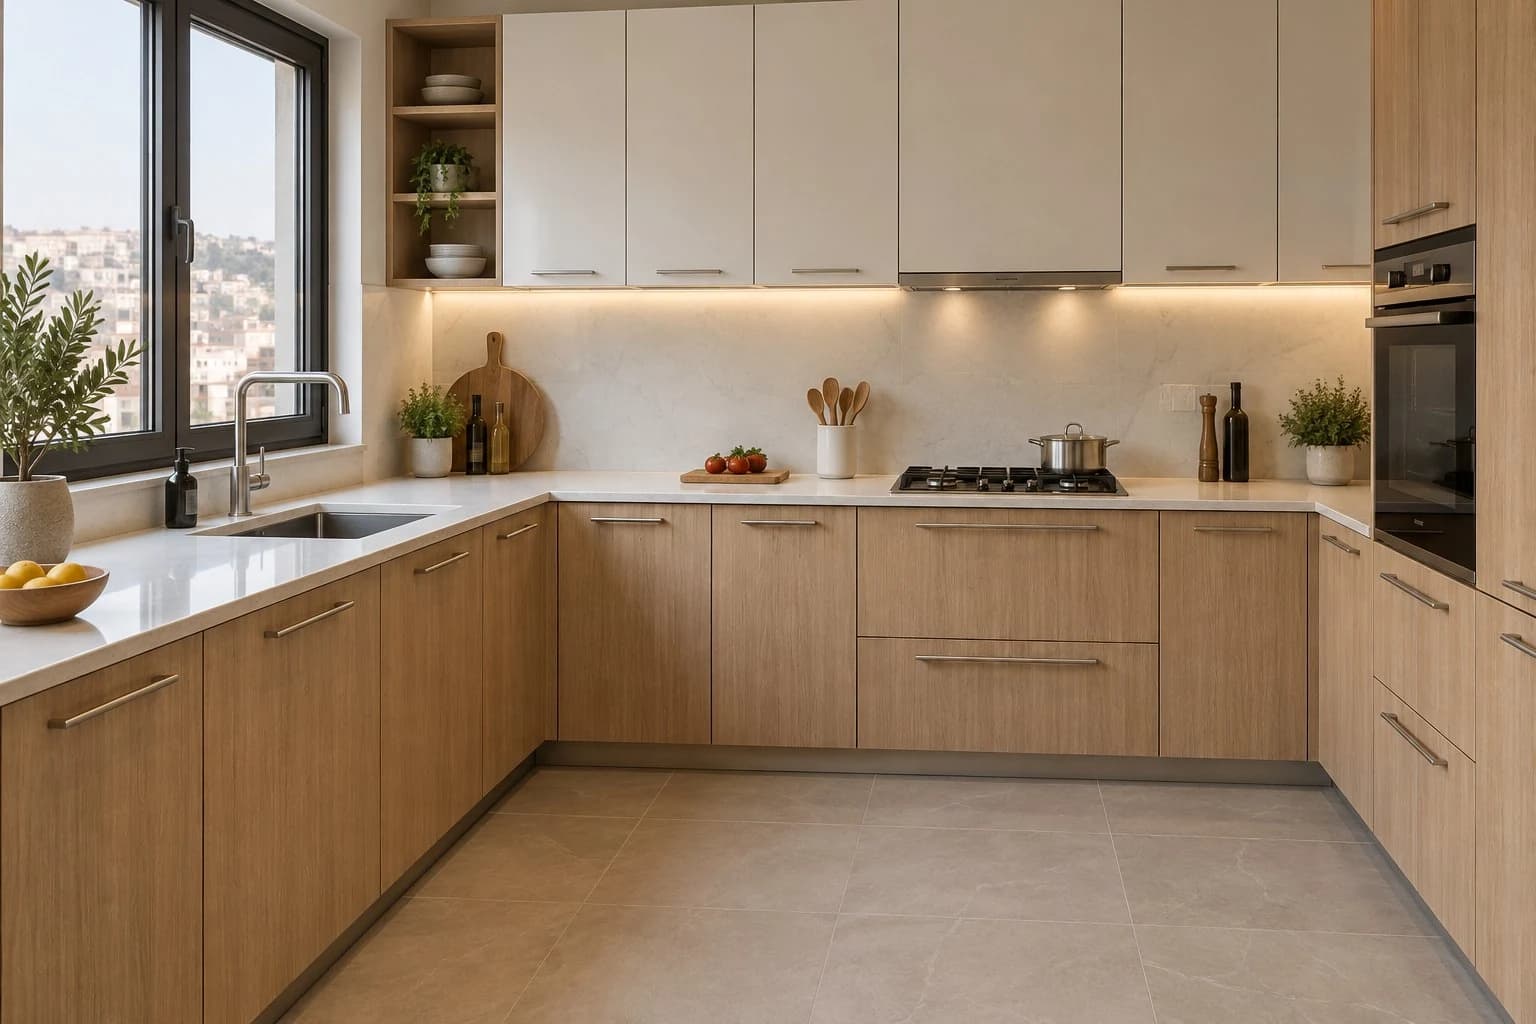
Plan a kitchen in Syria by measuring the room, confirming appliances and service connections, and then choosing cabinets and a worktop that suit daily use. A useful quotation separates cabinet construction, door finishes, hardware, worktop, installation and additional works. A single “price per metre” rarely explains the whole project.

AI-generated design concept.
Prepared by the SMD Decoration content team · Updated 10 October 2026.
Choose a layout from measured conditions
Record doors, windows, columns and existing water and electrical points. Use actual appliance dimensions. A straight run may suit a narrow room; an L-shaped arrangement can connect preparation areas. A U-shaped layout or island needs enough room for circulation and open drawers and appliances.
Test the plan against daily tasks. Can the dishwasher open without blocking the route? Is there preparation space near the sink? Can someone reach the refrigerator without crossing the cooking area? When renovating an existing apartment in Damascus or Aleppo, compare retaining service positions with moving them, and inspect the existing installation first.
Compare cabinet components rather than labels
| Component | Specify in the quote | Check before approval |
|---|---|---|
| Cabinet carcass | Board product, thickness and edge treatment | Physical sample and sink-area details |
| Doors | Material, finish and colour reference | Cleaning instructions and colour under site lighting |
| Hardware | Hinge and drawer model and intended load | Smooth operation and replacement availability |
| Worktop | Product, thickness and joints | Heat-care instructions and appliance cut-outs |
Moisture-resistant cabinet material does not solve a continuing leak. Repair the cause and review edges, joints and maintenance access. Heat and scratch resistance vary between worktop products; use the manufacturer’s instructions and an approved sample rather than a broad material name.
Build a meaningful cost breakdown
List base cabinets, wall cabinets, tall units, worktop, accessories, transport and installation separately. Add appliances, plumbing, electrical changes, splashback and removal of the old kitchen if required. State the currency, quotation validity and delivery assumptions. Supplier, city and order date can affect the quotation.
For a quantity example, three metres of base cabinets and two metres of wall cabinets do not necessarily mean five metres at one identical rate. Tall units, cut-outs and accessories may follow different pricing rules. Apply each agreed unit rate to its stated quantity, then add the specified additional works. This is a measurement example, not a Syrian market price.
Coordinate services before manufacture
Locate sockets from the appliance schedule and task lighting from the cabinet arrangement. Check the cooker extraction route against the selected appliance and building conditions. Have qualified trades review plumbing and electrical works before finishes conceal them, and retain access to valves and serviceable connections.
Inspect and document handover
Check alignment, secure fixing, door and drawer operation, edges, colour consistency and appliance fit. Qualified trades should carry out relevant water and electrical tests. Record outstanding items, responsibility and completion dates. Keep the final drawings, material invoices and product-specific care and warranty documents.
Build a kitchen brief before comparing designs
Prepare a measured sketch and photographs of every wall before commissioning kitchen design in Syria. Identify what will remain and what will be replaced. Record the clear height, windows and opening direction, sill levels, entrance door and door swing. Add columns, projections, meters and water, drainage and electrical points. Measurements need an agreed reference: a new floor or wall finish can change the final levels and dimensions used for manufacture.
Describe how the household uses the kitchen. How many people cook at once? Is dining part of the room? Which small appliances stay on the worktop, and which heavy items need accessible storage? Inventory cookware, cleaning products and food storage before specifying additional cabinets. Discuss individual access needs early enough to influence work heights, drawer selection and circulation. An attractive photograph cannot explain these requirements on its own.
Review drawings before releasing cabinets for manufacture
Request a dimensioned layout, wall elevations and an appliance and material schedule. Each unit should be traceable from drawing to quotation: sink cabinet, drawer stack, tall unit, end panel and filler. A render communicates appearance, but it may not show opening space, fixings, sockets or service access. Record the drawing revision and approval date. Give the manufacturer a clear instruction about which issue is approved; a message containing several different drawings leaves room for avoidable mistakes.
Test doors, drawers and appliances in their open positions. Does the refrigerator door strike a wall or adjacent handle? Can a drawer extend when the entrance door is open? Where will an item be placed as it comes out of an appliance? The NKBA kitchen planning guide addresses interference between entrance and appliance doors. Its code references are American, so its dimensions are not automatically Syrian statutory requirements.

Open, enclosed or partly open: choose from daily use
| Arrangement | Potential benefit | Project review |
|---|---|---|
| Enclosed kitchen | Separates preparation from guest reception | Light, circulation, ventilation and door operation |
| Open kitchen | Connects visually with the living area | Visible storage, extraction and appliance noise |
| Partly open kitchen | Connects rooms while retaining some separation | Opening limits, separation details and existing services |
Do not relocate a kitchen simply to obtain an open-plan image. Assess water, drainage, extraction and electrical routes and the effect on the building. A decoration proposal is not authority to remove or drill a wall. A competent specialist must establish the element’s role, possible modifications and approval responsibilities. In an existing apartment, better storage, lighting and cabinet fronts may deliver a more appropriate improvement than moving all services.
Resolve appliances and worktop details early
Record each appliance’s actual model rather than a rough shop dimension. Built-in and freestanding appliances can require different openings, ventilation, fixing and access. Give the designer and installer the manufacturer’s documents. Confirm refrigerator handing, dishwasher front arrangements and oven door operation. Review retained appliances as carefully as new ones: a cabinet that resembles the photograph may still conflict with the appliance’s dimensions or connections.
Before cutting a worktop, tie sink and hob openings to the final approved models and installation method. Specify joints, wall edges, cut-out treatment and support according to the selected system. If the walls differ from the drawing, verify the finished site measurements before cutting. Consider how a technician will reach connections and remove a failed appliance later. A replaceable component should not become inaccessible merely because the visible cabinet line looks cleaner.
Match storage and lighting to activities
Separate preparation tools, cooking equipment, serving items, food stocks and cleaning products in the storage plan. Put regularly used items where users can reach them comfortably. Check expected loads against the selected hardware information. A generous corner cabinet is useful only if its contents can be reached; compare an internal mechanism with a simpler solution before allocating the budget. Include a defined waste-bin position, its removal route and cleaning access.
Distinguish general lighting for circulation from task lighting over preparation surfaces. Review shadows cast by upper cabinets, the user’s position, controls and access to drivers. Inspect the actual cabinet and worktop samples under the proposed lighting before approving colour and gloss. A bright render does not establish suitable working light. Electrical selection, connections and testing belong with the responsible qualified trade and project requirements.

Sequence the work and state each dependency
- Survey: record dimensions, appliances, defects and finishes that will change.
- Design and specification: approve layouts, elevations, samples, appliance models and quotation scope.
- Site preparation: complete agreed alterations and inspect services before concealment.
- Manufacturing check: confirm finished dimensions against site conditions and approved products.
- Delivery and installation: inspect supplied components and coordinate cabinets, worktop and appliances.
- Commissioning and handover: complete specialist tests, record outstanding work and deliver care documents.
Ask for a programme connecting approvals, procurement and site readiness. Cabinet manufacturing time alone is not the total kitchen renovation duration. Allocate appliance purchasing, delivery, access to the apartment, protection of existing floors and removal of old units. For an occupied home, agree temporary preparation and storage arrangements, separation of the work area and cleaning. Record the cost and programme consequences of a changed appliance, finish or material before accepting the change.
A hypothetical Damascus apartment renovation
Consider a household that wants to retain its refrigerator and oven while replacing its kitchen. Its initial request is a central island and more storage. Testing appliance opening on the plan reveals that the island blocks circulation. The team compares an L-shaped arrangement with a clear cabinet run, reorganised drawers and a tall unit instead of forcing the island into the room. This is a teaching example, not an executed SMD project or a Damascus market quotation.
The sink remains near existing services if their condition and suitability are confirmed; the responsible trade specifies any repairs before cabinets conceal the area. The household approves physical front and worktop samples. Reviewing the quote shows that certain accessories and appliances are excluded, so they are added to the comparison schedule before purchase. At handover, the review covers drawer travel, appliance opening and worktop joints as well as colour. Outstanding work is assigned a responsible party and completion date.

Create a product schedule that controls substitutions
For each selected product, record its identity or code, supplier, dimensions or thickness, finish, approved sample, location, installation method and care instructions. Specify whether handles, internal lighting, accessories, end panels and cover pieces are included. Ask for alternative products to be submitted before delivery. Compare dimensions, operation, maintenance and appearance rather than colour alone. An unrestricted “or equivalent” description leaves the basis of equivalence unclear.
The manufacturer’s IKEA kitchen installation guide illustrates the use of product instructions during cabinet installation. It is not a specification for every Syrian kitchen or approval of a particular project product. Request the instructions for the system actually purchased, assess the receiving surface and clarify the work assigned to each specialist.
Mistakes that increase cost without improving use
- Approving one render without dimensions and wall elevations.
- Sending approximate appliance sizes, then changing models after manufacture.
- Adding an island that blocks a refrigerator or dishwasher.
- Confusing cabinet price with the complete renovation cost.
- Concealing leaks or defective connections behind new finishes.
- Accepting substitute materials or hardware without documented approval.
- Leaving removal, transport, protection and cleaning undefined.
- Closing handover before recording omissions and care instructions.
Start with measurements and requirements, then spend on what supports actual use. A practical kitchen in Syria combines a suitable layout, reviewable specifications and coordinated installation. More decoration or more cabinets does not by itself demonstrate quality. Retain the final drawings, quotation, change records and approved samples so that the household and maintenance team can refer to them after delivery.
Review SMD’s Syria kitchen design service. If the kitchen forms part of a wider renovation, explore turnkey fit-out. Send the city, measured plan, current photographs, appliance list and budget through the Syria project enquiry page.
Design and renovation guides by country
- Choosing an Interior Design Company in Jeddah: Villa Quote Guide
- Interior Design Companies in Dubai: 7 Checks Before Renovating
- Interior Design Companies in Qatar: A Villa Delivery Guide
- Bedroom Gypsum Ceilings in Kuwait: Plan Lighting Before Installation
- Office Interiors in Bahrain: Layout, Privacy and Fit-Out Cost
- Hallway and Entrance Design in Oman: Circulation Before Decoration
- Interior Design Company in Istanbul: Apartment Renovation Guide
- House Exterior Design in Libya: Materials, Renovation and Cost
Start your dream project today with SMD Decoration
Your space, your vision. SMD Decoration offers interior design, fit-out and renovation in Turkey and Arab markets: homes, apartments, villas, offices, hotels, restaurants, healthcare, education and exhibitions. Reflect your identity, needs and budget.
Explore finishes, painting, upholstery, custom furniture and lighting in modern, classic, contemporary, industrial or eco-conscious styles. Agree services, execution details and handover before work.
SMD Decoration websites
- Main website: smddecoration.com
- Turkey: smddecoration.net.tr
- Oman, Kuwait & Bahrain: turkiyedecoration.com
- Qatar: smddecoration.qa
- UAE: smddecoration.ae
- Saudi Arabia: smddecoration.sa
- Saudi Arabia — additional site: smddecoration.net
- Libya: smddecoration.info
- Iraq: smddecoration.site
- Syria: smddecoration-syria.com
SMD accepts conventional currencies and bank transfers; Bitcoin and other cryptocurrencies are not accepted.
Bring your vision to life with SMD
Share the city, measured kitchen plan, photographs, appliance models, storage requirements and target budget. Discuss a layout, materials and installation scope that suit daily use, with clear responsibilities and handover documents.
Email: info@smddecoration.com
Project enquiry