
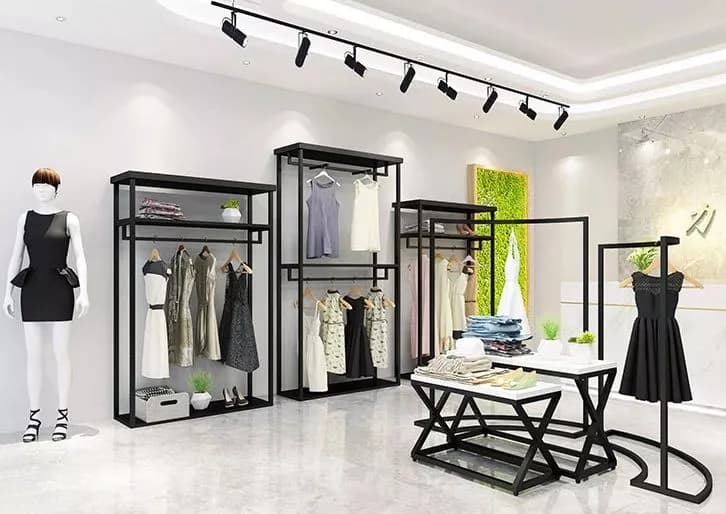
Clothing store design starts with display, circulation, fitting rooms and storage, followed by finishes, lighting and a shopfront that suit the brand. Before ordering fixtures, draw the measured space and define the products, display methods and fit-out stages. Use this guide to discuss the layout and obtain a clear quotation with the work properly defined.
Prepared and updated by the SMD Decoration content team · Sources reviewed: 11 October 2026.
What information does a clothing store design need?
Collect a measured plan and photographs of the shopfront and interior. Record columns, doors, floor levels, ceiling height and existing services. Identify what you intend to retain and what needs assessment. Total floor area alone does not explain a shop: columns and service entrances can divide the selling space.
Write a brief for the brand, customers and merchandise. Are garments hung or folded, long or short? Will the shop sell accessories or shoes? Define seasonal changes, the quantity on display and replenishment, so fixtures reflect how the business operates.
Include fitting rooms, checkout, stockroom, customer service, budget and opening date. For an operating shop, define when areas can close for work. Separate confirmed owner inputs from measurements and questions that the designer or relevant specialist must resolve.
How should a small clothing store be laid out?
Start with a clear route from the entrance to displays, fitting rooms and checkout. Draw fixtures to their actual dimensions, including open doors, tables, seating and waiting areas. Review the layout with products in place and both customer and staff movements considered.
In a narrow shop, discuss organised wall displays and a limited number of central fixtures that can be repositioned. A larger space may support distinct merchandise groups. Do not assume every shopper turns right; review a layout that fits the entrance, the space and the operating brief.
Allow room to examine and return a product instead of treating shelf count as the main objective. Have the relevant specialist review access and exit routes. Keep seasonal fixtures and delivery boxes out of required circulation areas, and establish the site requirements before approving dimensions.
A quick review of the clothing store zones
| Zone | Design purpose | Review before approval |
|---|---|---|
| Shopfront | Explain the brand and range | Display message, signage and reflections |
| Selling space | Organise merchandise | Fixture dimensions, access and rearrangement |
| Fitting rooms | Provide a private fitting experience | Access, doors, mirrors and lighting |
| Checkout | Support payment and service | Working area, waiting and packing |
| Stockroom | Support replenishment | Stock organisation and staff movement |
| Ceiling and services | Coordinate operation and maintenance | Lighting, ventilation and service access |

Interior ideas that support the brand
A restrained scheme combines a calm backdrop and a small family of compatible fixtures, highlighting a selected collection. It can accommodate changing displays when storage and fixing arrangements are properly planned.
A timber accent may repeat across a table, shelving or checkout. Compare the finish with the clothing and other materials. Check the actual product, edge details and cleaning instructions; a timber appearance does not identify its construction or suitability.
A contemporary scheme might use one main colour and a distinctive shopfront or display feature. Design womenswear, menswear and childrenswear stores around their products, fitting experience and service, rather than prescribing a colour solely from the category.
Explain the concept through three decisions: colour palette, display system and focal point. Approve physical samples beside garments from the collection, instead of assessing finishes in an isolated photograph.
Small Women’s Clothing Stores: Display and Fitting Privacy
Organise the range by how it is handled and displayed: hanging garments, folded items, and accessories that need shelves or drawers. For long dresses or abayas, review the actual hanging clearance and access to garments, together with stock required to replenish the display.
Plan a route that lets shoppers select a garment, reach a fitting room and pay without squeezing between crowded fixtures. Test privacy when the fitting-room door opens, where customers wait with garments, and how staff provide assistance. Base these decisions on the store and its service, rather than selecting a colour simply because the range is women’s clothing.
For a small shop, compare two measured layouts: organised wall displays with a limited central table, or smaller groupings arranged around the range. Add garments, bags and opening doors to each option before choosing a plan that supports display, fitting and replenishment. Site measurements and local review determine fixture and route dimensions.
Shopfront and entrance: communicate the offer clearly
Decide what someone approaching should understand: the merchandise, the brand and how to enter. Organise the window around a clear collection or message, and review signage from actual approach directions. Avoid trying to show the entire range at once.
Review door operation, display positions, existing equipment and the effects of lighting and reflections by day and after dark. Coordinate shopfront and signage details with the building and relevant approval requirements before fabrication.
Keep a repeatable arrangement for seasonal changes. Record display photographs and staff observations, then adjust the layout based on use. A visual feature should support the store brief; it cannot by itself promise increased sales.
Clothing store lighting: review textiles, colour and glare
ERCO’s fashion-store guidance explains directed light and adjustable track-mounted luminaires for clothing and changing seasonal displays. [1]
Assign lighting tasks to circulation, merchandise, windows, fitting rooms and checkout. Discuss how garments appear on a wall, a table and a person. Test actual textiles under the proposed luminaires rather than choosing fittings by appearance alone.
Inspect reflections in mirrors and glass, shadows across faces and garments, and the legibility of product labels. Record the proposed product, aiming, controls and maintenance access. The lighting designer should establish project-specific calculations and quantities; one fixed specification does not suit every shop.

Fitting rooms: make privacy part of the plan
Locate fitting rooms and review the approach, door or curtain operation, mirror, garment hooks, personal belongings and seating where needed. Check privacy from the aisle with the entrance open, staff assistance and waiting outside the room.
US Access Board section 803 addresses turning space, doors, benches and usable fittings; its requirements do not automatically apply in another country. [2]
Coordinate accessibility against local project requirements from the start, then review the room with its fittings installed. Test lighting, mirrors, ventilation, cleaning access and door operation, and record corrections before repeating the arrangement.

Display fixtures and storage: choose a system first
Compare shelves, rails, hangers and tables against the merchandise and how staff rearrange it. Long garments need a different arrangement from folded items; accessories require displays that organise them and allow customers to examine them.
Request the supplier’s system information, fixing instructions and permitted use. Have edges, supports and attachments reviewed where necessary. Do not assume a shelf can carry a quantity because it looks substantial. Identify which parts staff may move and which changes require further assessment.
Allocate back stock, packing materials, cleaning supplies and returns. Connect storage to the route used for replenishment. Separate frequently accessed stock from less-used items so fitting rooms and circulation areas do not become overflow storage.
Finishes and ceilings: coordinate with services
Compare floor, wall, ceiling and fixture samples, including texture, edges and joints. Request product information for intended use, cleaning and maintenance. A material name alone does not establish slip resistance, scratch resistance or fire performance.
Coordinate the ceiling with lighting, ventilation, other services and maintenance openings. Decorative features should allow access to equipment that needs servicing. A board or facing alone does not establish the performance of an entire installed system.
For an existing store, assess finishes that could be retained before removing everything. Review substrate condition, preparation and compatibility with the proposed paint or facing. Define a trial area and acceptance observations before wider application.
How do you compare clothing store fit-out costs?
Obtain quotations for the same drawings and scope: survey and design, removal and preparation where needed, floor and wall finishes, ceiling, fixtures, fitting rooms, checkout and stockroom, lighting and services, shopfront and signage, installation and handover. State inclusions and separately priced work.
Compare quantities, product identities, dimensions, finishes, fixing methods and programme. Check delivery, installation, samples, out-of-hours work, warranties and maintenance information. A lower total with omitted work is not directly comparable to a complete scope.
To control spending, identify what can be retained and resolve the most important layout, display or fitting-room problem first. Agree phased work and handovers where compatible with trading, with a clear distinction between opening requirements and later improvements.
Seven steps from the brief to handover
1. Document measurements, photographs, existing services and operating needs. 2. Agree the brand brief, merchandise, budget and scope. 3. Compare layout options with circulation, display, fitting and storage considered together.
4. Approve samples and details with the required specialist reviews. 5. Compare supply and installation quotations using the same information. 6. Complete a mock-up or trial where appropriate and resolve observations before repetition. 7. Hand over the work with outstanding items, product records and operating and maintenance instructions.
Review fixtures, shopfront, colours, lighting and fitting rooms in use. Retain final drawings, samples and a record of observations and the person responsible for closing them. These records support later changes to displays and finishes.
References and guide scope
Sources reviewed on 11 October 2026. ERCO provides manufacturer lighting guidance; the ADA reference has a defined US scope. Layout ideas and working checklists are SMD editorial recommendations. Review the country, building and selected product requirements for the actual project.
Start your dream project today with SMD Decoration
Your space, your vision. SMD Decoration offers interior design, fit-out and renovation in Turkey and Arab markets: homes, apartments, villas, offices, hotels, restaurants, healthcare, education and exhibitions. Reflect your identity, needs and budget.
Explore finishes, painting, upholstery, custom furniture and lighting in modern, classic, contemporary, industrial or eco-conscious styles. Agree services, execution details and handover before work.
SMD Decoration websites
- Main website: smddecoration.com
- Turkey: smddecoration.net.tr
- Oman, Kuwait & Bahrain: turkiyedecoration.com
- Qatar: smddecoration.qa
- UAE: smddecoration.ae
- Saudi Arabia: smddecoration.sa
- Saudi Arabia — additional site: smddecoration.net
- Libya: smddecoration.info
- Iraq: smddecoration.site
- Syria: smddecoration-syria.com
SMD accepts conventional currencies and bank transfers; Bitcoin and other cryptocurrencies are not accepted.
Bring your vision to life with SMD
Share the city, measured plan, shopfront and interior photographs, clothing categories, display needs, budget and fit-out date. Discuss layout, finishes, lighting and fixtures with us, within a clear project scope covering design, coordination, supply, installation and handover.
Email: info@smddecoration.com
Project enquiry