
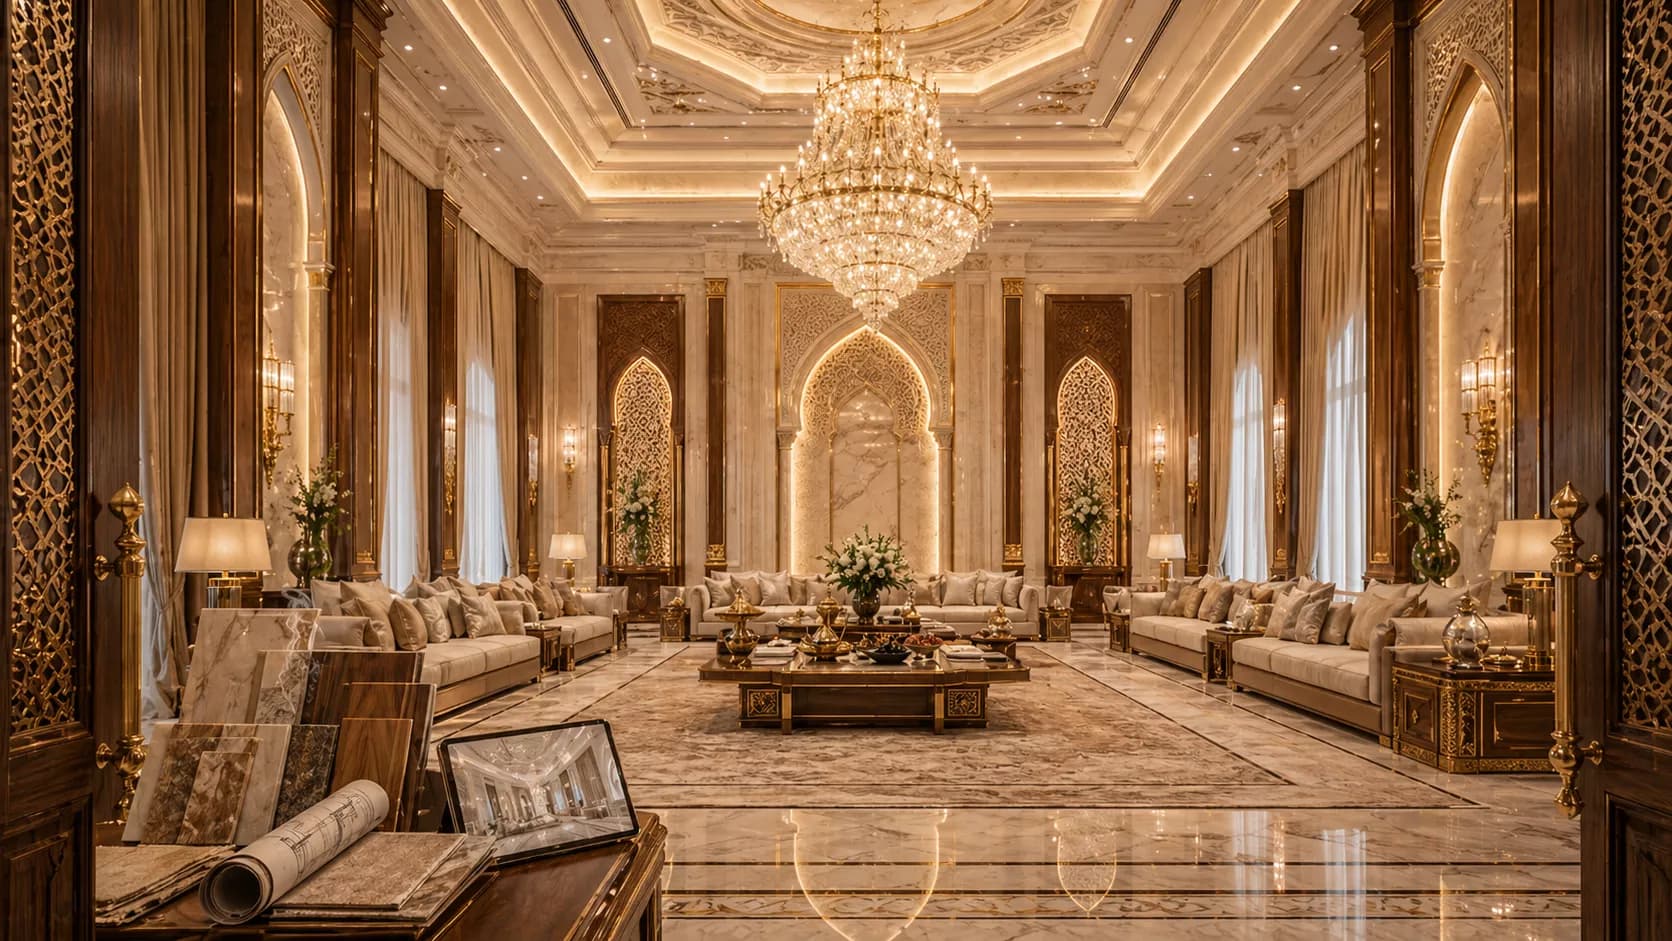
A luxury Saudi majlis starts with comfortable seating, clear circulation and privacy for the home, then brings furniture, materials and lighting into a coherent design. Choose a neoclassical, modern or contemporary Arabic direction around your hospitality routine, room and budget. Cost requires measured drawings, a defined scope and specifications; a style label or a photograph of a large room cannot establish it.
This guide covers a new majlis or an existing room in Riyadh, Jeddah, Dammam and other Saudi cities. Compare styles and floors, plan seating and lighting, understand an illustrative quantity calculation and prepare for handover. Start with the household's needs, then turn visual preferences into decisions that can be drawn, priced and installed.
What makes a Saudi majlis distinctive?
The majlis accommodates hospitality, conversation and gatherings. UNESCO inscribed “Majlis, a cultural and social space” in 2015 through a joint nomination by Saudi Arabia, the UAE, Oman and Qatar. See UNESCO's majlis entry. That cultural background does not prescribe one architectural layout or a particular material.
In a home, translate the purpose into seating that supports conversation, a clear guest arrival route and practical service arrangements. A separate entrance may suit the plan; a shared entrance may need a screen or an adjusted sightline. Establish privacy from the actual house and the household's routine rather than assuming every Saudi villa uses the same layout.
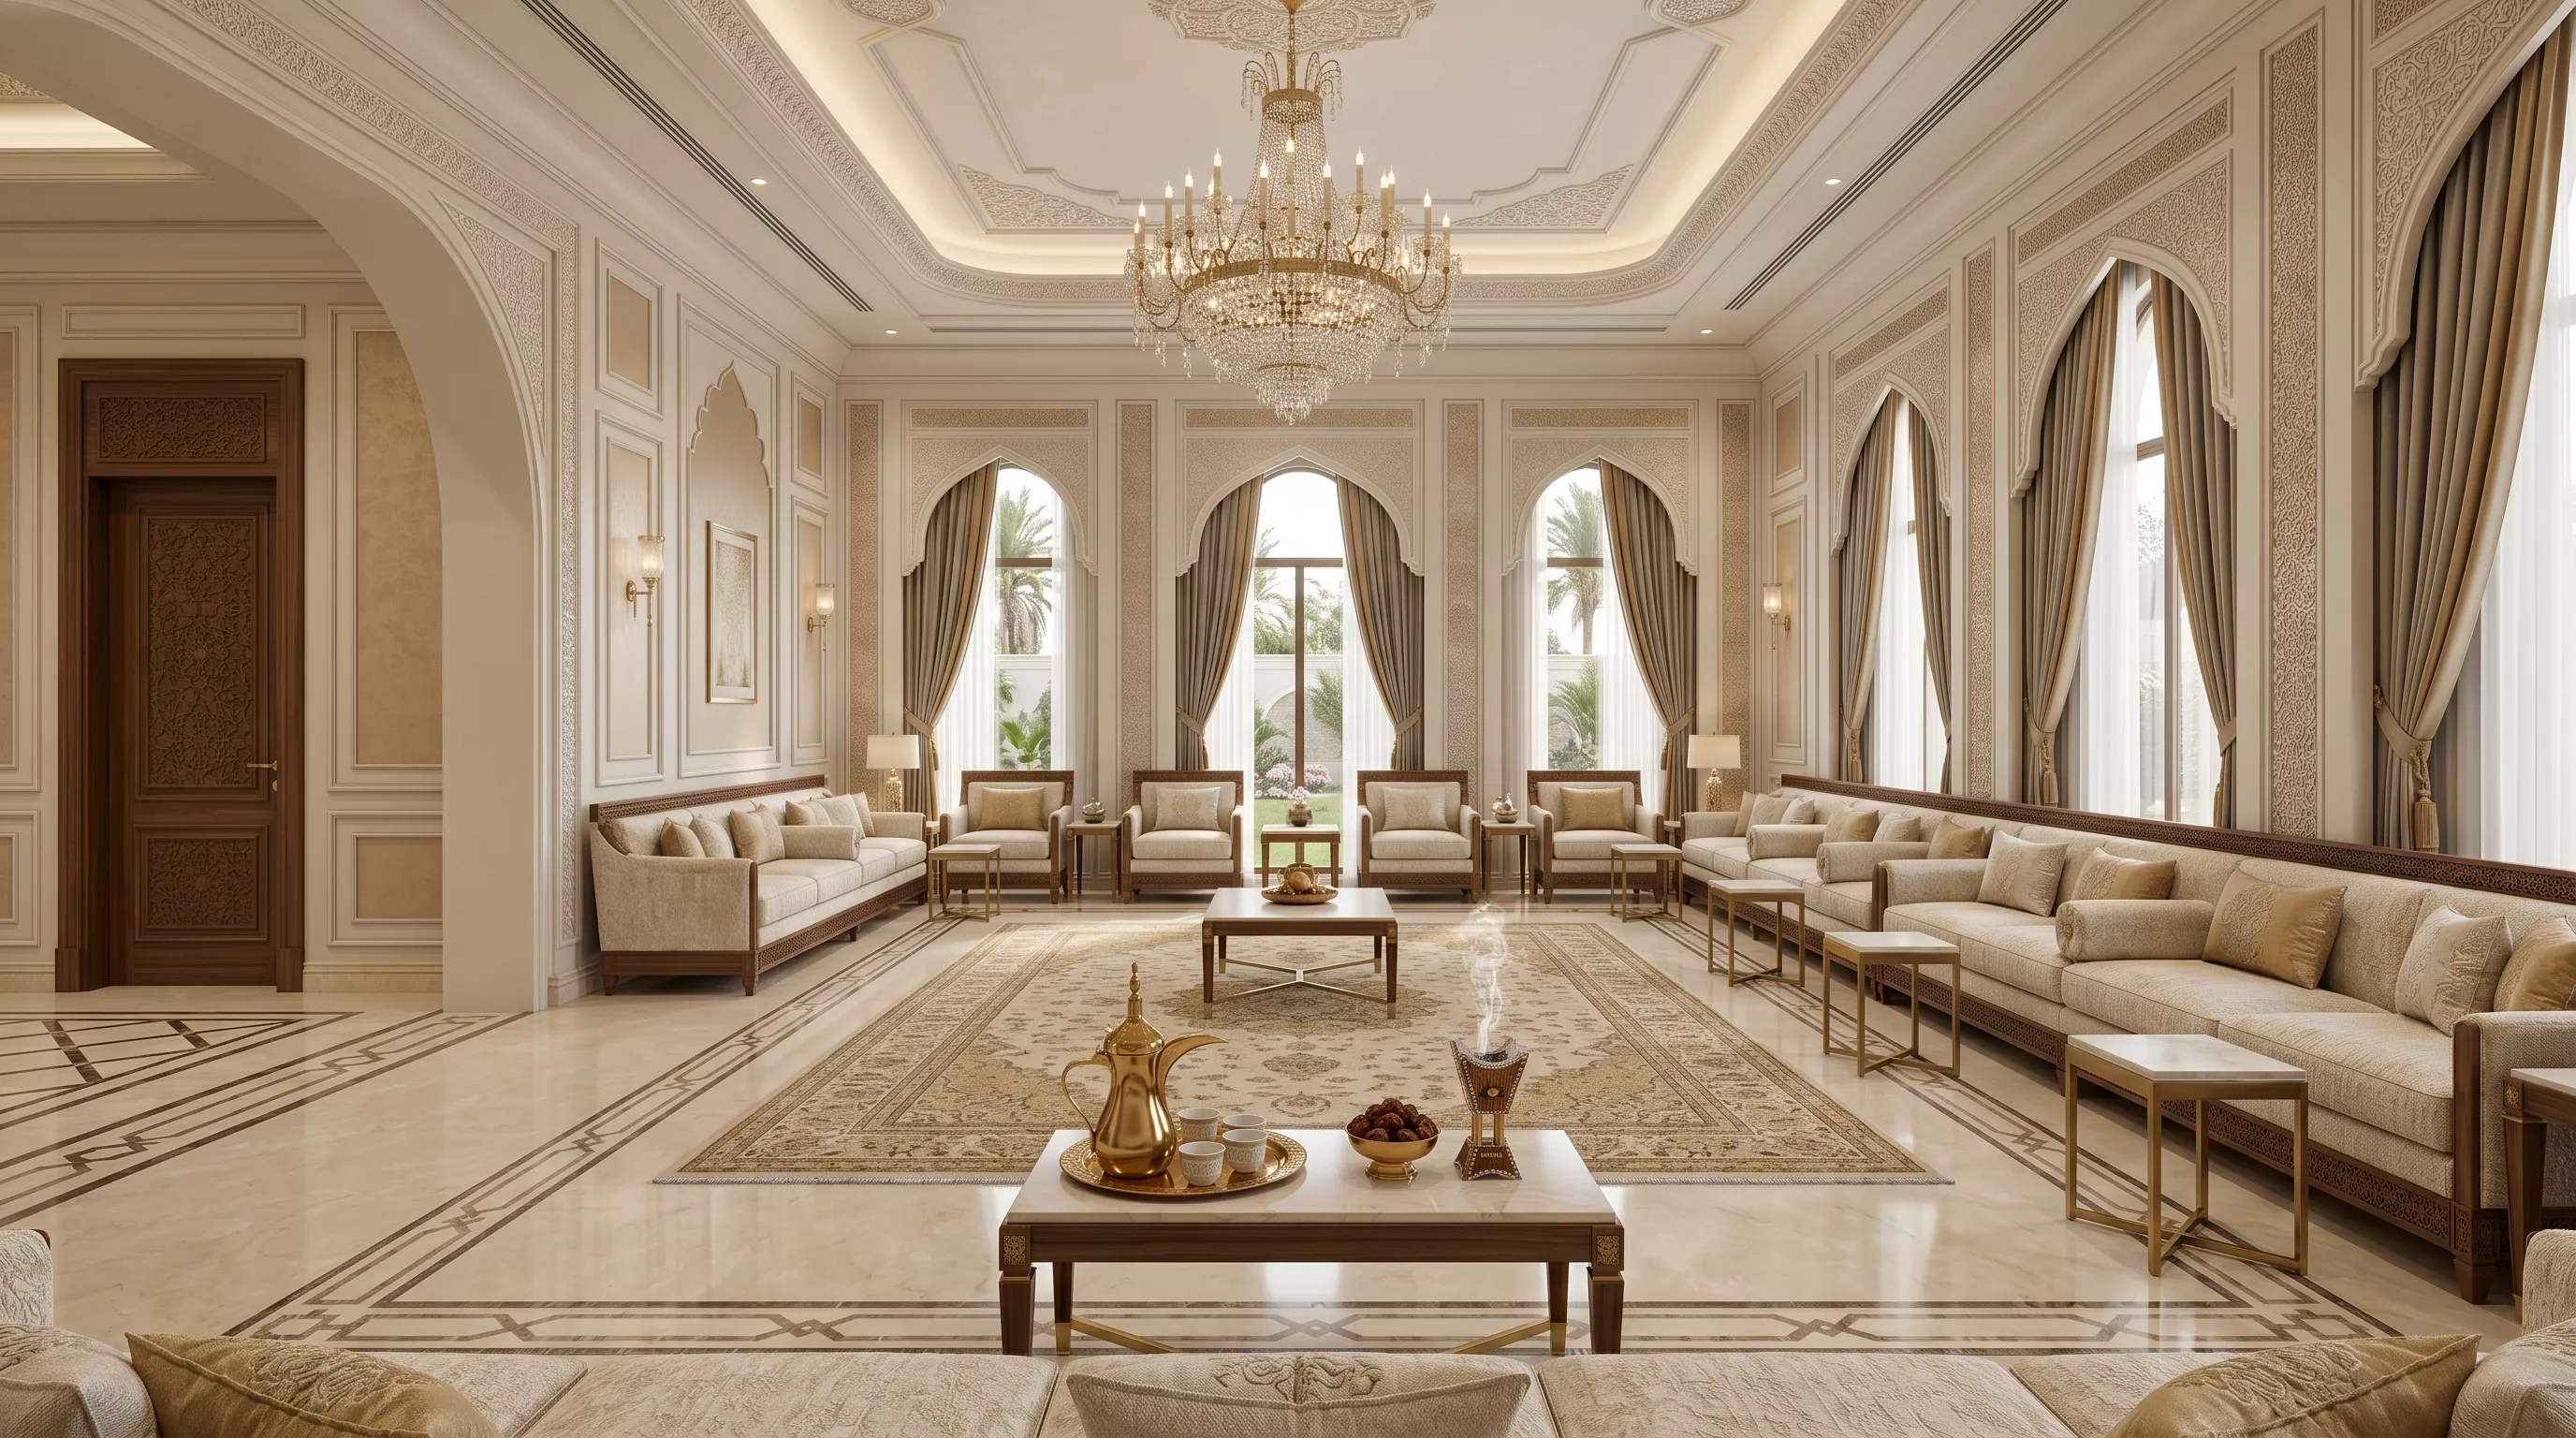
Define the brief before choosing furniture
Record usual guest numbers and the larger gatherings you expect. Decide whether the room serves formal hospitality only or everyday family use too, and whether it needs a television, library or storage for serving equipment. List furniture to retain, the budget, the required date and the extent of alterations allowed in the home.
- Survey the room: dimensions, ceiling height, doors, windows, columns and thresholds, plus electrical, air-conditioning and other service positions.
- Test use: trace a guest's route to a seat, coffee service, door openings and access to windows and curtains.
- Check privacy: consider what is visible from the entrance when the door opens and whether a screen or different seating orientation helps.
- Agree deliverables: layout, elevations, lighting, samples, furniture schedule and quantities, with responsibilities stated clearly.
For older guests or anyone who needs assistance with movement, test seat height, back support and table access with the intended users. Coordinate accessibility and exit requirements with the appropriate designer for the project. A chair that looks comfortable in a photograph is not evidence that it suits every guest.
Neoclassical, modern or contemporary Arabic majlis?
A neoclassical majlis with controlled detail
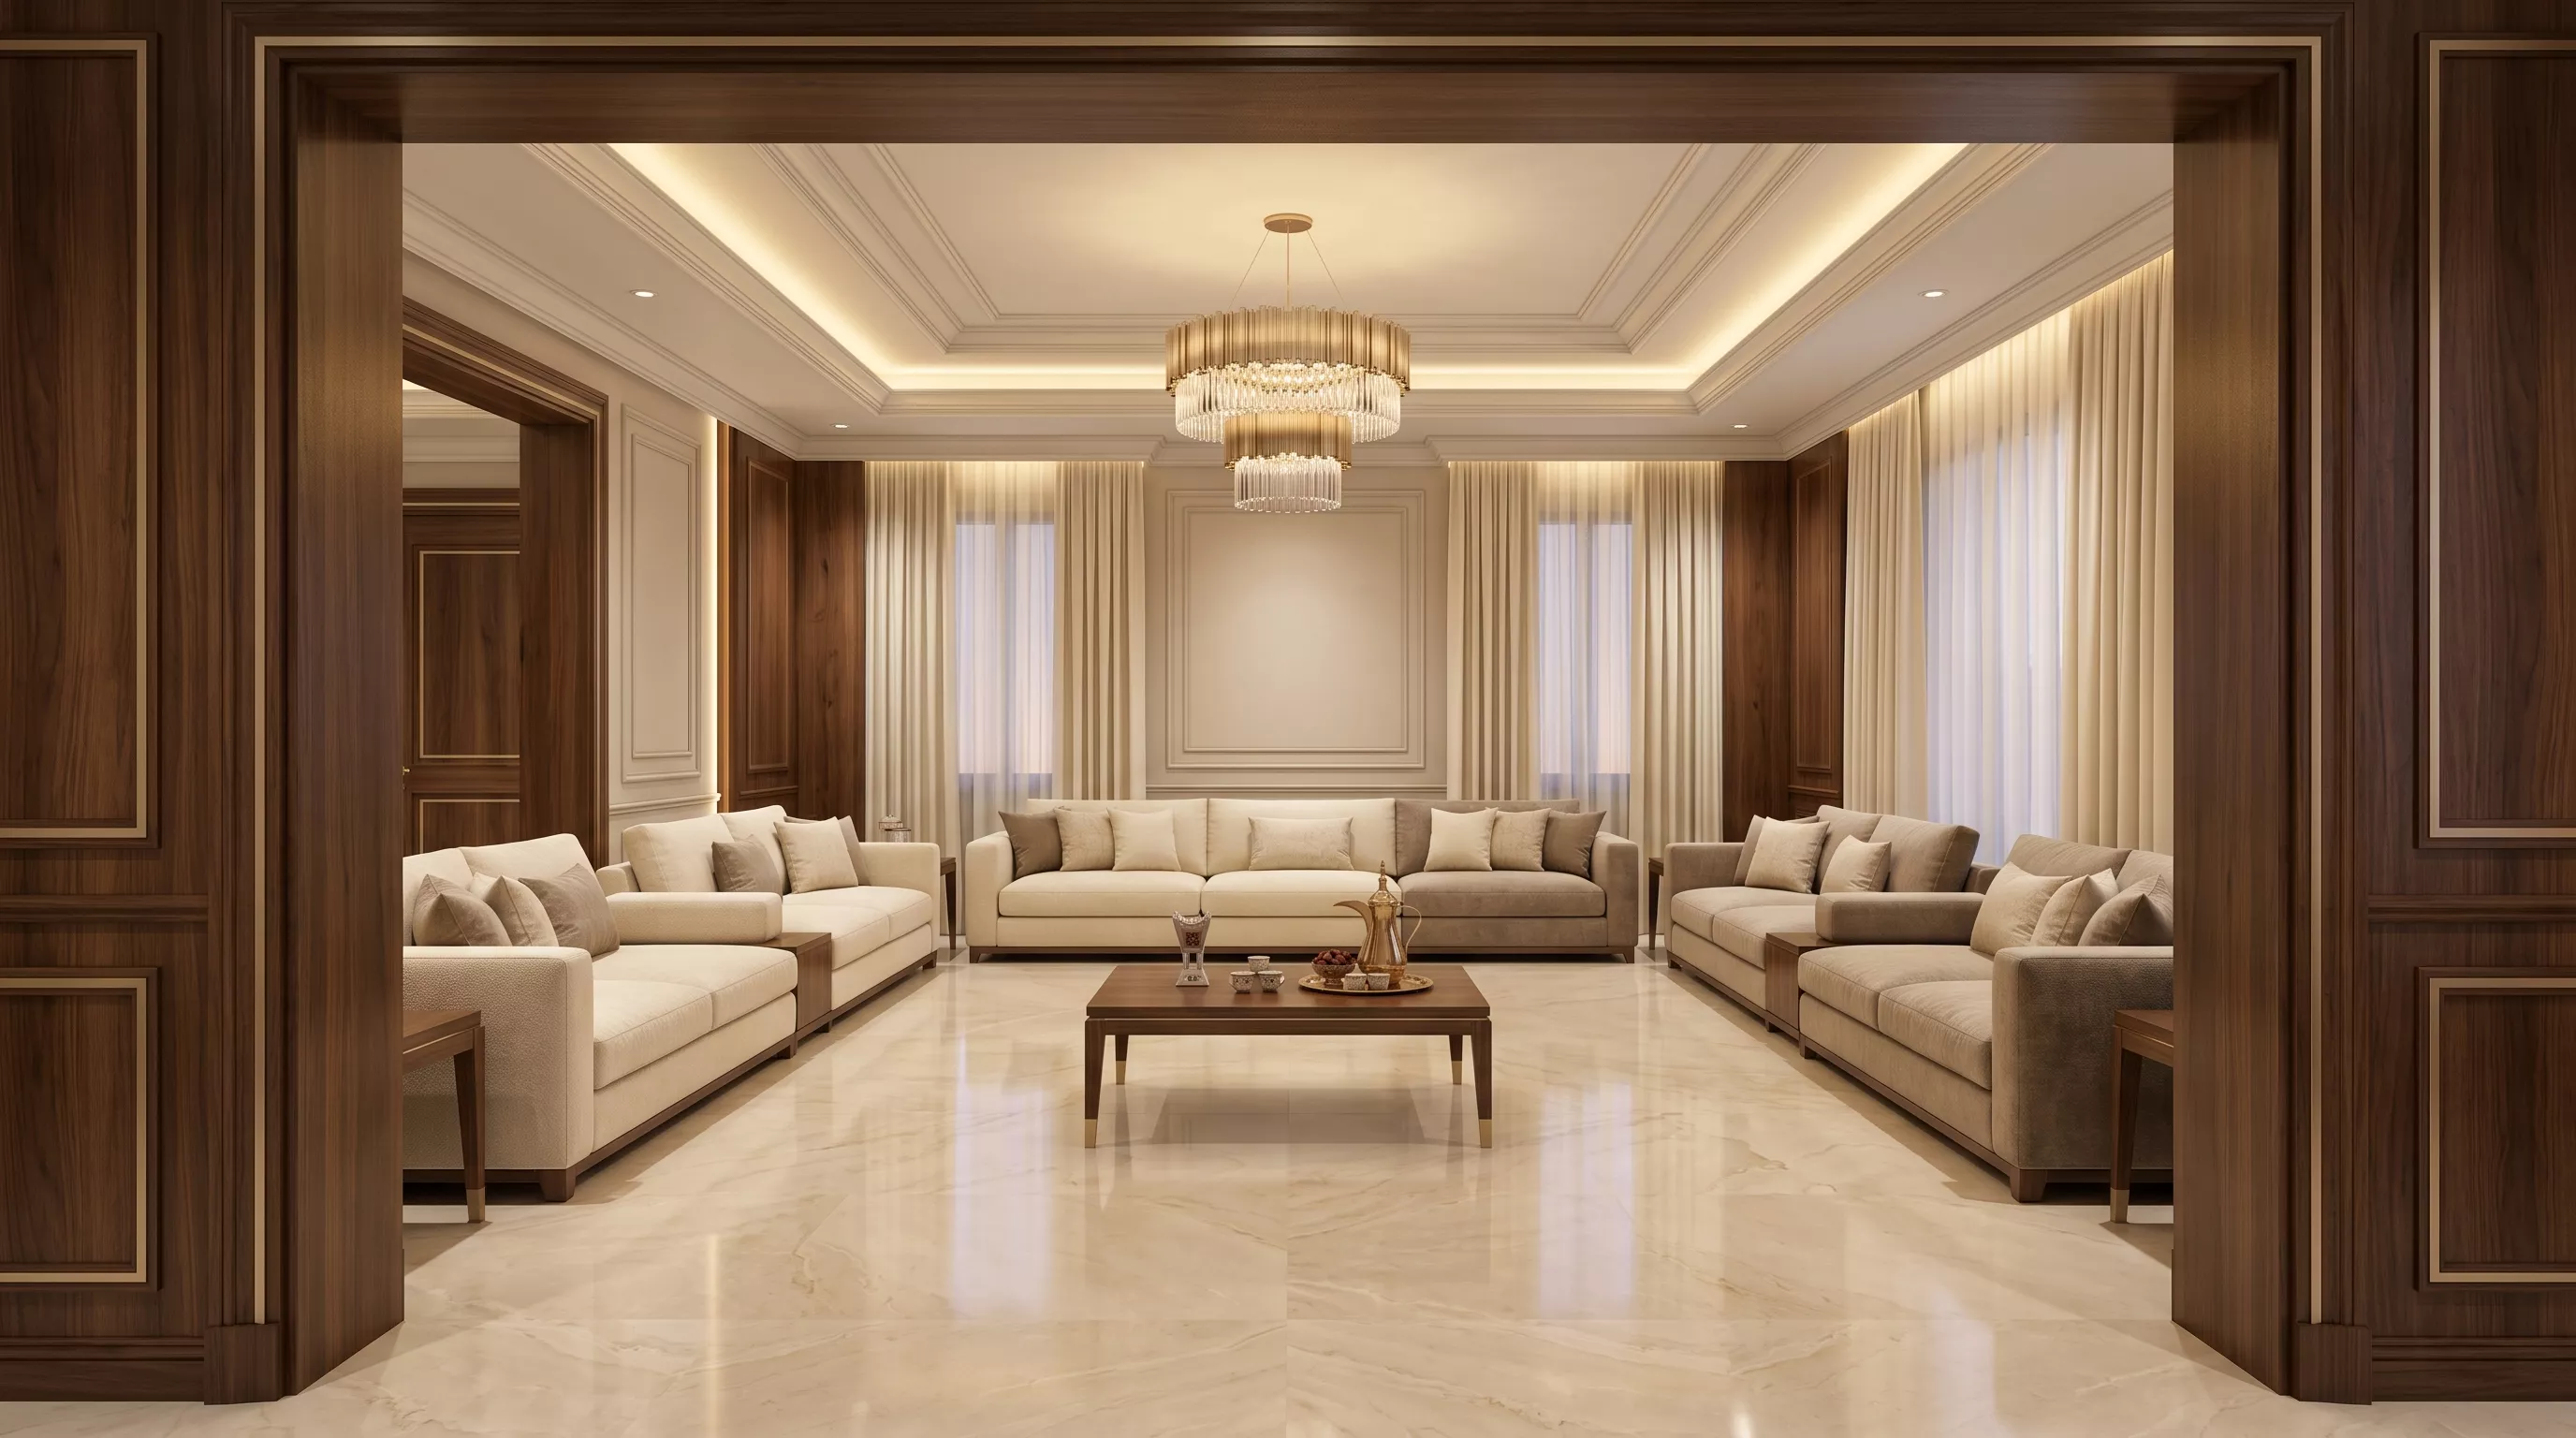
Combine a balanced seating arrangement with wall frames, a distinct chandelier and upholstered furniture. Select a main wall or ceiling feature and give it quieter surfaces around it. Review cladding thickness, moulding ends and lighting positions on elevations so decorative details coordinate with curtains, doors and air-conditioning outlets.
A modern Saudi majlis with quiet luxury
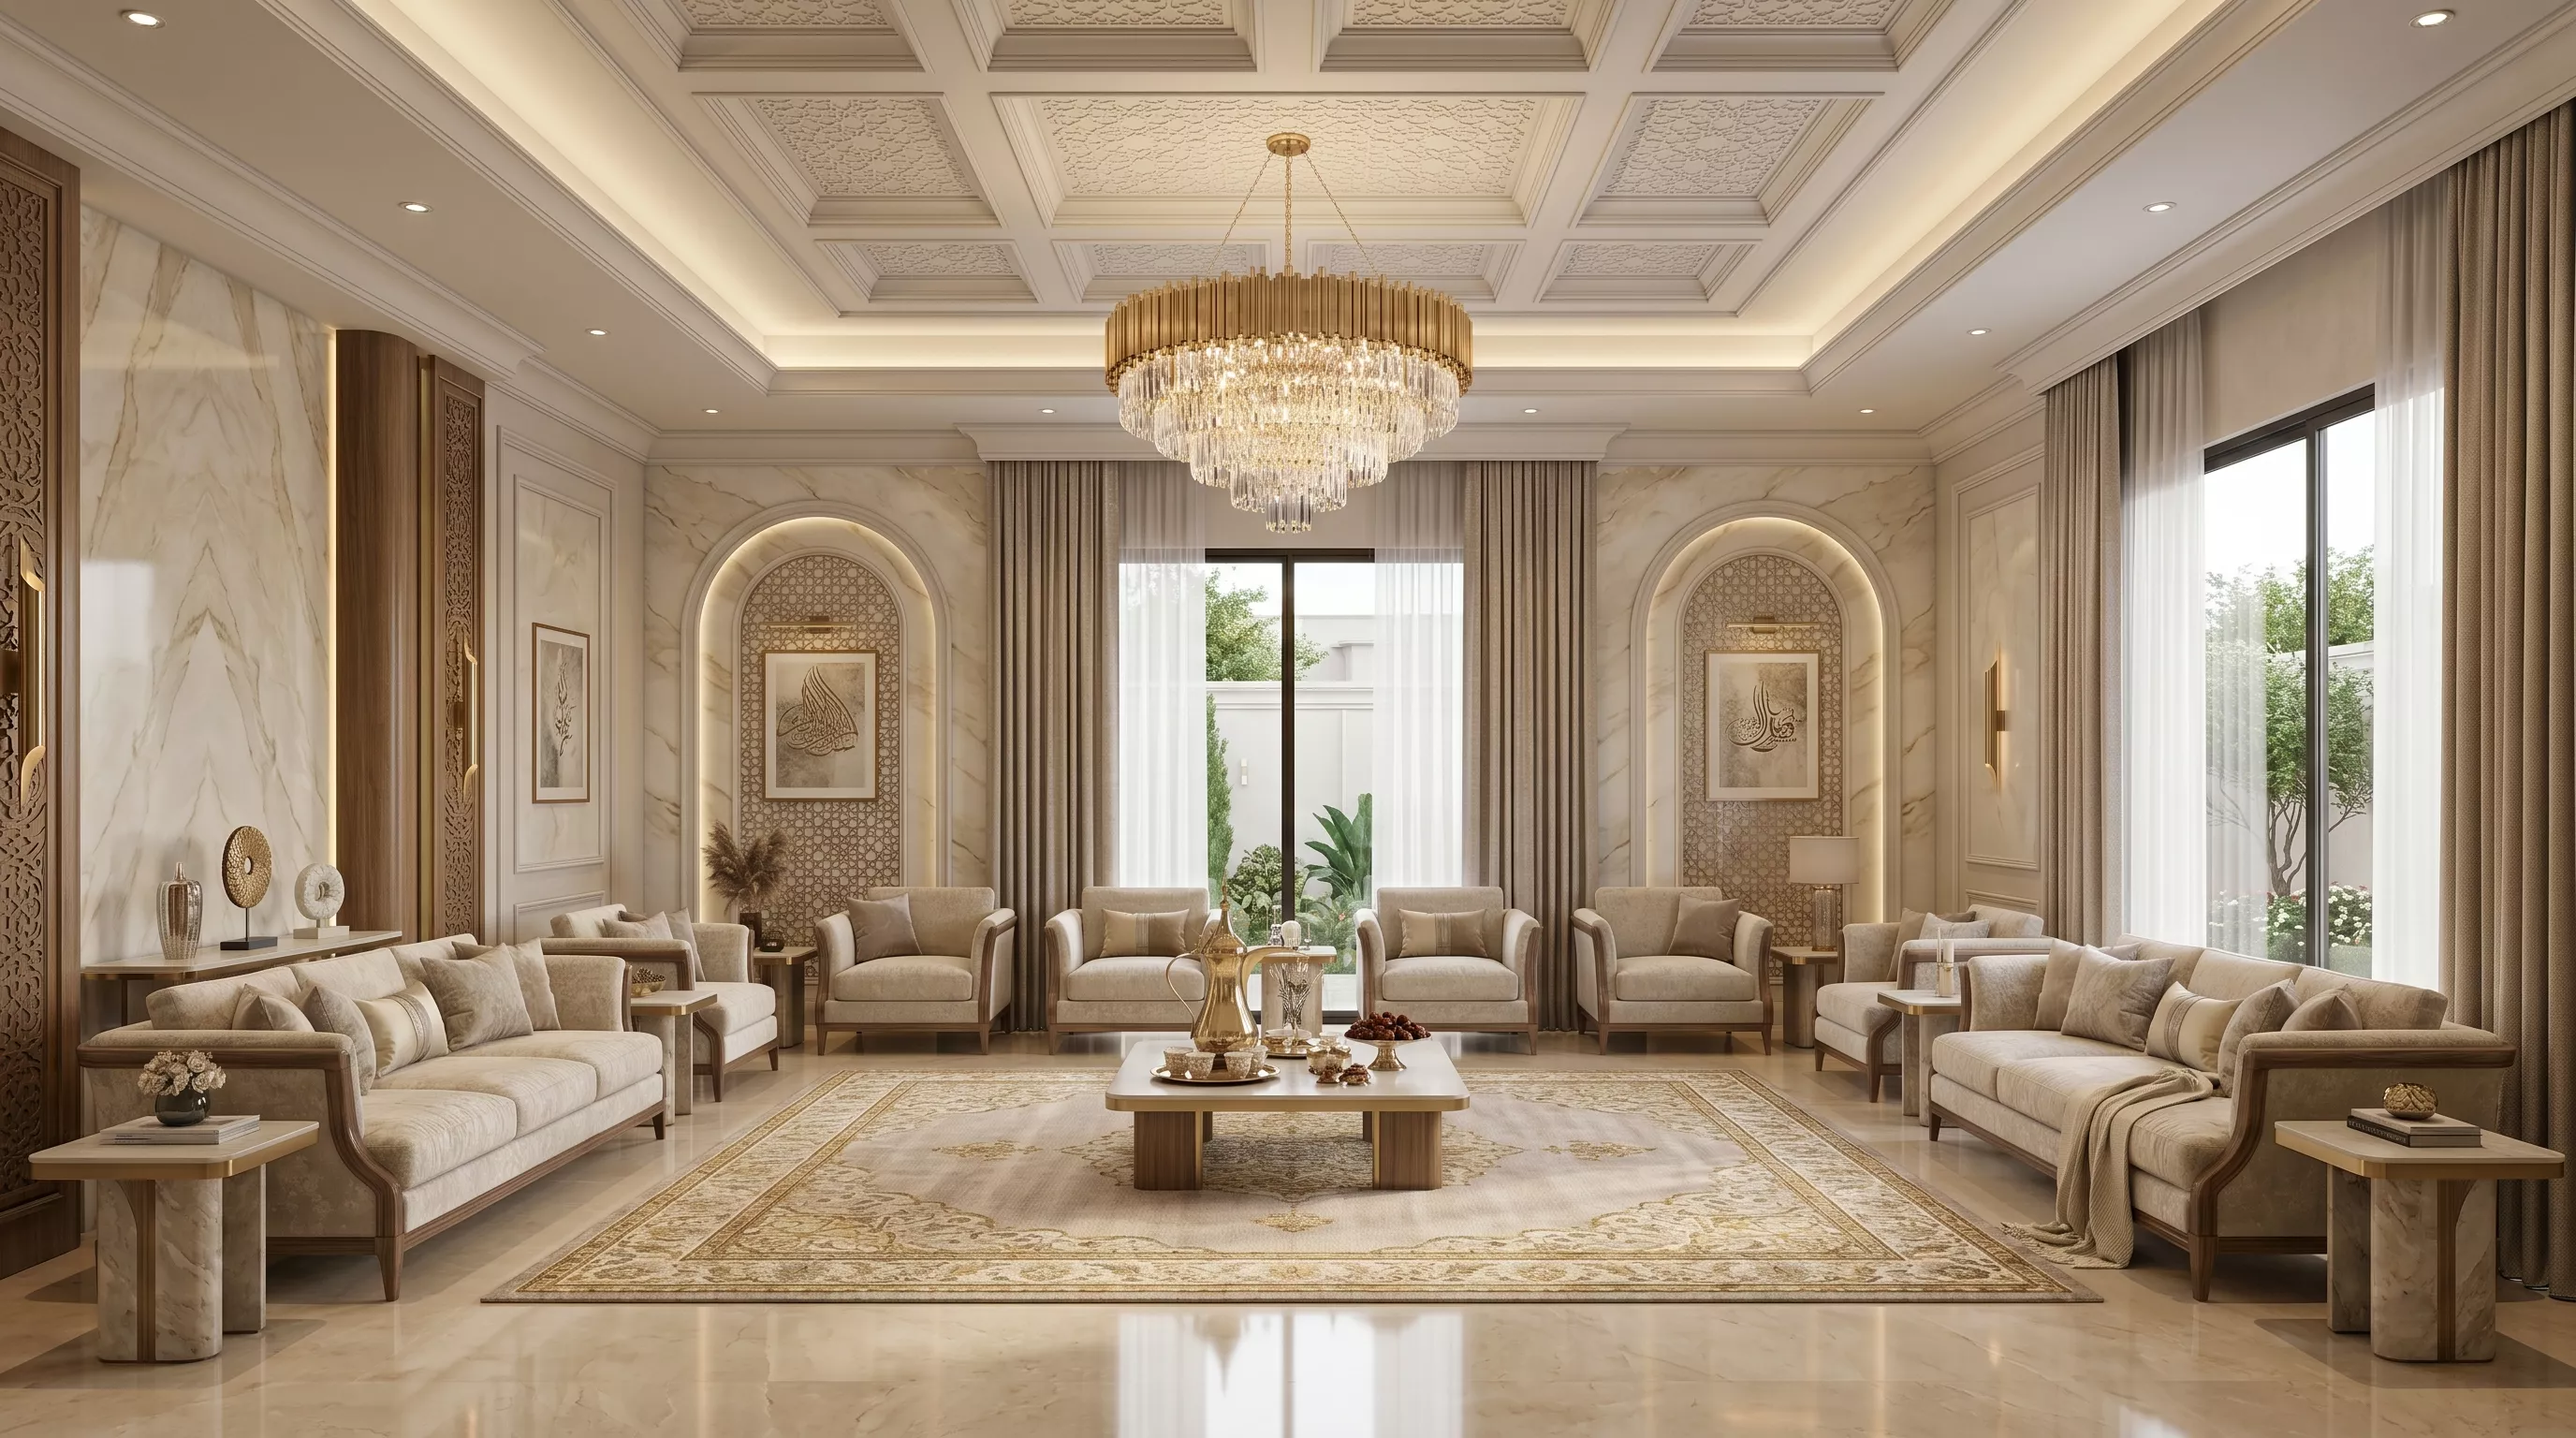
This direction can use clear lines, a restrained material selection and comfortable seating. Timber, a neutral fabric and wall lighting may provide character without filling the ceiling with ornament. Proportion, finish junctions and visual calm matter. Quiet luxury does not identify one compulsory material or guarantee a lower project cost.
A contemporary Arabic majlis
Express identity through a selected geometric detail, textile or object rather than repeating decoration across every surface. For floor seating, test sitting down, getting up, guest comfort and cleaning. Combining seating heights can serve different needs when appropriate, while shared colours and materials keep the room coherent.
Combining classical and modern elements
Pair understated wall frames with contemporary furniture, or a traditional finish with a simpler composition. Establish a repeated connection: a curved shape, metal finish or one timber tone. Review samples, reference images and furniture dimensions together before buying separate pieces and trying to make them match afterwards.
| Direction | Starting point | What to control |
|---|---|---|
| Neoclassical | Balance, wall frames and a central detail | Scale of ornament and service/cladding junctions |
| Modern | Clear furniture forms and selected materials | Finish quality, lighting and storage |
| Contemporary Arabic | Selected identity within a practical layout | Seating comfort, care and balanced patterns |
| Careful combination | A visual link across different elements | Samples, scale and competing details |
This is a design comparison, not a market ranking. The guide contains no verified study establishing the most requested Saudi style in 2026. Choose what suits your home and hospitality routine. Explore interior colour and material ideas for a quieter palette.
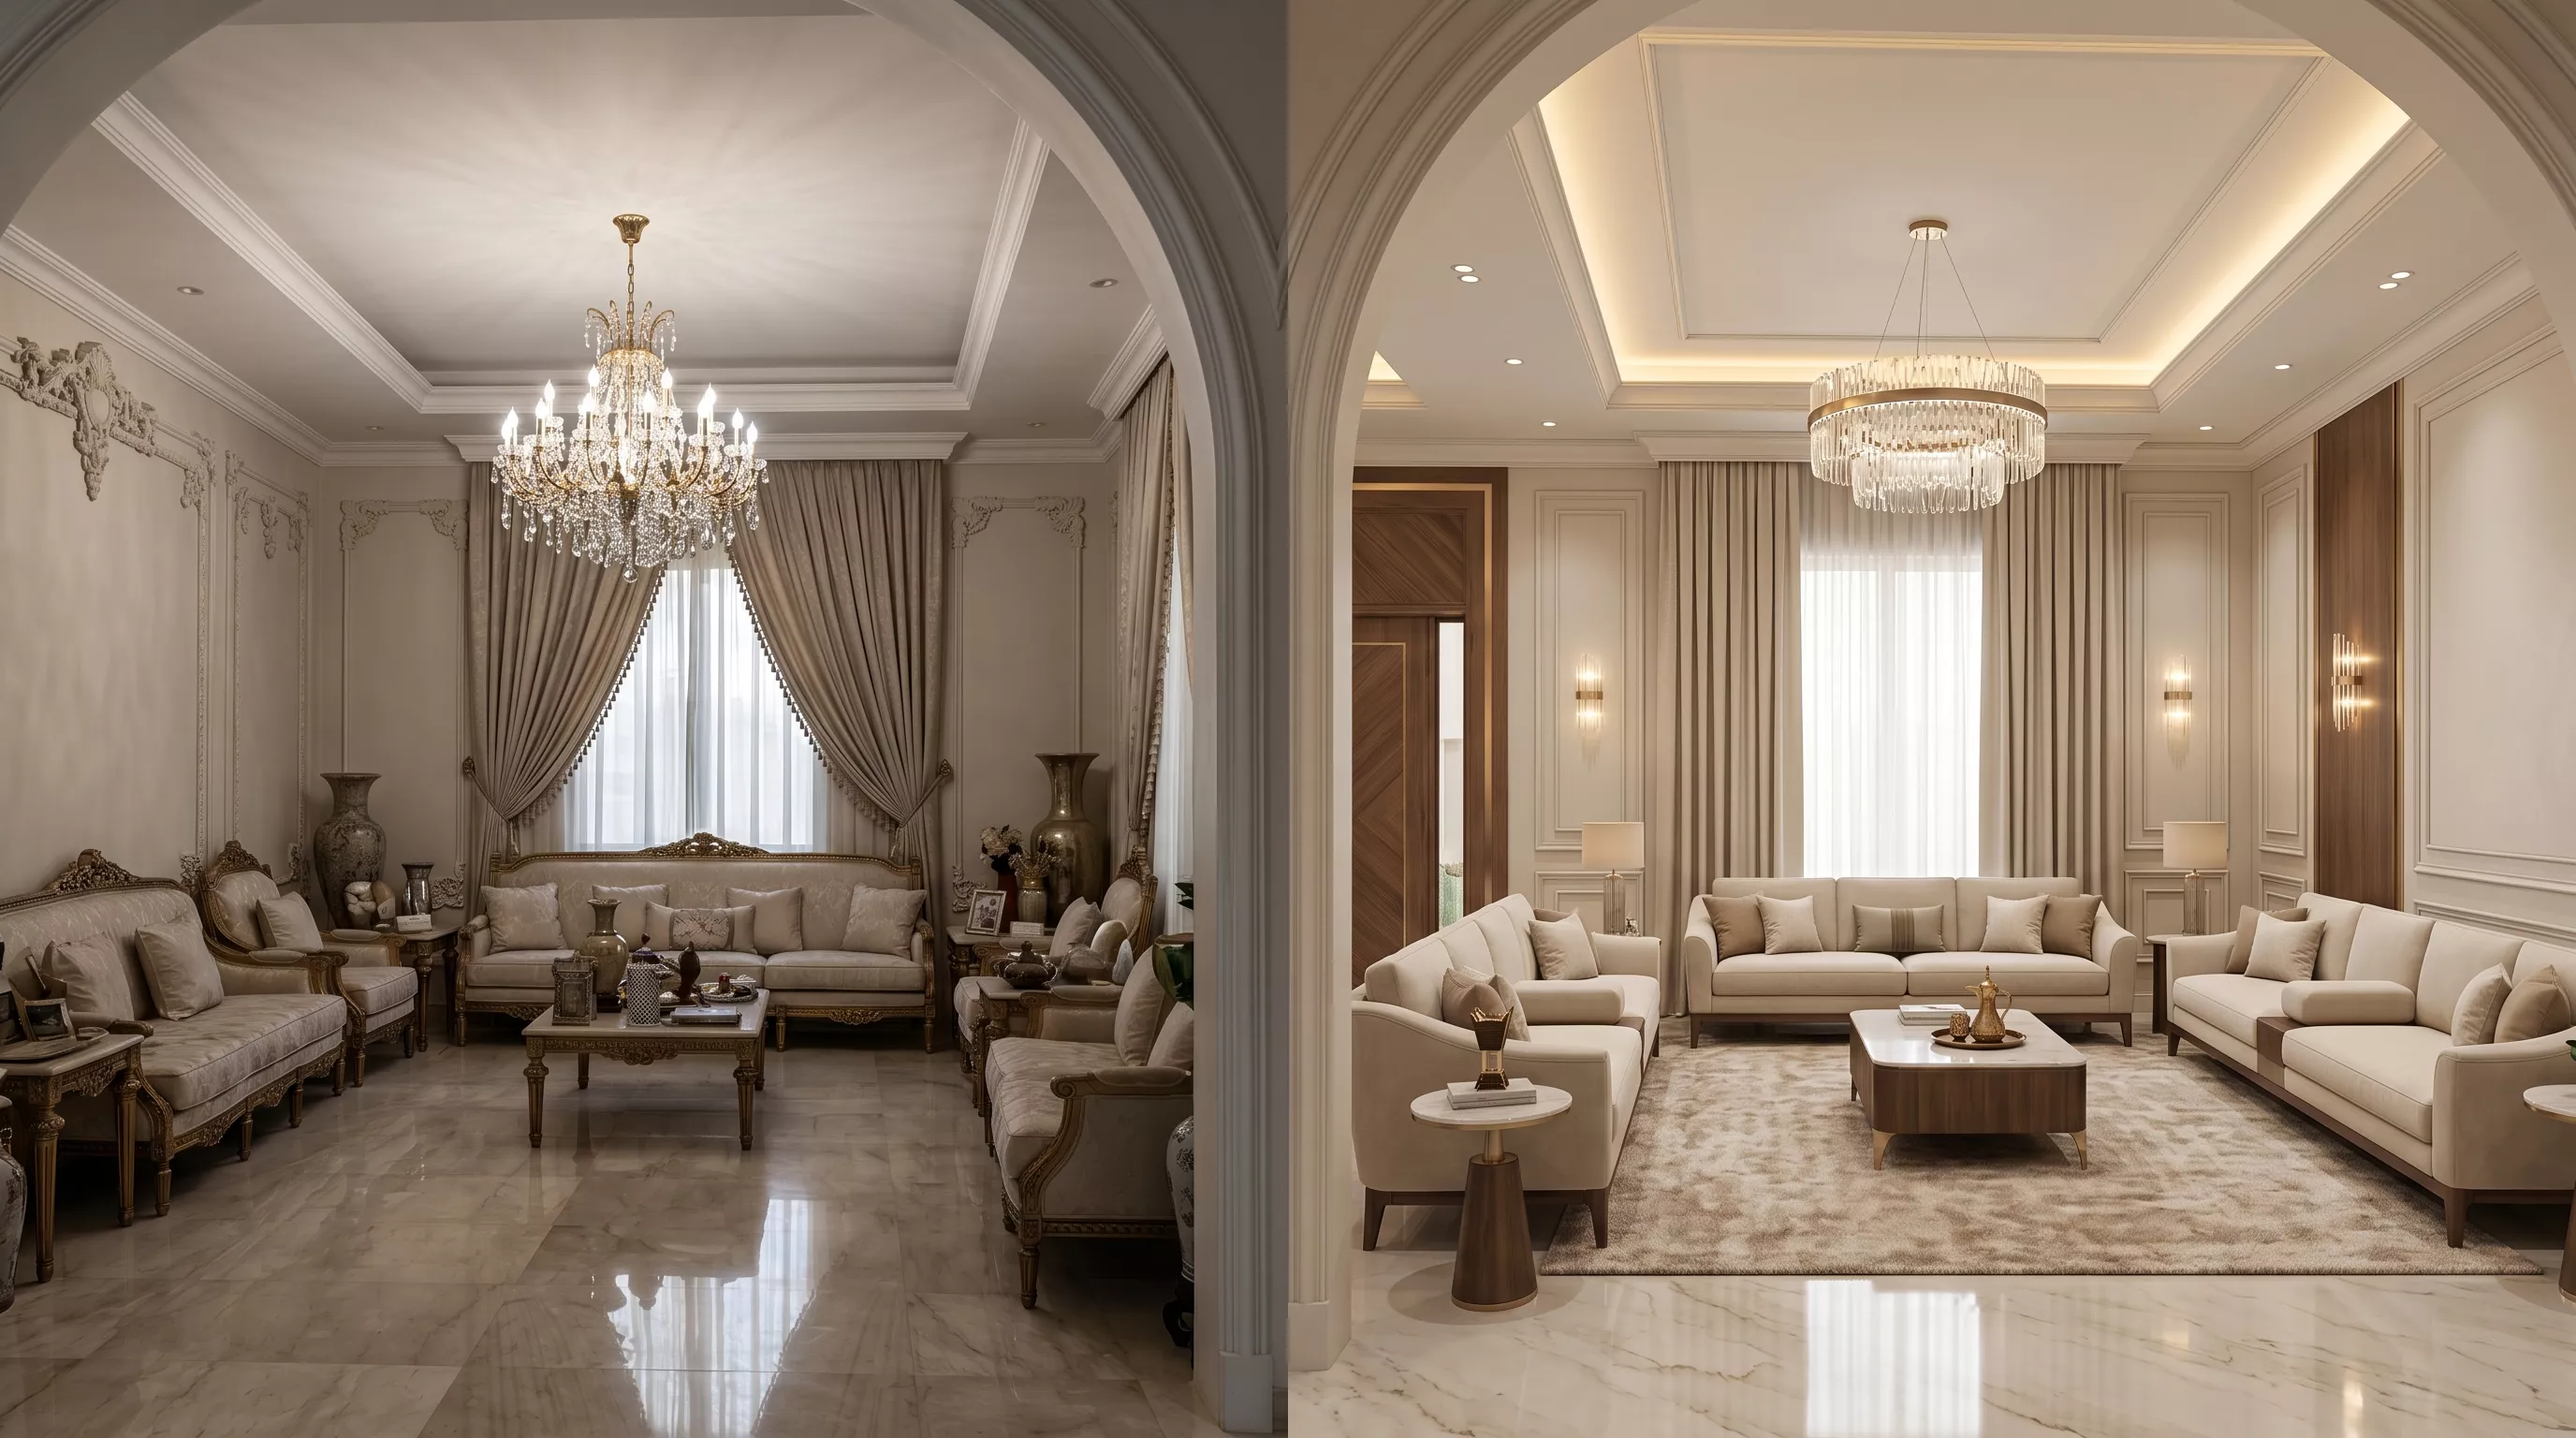
Majlis seating: comfort and circulation before capacity
Draw furniture at its actual dimensions, including sofa depth, tables and additional seating. Test a U-shaped arrangement, opposing seats or a mixed layout against the room. Wall length alone cannot establish guest capacity: the dimensions of each piece, access to seats and overlaps with doors and service routes also matter.
Place tables within comfortable reach while keeping circulation usable. Compare one large central table with several smaller tables, and test the route of a person carrying a coffee tray when seats are occupied. If there is a television, consider viewing angles, light and reflections. The conversation arrangement may need to differ from seating directed towards the screen.
In a small majlis, removing secondary pieces and using considered built-in storage can be more helpful than filling every corner. Check open doors, curtain operation and maintenance points. Test the arrangement on a drawing and on site before ordering, and avoid treating a general online clearance suggestion as a requirement for every room.
Colours and curtains: approve physical samples
A calm large-area colour such as cream, beige or warm grey can support a deeper accent on selected furniture or a wall. Compare blue, green and timber tones with the existing floor and retained pieces. Repeat a connection in the curtains or rug rather than adding an unrelated colour to each element. See the colour wheel and coordinated interior palettes for further comparison.
View paint, upholstery, timber and metal samples in daylight and under the proposed lighting. Where privacy matters, test curtain samples from inside and outside at night, and specify opening, cleaning and access to the mechanism. Let the household choose the character; dark and light palettes are not mandatory design categories for men and women.
Materials and floors: what should suppliers specify?
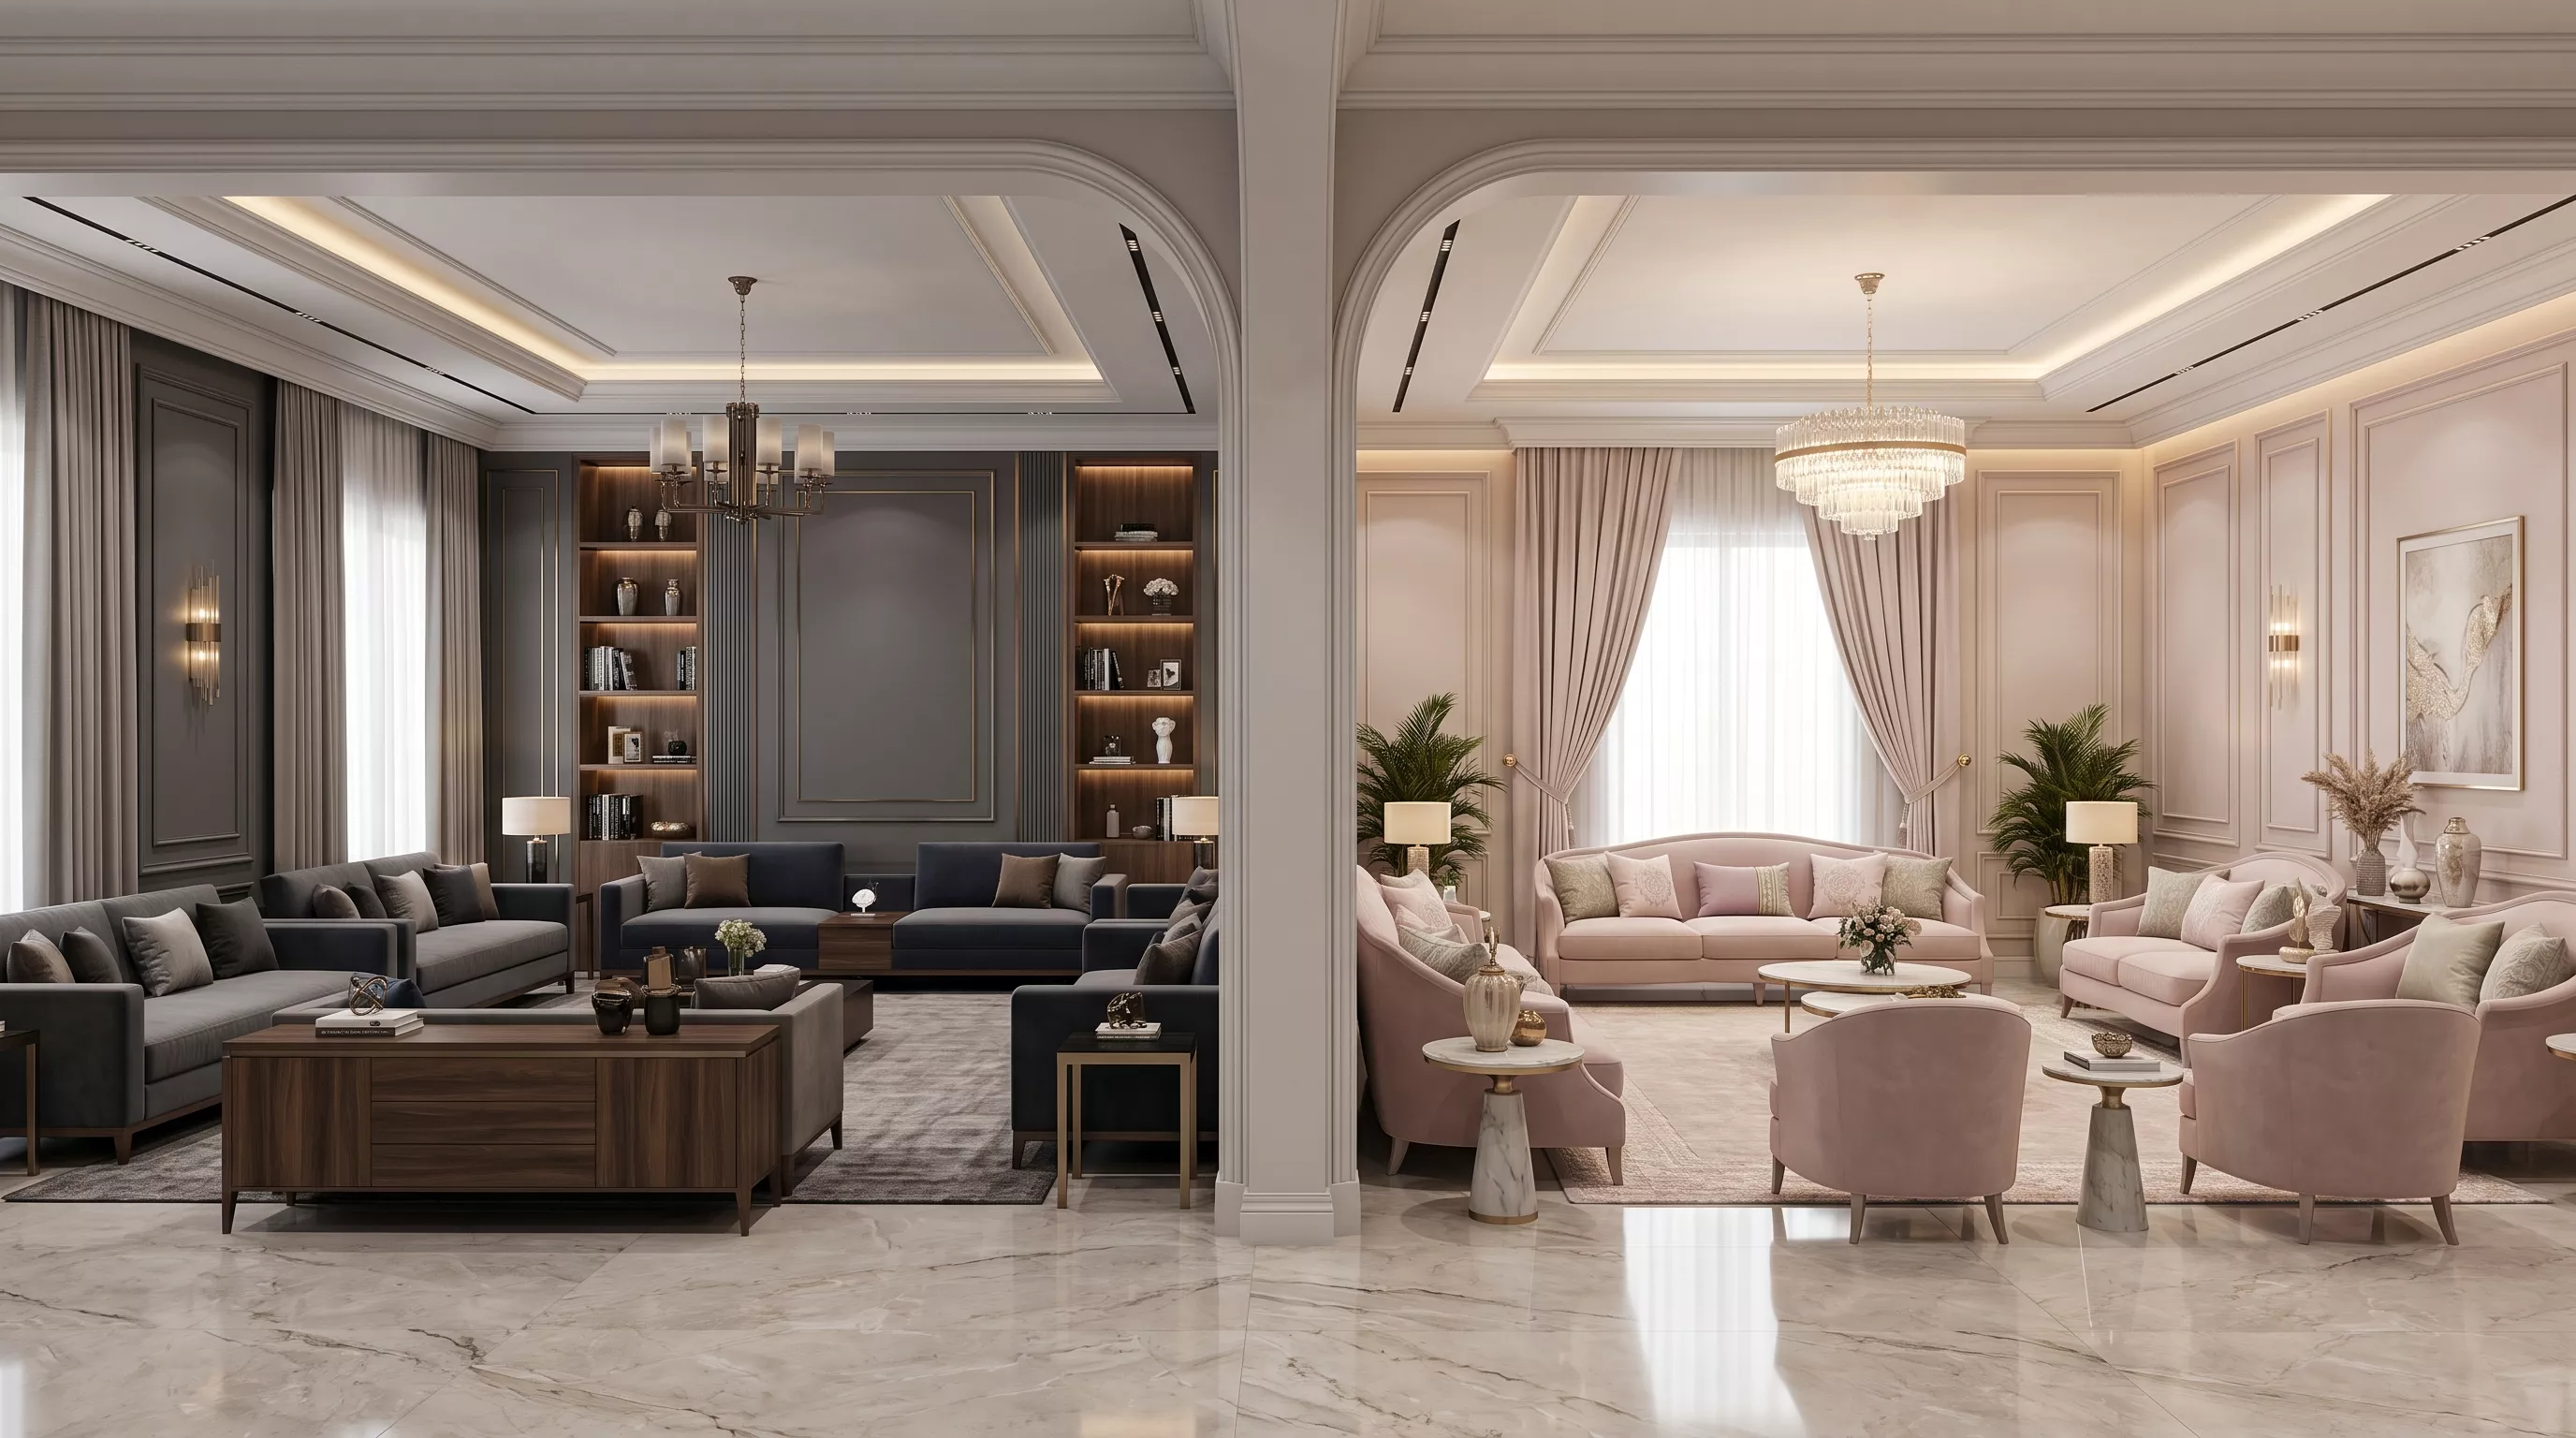
Compare an actual product rather than relying on origin or the word “premium”. Ask for its name, size, finish, sample, installation and care instructions, and warranty, then match those to the quotation. Review substrate flatness, thresholds, joints, pattern direction and cutting positions. These details influence the result alongside the material choice.
| Material | Reason to consider it | Review before approval |
|---|---|---|
| Natural marble | Natural veining and variation | Samples, finish, care, slab/tile arrangement and joints |
| Porcelain | A choice of appearances and sizes | Product properties, substrate, cutting, joints and installation system |
| Wood or a wood-look floor | Visual warmth suited to the room | System type, moisture, care and supplier-specified edge details |
| Wall finishes | Texture, detail or a quiet background | Thickness, fixing, edges, services and suitability for use |
The Natural Stone Institute's care guide explains that calcareous stones are sensitive to acidic solutions and that treatments to reduce staining do not make stone stain-proof. Specify care for the selected product rather than assuming every marble tolerates the same cleaners.
For upholstered seating, test a sample chair or sofa for height, depth, back support and cushion firmness. Request the fabric identity and cleaning instructions, and review stitching, colour consistency and replaceable parts. For walls and ceilings, connect the material description to the complete system, fixing and site requirements. A decorative image alone cannot establish a ceiling material or its performance.
Coordinate lighting and air-conditioning early
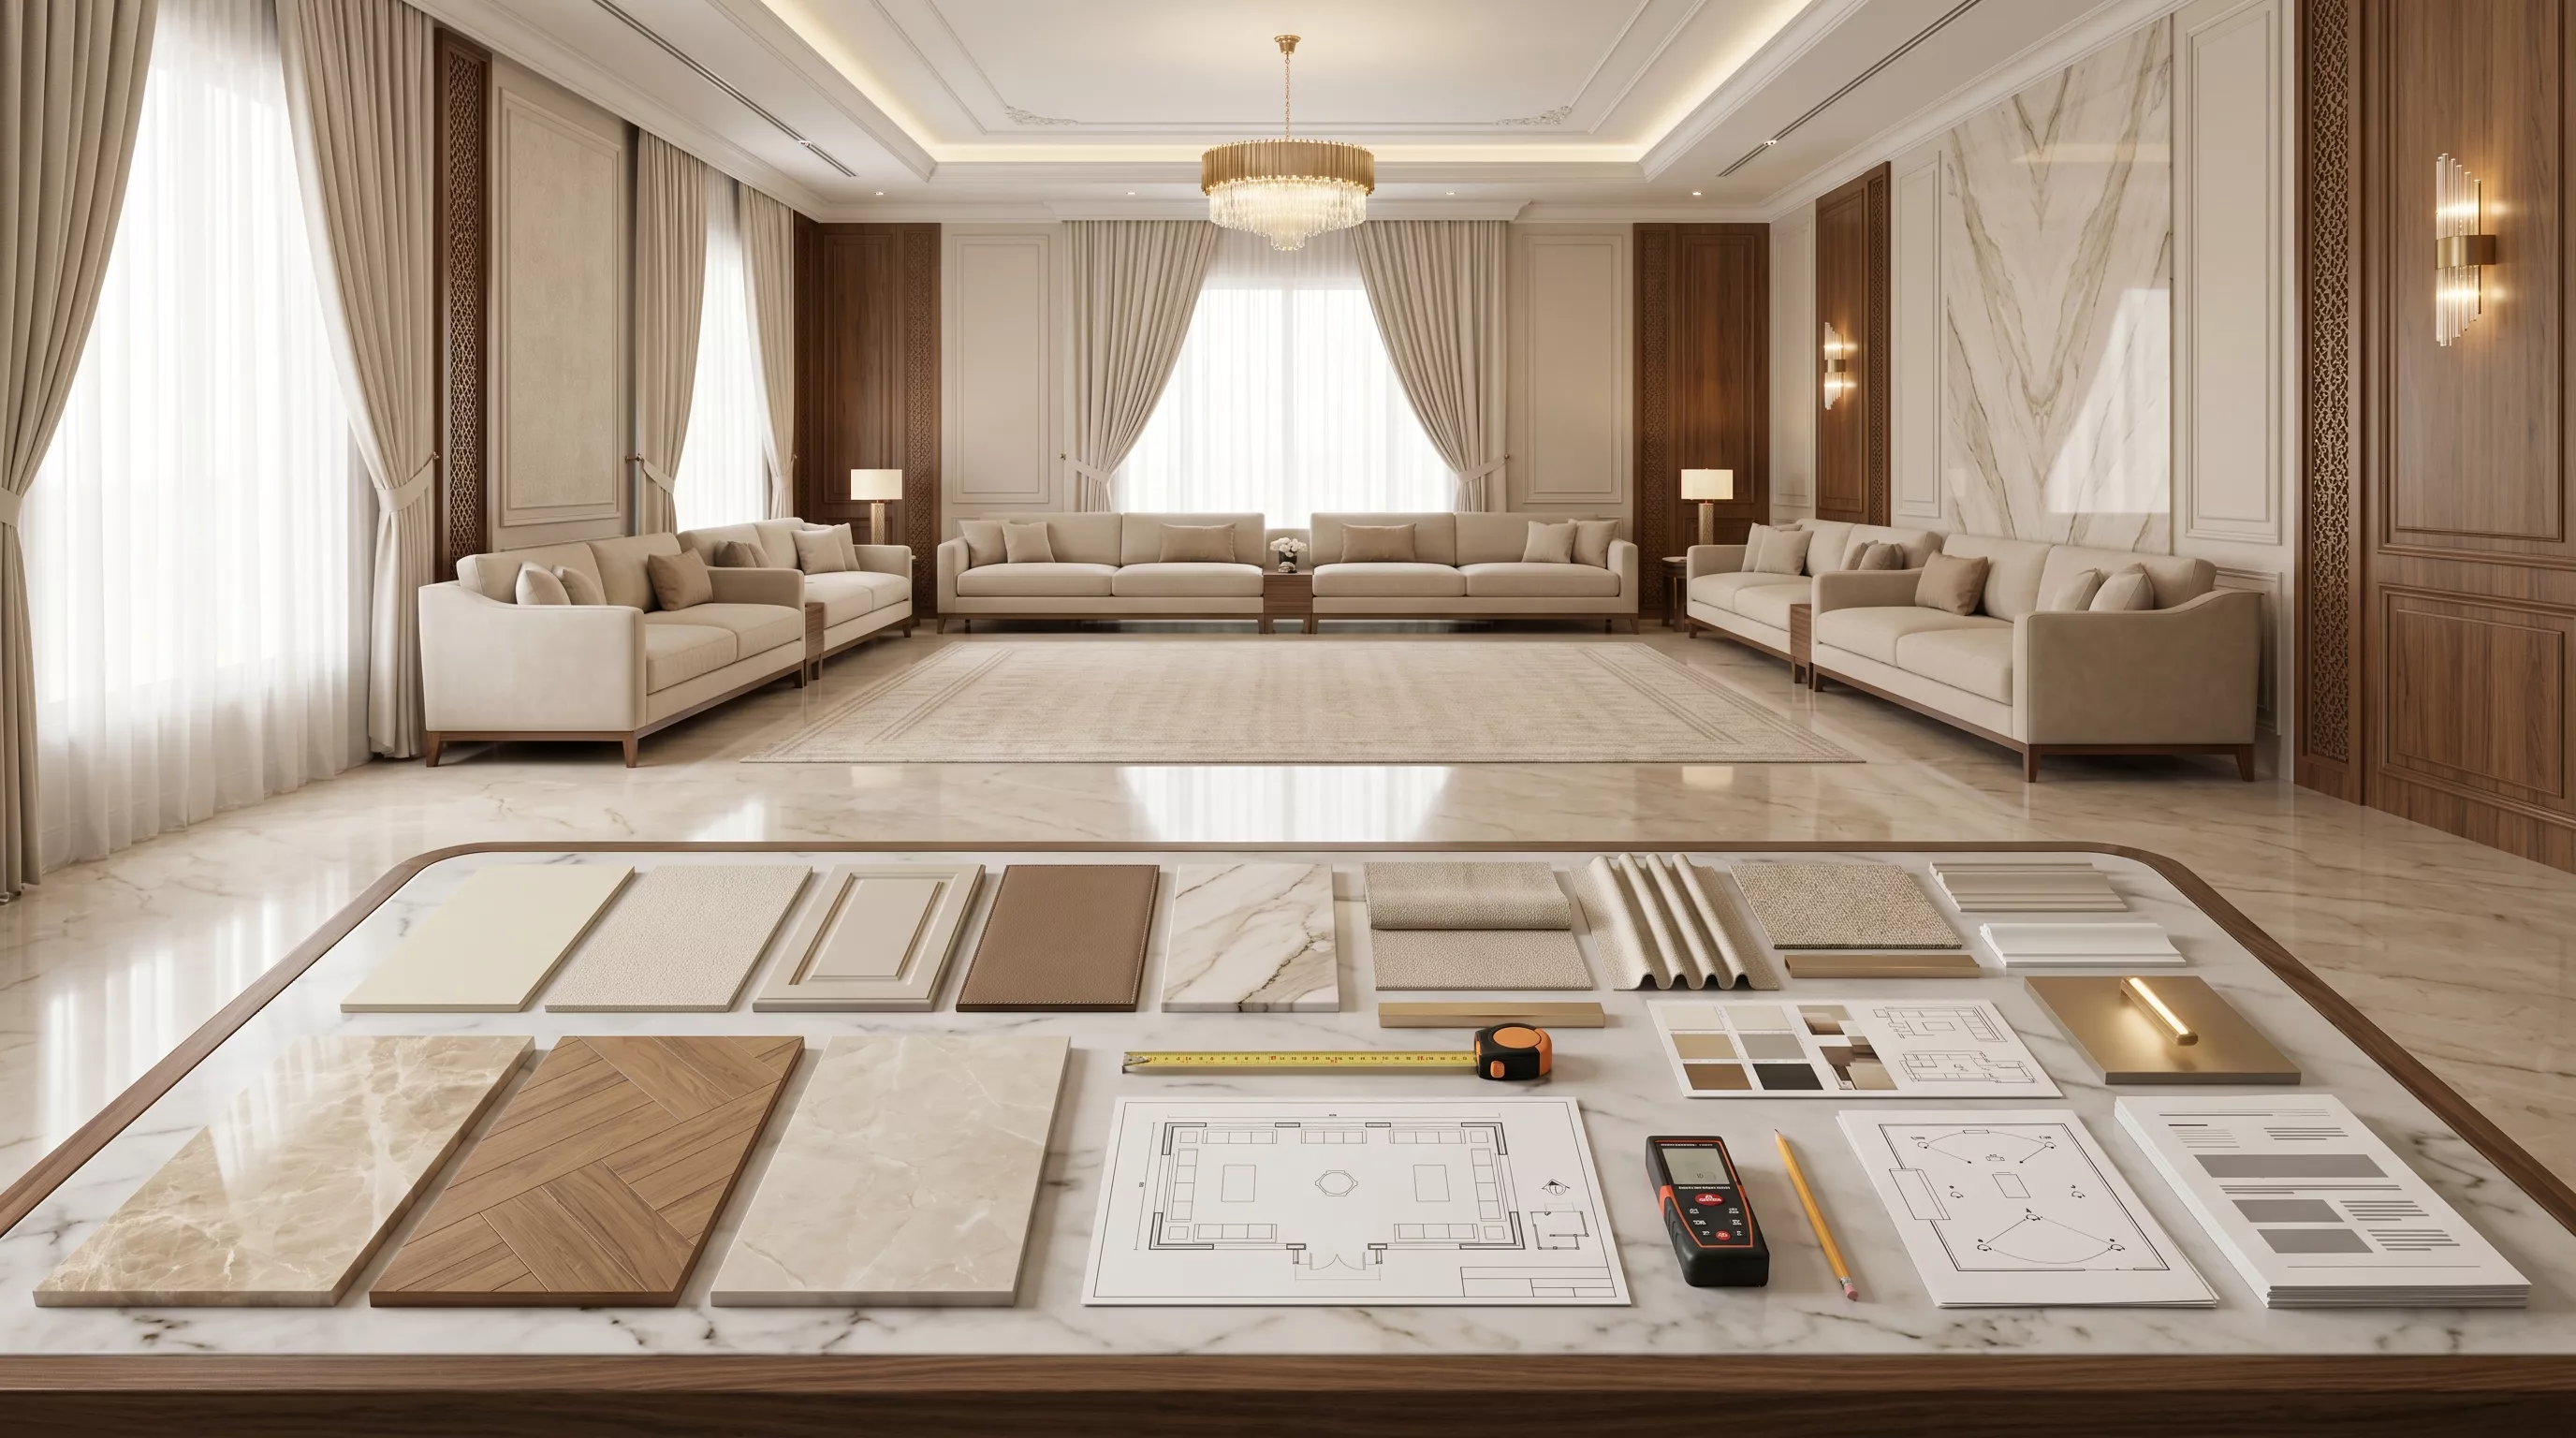
Define the activities: full reception, a quiet gathering, reading or watching a screen. Plan general, wall and accent lighting around those uses, checking faces, finishes and glare from seated positions. A chandelier can be an attractive element, but it is not a complete lighting plan by itself.
ERCO's residential lighting guide combines general and accent light with direct and indirect lighting according to use. For a majlis, review circuits, controls and samples with the appropriate specialist. That overview does not specify one compulsory fixture count, wattage or lighting level for every room.
Test colours under the selected light and check dimming compatibility between luminaires and controls. Confirm switches and outlets before closing ceilings. Coordinate air-conditioning outlets with curtains, cladding and seating, and retain maintenance access for the selected system. Heavy decorative fittings also need support coordination; the chandelier location must work in the drawing, installation and service layout.
If conversation is difficult or reverberation is uncomfortable, include an acoustic assessment in the scope. Select treatment and performance against the actual room and materials. A picture of slatted cladding or the presence of numerous textiles does not establish a specific acoustic result. Request system data and installation information for a specialist proposal.
Saudi majlis cost: separate the items before comparing
Design fees differ from fit-out costs and furniture supply. An existing-room renovation may replace selected pieces and lights, or include floors, walls and services. Establish location, dimensions, condition, scope and materials before requesting an itemised price. Old prices published without dated quotations and specifications cannot estimate a current project reliably.
| Item | Pricing basis | What to define |
|---|---|---|
| Design and drawings | Agreed deliverables and scope | Plans, elevations, revisions and coordination |
| Floors, walls and ceilings | Quantities and system specifications | Preparation, finishes, junctions and cutting |
| Furniture and curtains | Pieces, dimensions and materials | Custom work, upholstery, mechanisms and procurement |
| Lighting and services | Defined equipment and installation work | Controls, installation, coordination and testing |
| Handover | Clearly stated quotation scope | Delivery, fitting, protection, cleaning, warranty and exclusions |
Compare quotations for the same scope and specifications. Check applicable taxes, removal of old finishes, substrate repairs, protection of retained furniture, delivery and installation. Separate supply from work undertaken by another party, and assign coordination responsibility. A lower total is not necessarily better when essential items are excluded.
An educational area calculation, not a quotation
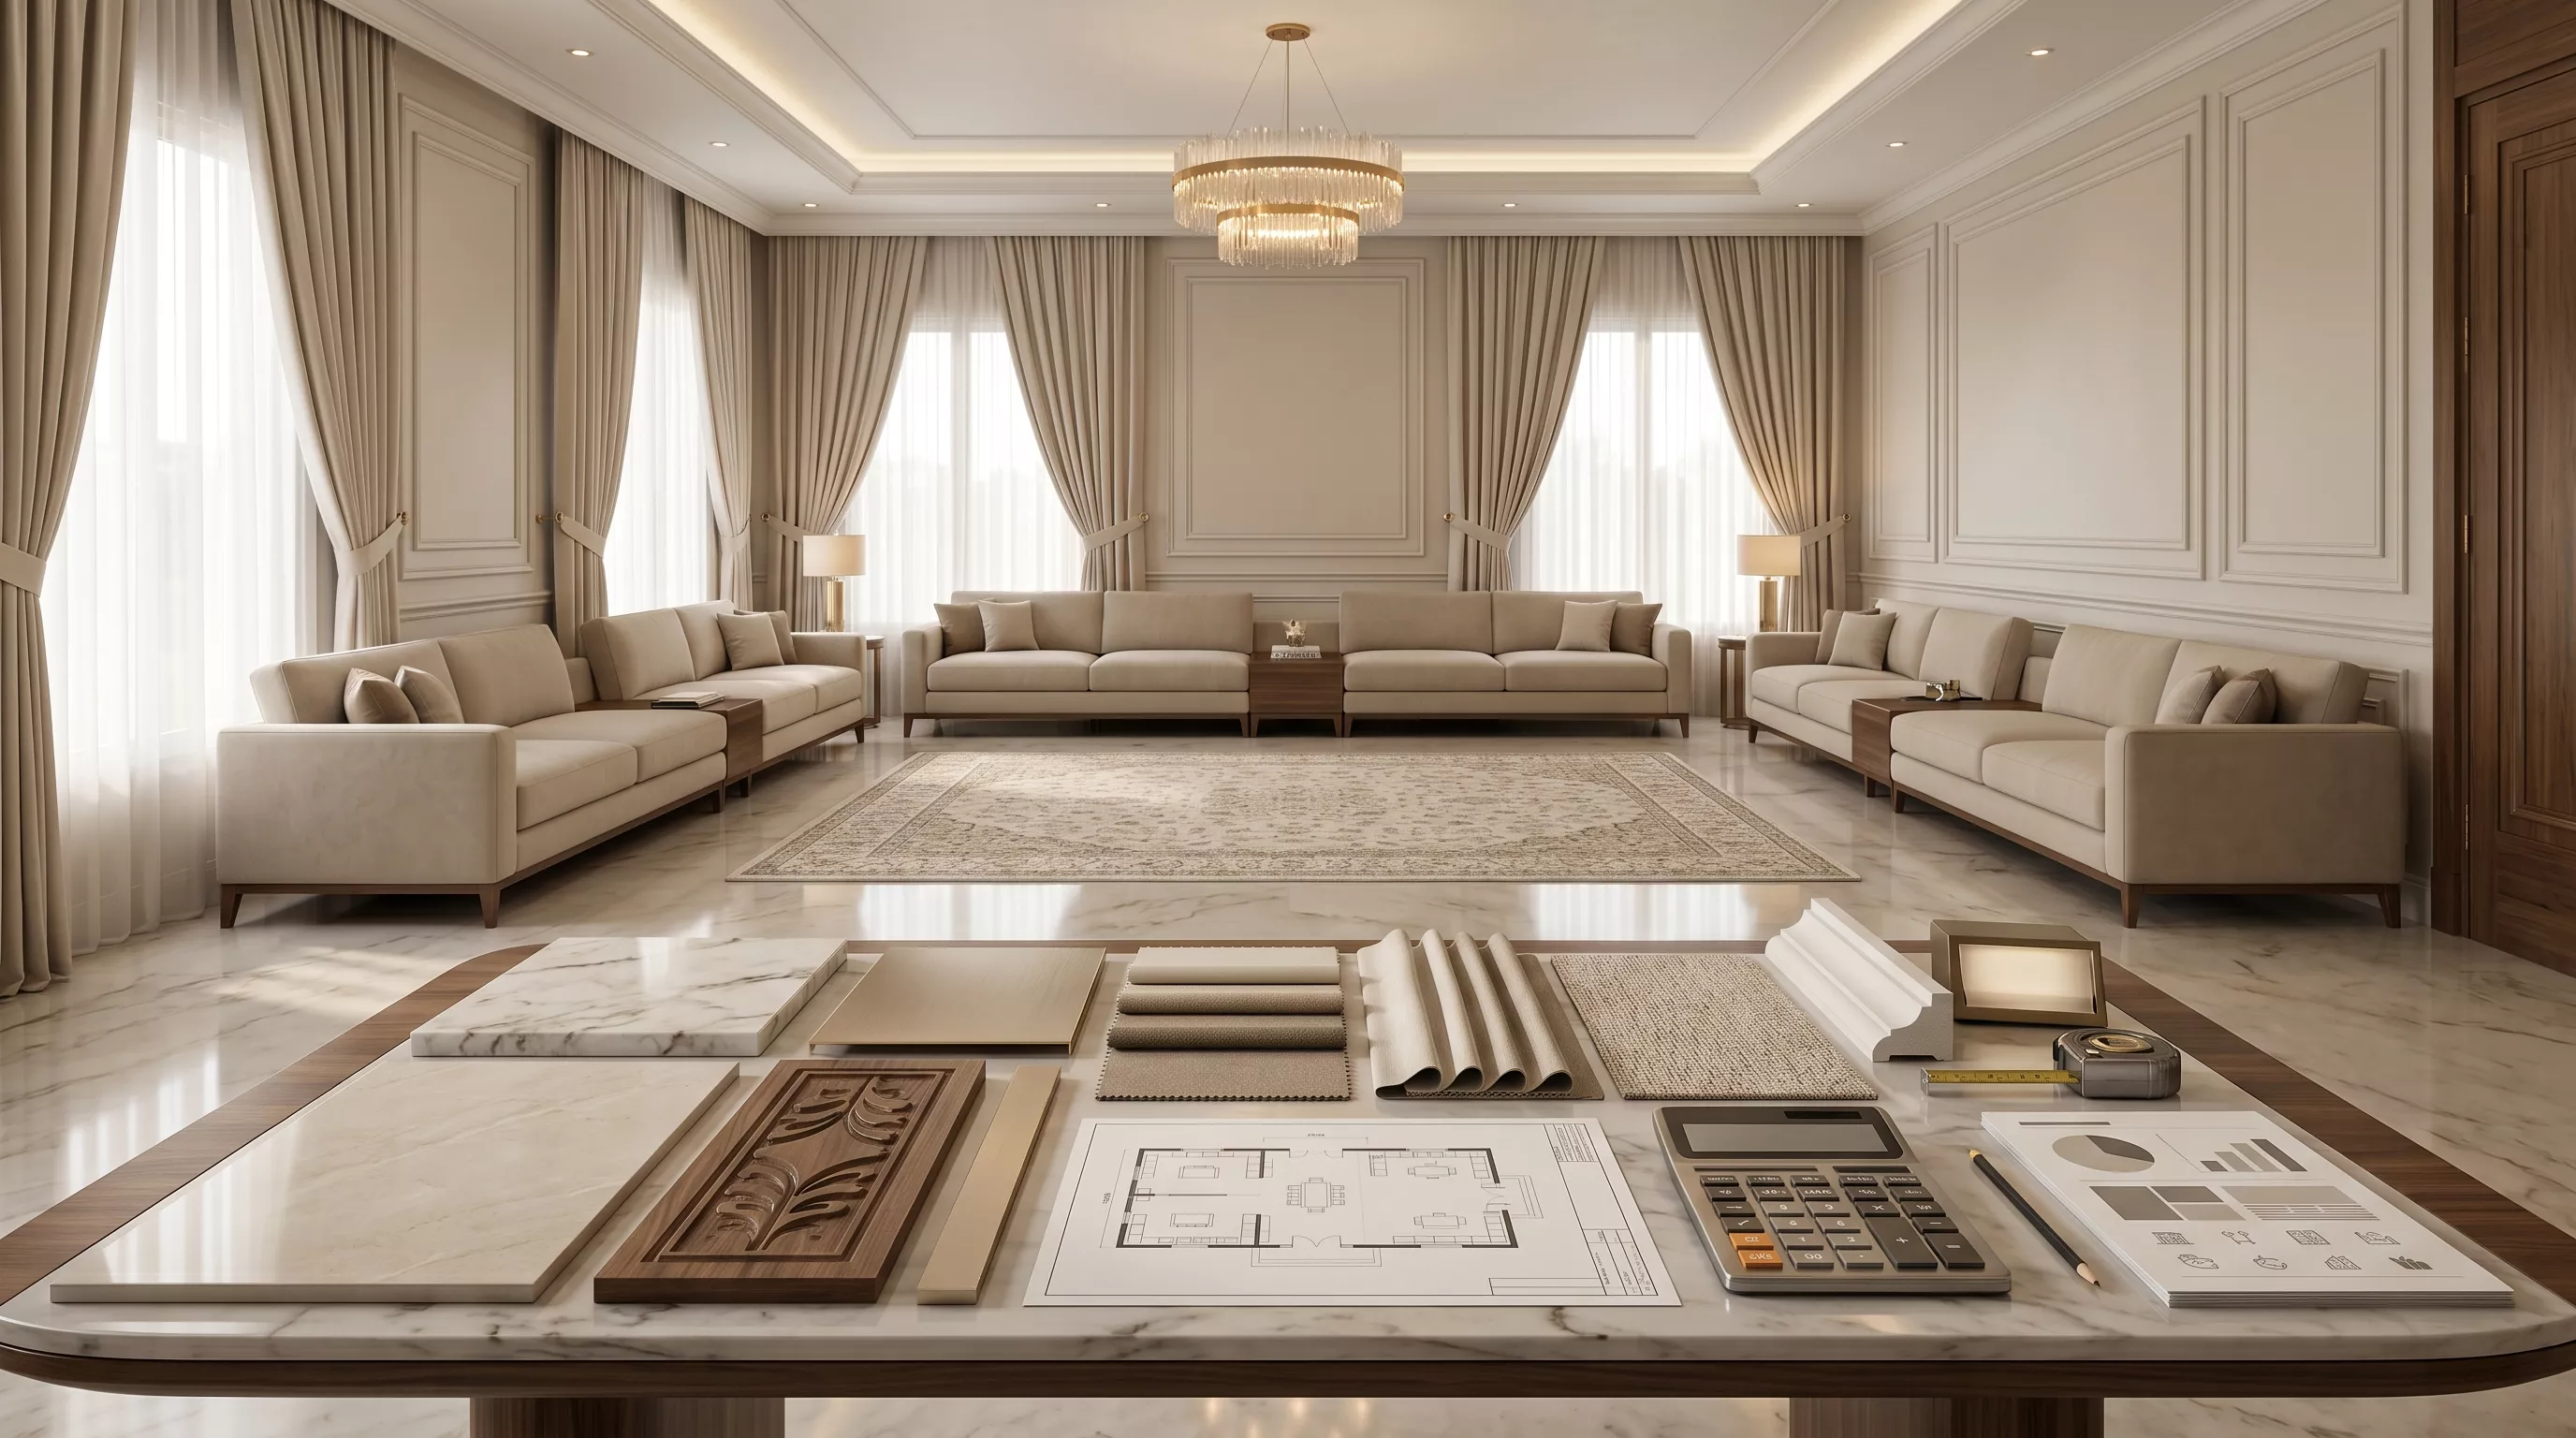
For an assumed rectangular room 6 m long and 5 m wide, the geometric floor area is 6 × 5 = 30 m². With walls 3 m high, the gross wall area is 2 × (6 + 5) × 3 = 66 m². Assuming openings total 6 m², the net wall area is 60 m².
These dimensions are illustrative. Separate cladding and paint quantities at their drawn boundaries, and identify covered or excluded areas according to the scope. Purchasing, cutting and installation quantities depend on the product, layout and actual survey. Do not apply one waste allowance to all materials or convert geometric area alone into an all-inclusive majlis price.
From concept to handover: a practical sequence
- Survey and brief: document the room, condition, guests, services and retained furniture.
- Initial layout: compare seating, circulation and privacy before fixing the visual style.
- Design coordination: align elevations, ceilings, furniture, lighting, air-conditioning and materials in compatible drawings.
- Samples and quotation: match products, finishes and quantities to price, procurement and warranty.
- Installation planning: agree the programme, responsibilities, inspections and change process.
- Inspection and handover: record and close snags, then provide care information and warranties.
See the interior design stages from the brief to handover for a wider project sequence. Duration depends on the extent of work, available furniture and materials, and approved drawings. Request a staged programme rather than assuming every majlis takes the same number of weeks.
How can a remote design discussion begin?
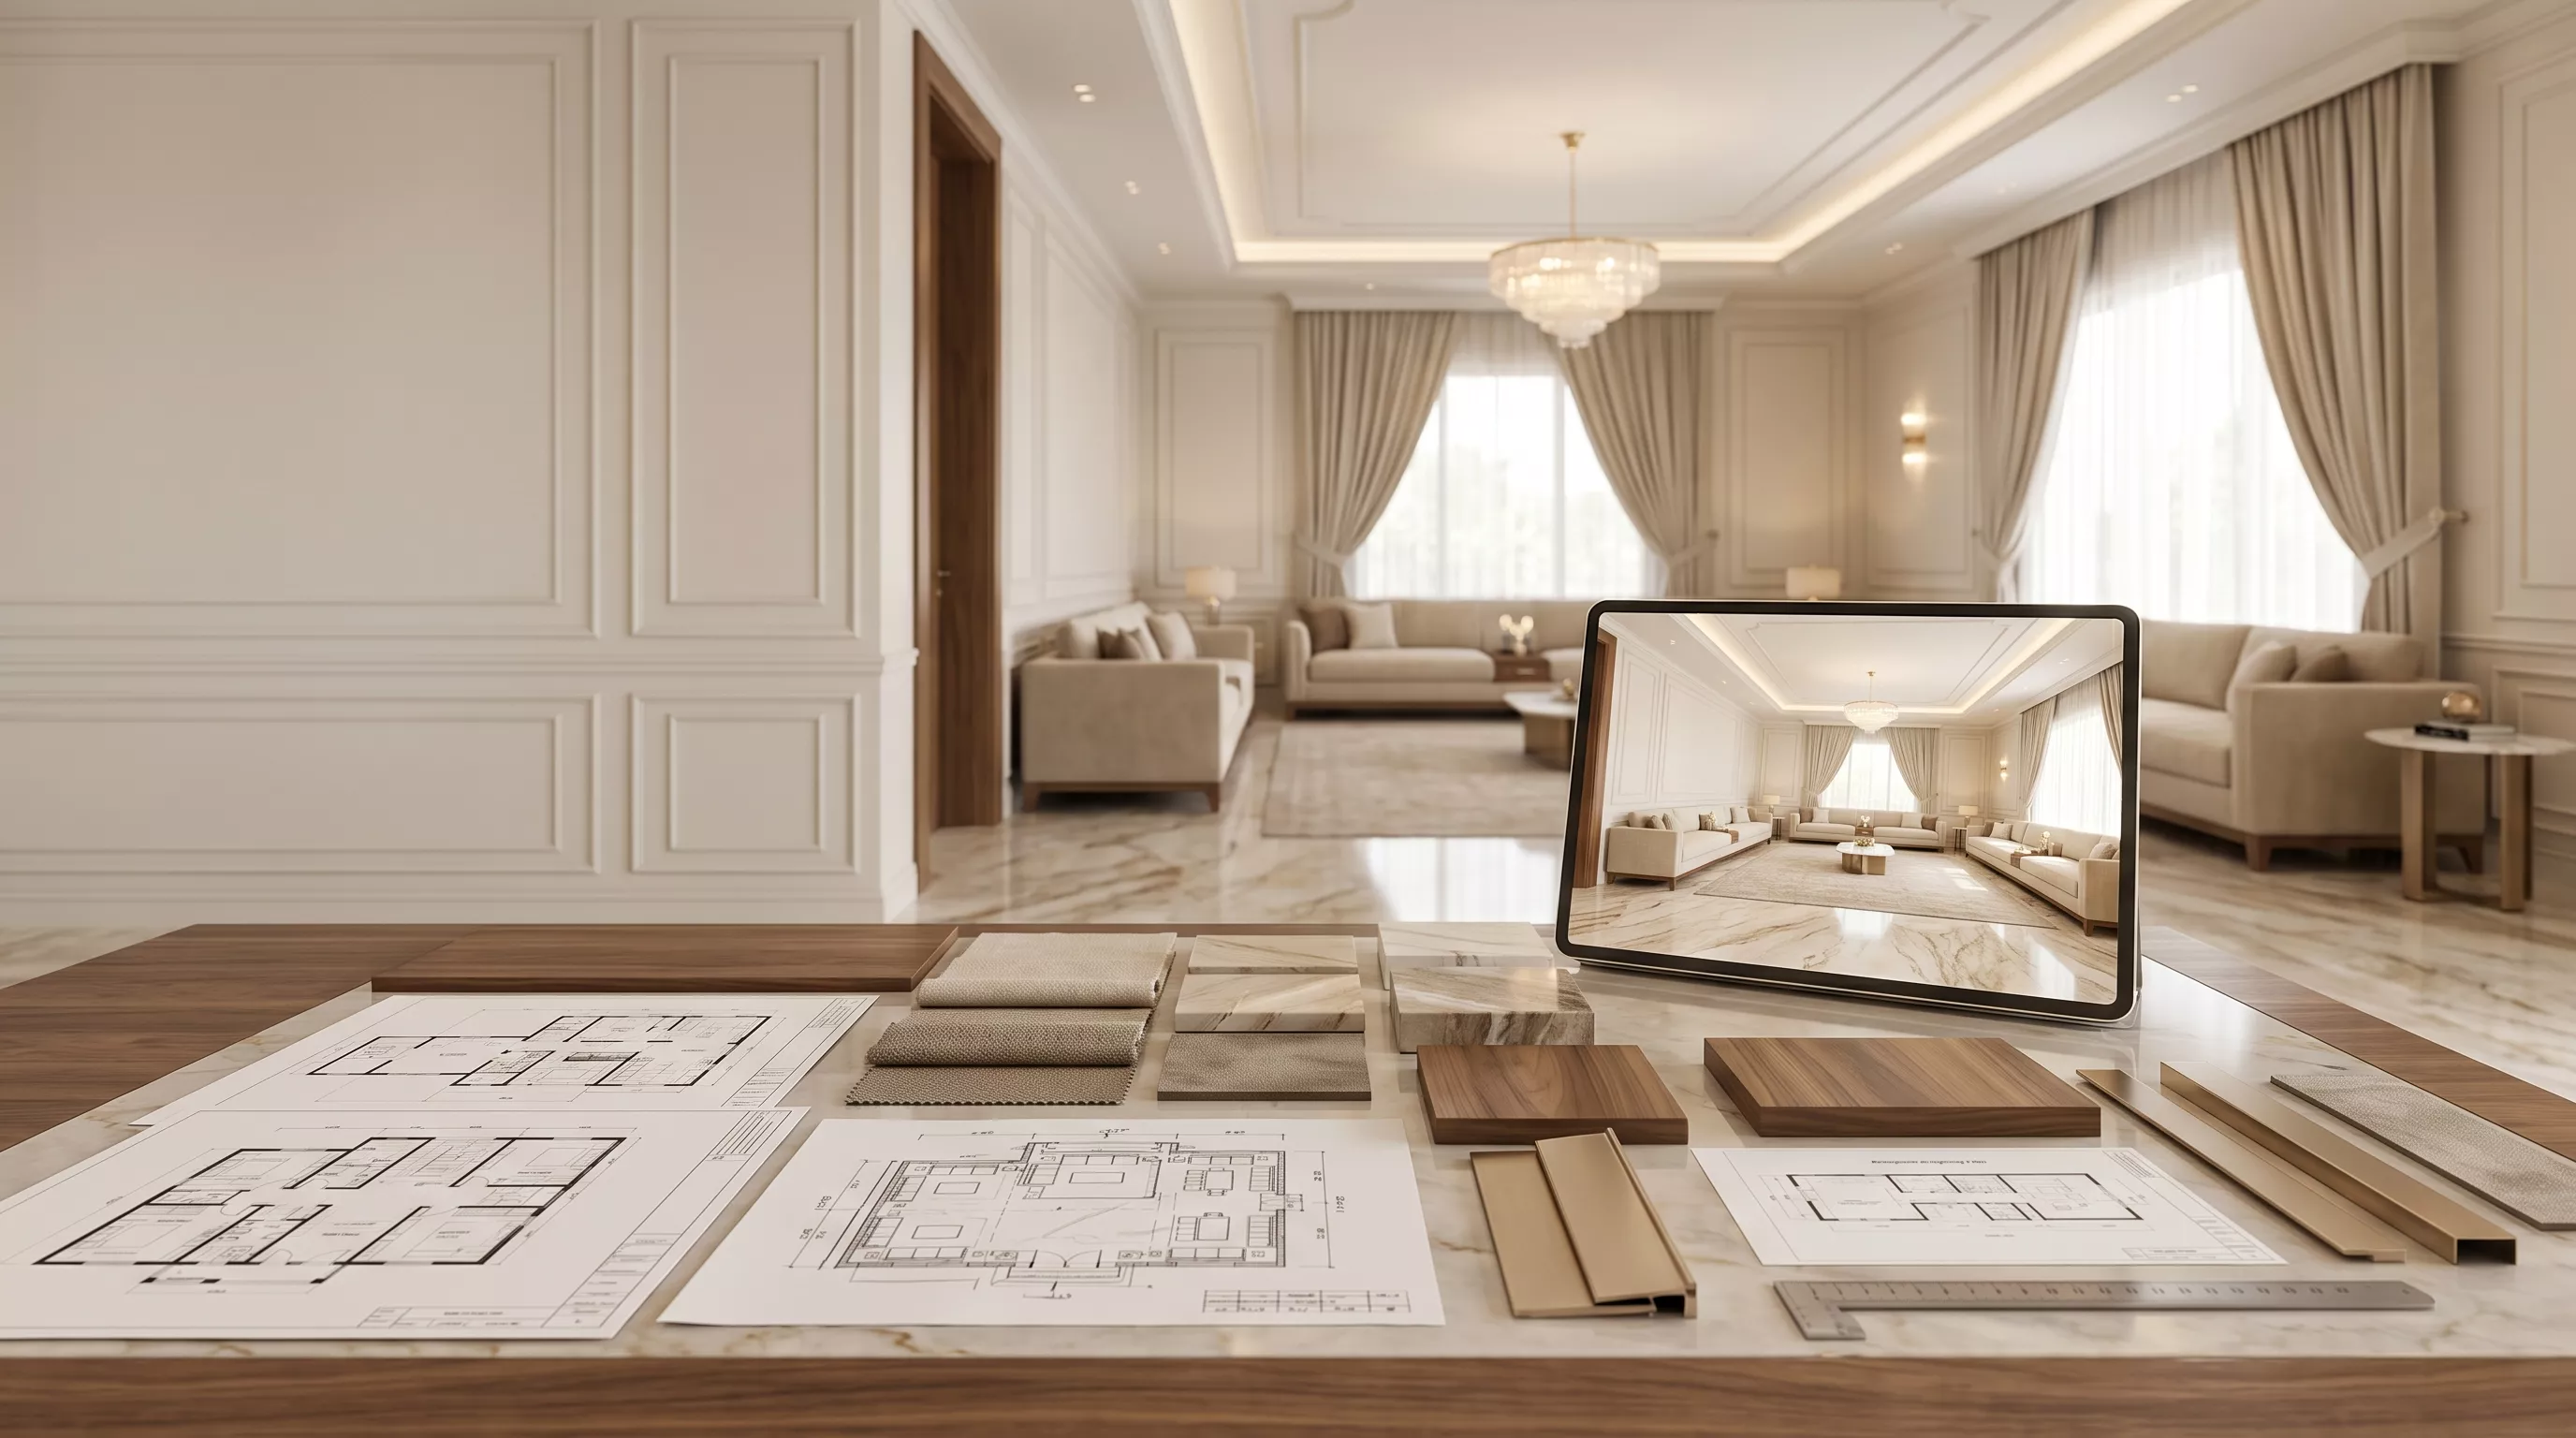
Prepare a plan and systematic photographs of the room, entrance, windows, ceiling and services, identifying items to retain. Record dimensions and responsibility for checking them, then agree the required design outputs. A three-dimensional visual helps communicate the direction; fabrication and installation still require approved dimensions, details and coordination with the site.
At handover, test seating, doors, curtains, lighting and controls, maintenance access and finish junctions. Compare furniture and finishes with approved samples and specifications. Record missing items, damage and colour discrepancies, request care instructions and warranties, and agree snag closure so the room supports daily use and maintenance.
Making the final choice
A well-planned luxury Saudi majlis brings hospitality comfort, household privacy and coordinated detail together. Start with use and measured drawings, test furniture, finishes and lighting, then compare a clear scope. The result depends on decisions suited to the home and careful review before installation rather than an unsupported “most popular” label or a universal cost figure.
Start your dream project today with SMD Decoration
Your space, your vision. SMD Decoration offers interior design, fit-out and renovation in Turkey and Arab markets: homes, apartments, villas, offices, hotels, restaurants, healthcare, education and exhibitions. Reflect your identity, needs and budget.
Explore finishes, painting, upholstery, custom furniture and lighting in modern, classic, contemporary, industrial or eco-conscious styles. Agree services, execution details and handover before work.
SMD Decoration websites
- Main website: smddecoration.com
- Turkey: smddecoration.net.tr
- Oman, Kuwait & Bahrain: turkiyedecoration.com
- Qatar: smddecoration.qa
- UAE: smddecoration.ae
- Saudi Arabia: smddecoration.sa
- Saudi Arabia — additional site: smddecoration.net
- Libya: smddecoration.info
- Iraq: smddecoration.site
- Syria: smddecoration-syria.com
SMD accepts conventional currencies and bank transfers; Bitcoin and other cryptocurrencies are not accepted.
Bring your vision to life with SMD
Share your city, plan, room photographs, usual guest count, privacy needs, furniture to retain, budget and target date. We can discuss seating, materials and lighting for your use, and define the design deliverables, work scope, procurement and handover before starting.
Email: info@smddecoration.com
Project enquiry