
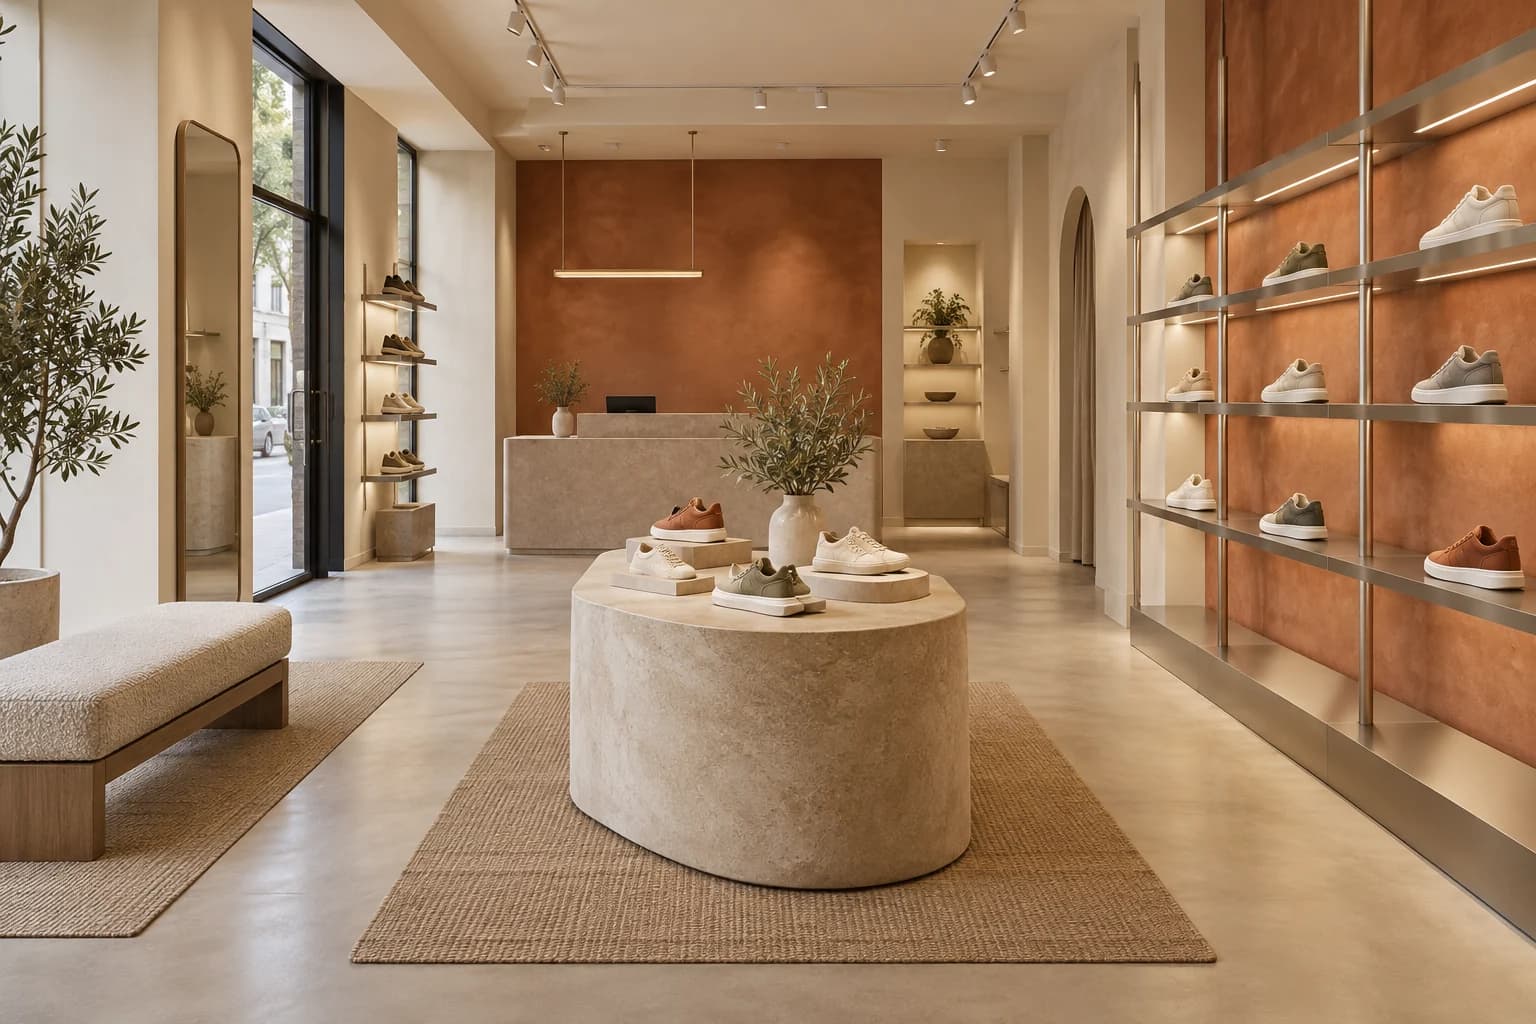
The best shoe-store interior makes products easy to see, compare and try while fitting the shop’s identity, space and budget. Start with a background suited to the footwear, organised shelves, seating and a mirror. Then choose a visual direction: warm timber, contemporary colour accents, industrial, premium, sports or children’s footwear.
Compare six shoe-shop decor ideas here, with illustrations of display details and practical checks before renovation. You do not need to copy an entire store from a photograph. Select the elements that suit your range and test them with samples and a measured plan. The interior supports the shopping experience; sales also depend on products, prices, location and management.
1. Warm timber and a calm backdrop
Combine light timber with warm white or beige to provide a readable backdrop for leather footwear and trainers. Repeat shelves in an organised rhythm, display a selected range and introduce a restrained colour through seating or the counter. Check the actual timber sample beside the shoes; a strongly patterned finish can compete with product details.
Illuminated shelves and closed storage beneath can link presentation with everyday operation. Test staff access, open drawers and the location of price cards before approving joinery. Specify a finish suited to use and cleaning through supplier information, with a recorded sample, dimensions and fittings. “Timber finish” alone is not enough to compare quotations.

2. Contemporary colour accents: terracotta, green or blue
Use a neutral base and introduce a distinctive colour on a wall, display unit or bench that reflects the brand. Terracotta can sit beside sandy tones, while blue might identify a sports collection. Treat these as design options to test with the actual products, rather than a single colour rule for every shop. Review the effect before extending a strong colour throughout.
Place paint, timber and metal samples beside both light and dark footwear under the proposed lighting. Check them from the entrance, fitting position and through the shopfront in daylight and evening conditions. For seasonal changes, consider a readily replaceable accent area while keeping the main shelves and storage within a consistent system.
3. An industrial interior with considered metal shelving
Combine metal with restrained concrete finishes and limited timber for a trainer or boot shop. Relate shelf and upright proportions to the products, leaving useful visual space between them. Industrial styling does not require exposed cable clutter or rough surfaces that are difficult to clean. Orderly details make the scheme practical to operate and maintain.
Review loads, fixings, edges and coatings with the supplier and specialist, then test a full-size shelving sample. Coordinate wiring if shelf lighting is included and define how shelf heights or individual parts can be changed. A photograph of a metal frame does not establish a fixture’s stability or suitability for existing premises.

4. A premium shoe boutique with darker backgrounds
Charcoal backgrounds, darker timber and limited metal detailing can suit a carefully selected collection. Leave space between shoes and provide a focal display, comfortable fitting seat and usable mirror. A premium result comes from coherent joints, materials and lighting, rather than marble, gold tones and gloss applied to every surface.
Test black footwear against a dark background before approval; its outline and texture still need to be readable. Inspect polished-surface reflections and eye-level glare, and check that product cards remain legible. Select stone, metal and upholstery through real samples, maintenance needs and expected use, comparing alternatives within the available budget.

5. A flexible sneaker store with controlled colour
A light backdrop, modular shelves and low plinths can accommodate changing sports collections. Organise footwear by category, use or collection according to the actual range, and make the new-release display adjustable. Place brand colour in a defined area while allowing the shoes themselves to remain the focus.
Discuss changeovers with the staff: where will reserve sizes be kept, how will plinths move and who will realign lighting? Excessive props and screens can constrain circulation and fitting. If a screen or interactive feature is proposed, establish its content, connections, maintenance and update responsibility before ordering equipment.

6. Children’s footwear: clear selection and assisted fitting
Use limited colours or graphics to help identify categories without covering every wall. Provide a suitable place to try shoes with an accompanying adult and practical staff access to sizes. Check sightlines and display positions for both users. Everyone should understand the range; the shop does not need to become a play area.
Review edges, fixture stability, materials and cleaning against use and local requirements. Rehearse circulation with a pushchair or more than one accompanying person. A proposed play feature needs its own specification and operating review; decoration alone does not establish suitability. Keep low objects away from positions where people enter, stand or move around fitting seats.
Comparing six shoe-store design directions
| Direction | Visual idea | Check before approval |
|---|---|---|
| Warm timber | Light timber and a calm backdrop | Products, finish and cleaning |
| Contemporary colour | Neutral base with a defined accent | Samples, actual light and shopfront |
| Industrial | Metal and orderly details | Edges, fixings and adjustability |
| Premium dark | Selected display and restrained materials | Dark footwear visibility and glare |
| Flexible sports | Changeable collection displays | Replenishment and light realignment |
| Children’s | Clear categories and assisted fitting | Circulation and fixture suitability |
How do you choose a shoe-store colour scheme?
Build the palette from the brand, footwear range, lighting and existing materials. A neutral backdrop may accommodate varied products, while stronger colour can define a focal area if the shoes remain readable. Compare three options with images and actual samples, identifying which parts stay fixed and which change seasonally.
Do not rely on a phone-screen colour alone. Review a larger paint sample with a shelf finish, floor sample and both light and dark shoes under actual light. Record the product, shade, sheen and approved sample. The same named colour can look different with another substrate, light direction or shopfront reflection.
Display ideas for a small shoe shop
Begin with perimeter shelves, then test whether one central plinth fits the measured plan. Keep entry, fitting and payment understandable, with a seat, mirror and a practical way to request sizes. A selected visible range with organised stock can serve the shop better than filling every space with products and furniture.
Rehearse the full journey from selection to size retrieval, sitting, walking and payment. Review customer and staff movement, open doors and drawers, exits and accessibility with the specialist for the project city. A mirror helps customers inspect footwear; it does not create floor area or correct a crowded layout.
Shelves, plinths and seating: test products before fabrication
Use actual samples of the longest and tallest products, including boots where stocked, to determine shelf depth and vertical spacing. Decide whether pairs or single shoes are displayed, where cards sit and how staff replenish the range. Adjustable fixtures may suit changing collections when their supports, fixings and loads have been reviewed with the supplier.
A plinth presents a selected group, a bench supports fitting and a mirror needs a position that can be used without blocking the route. Coordinate heights and materials across the scheme, and request samples or a mock-up of important details. Check joints, edges and cleaning before quantity production; retain the approved drawing and sample for handover.
Lighting that reveals footwear colour and texture
Combine general circulation lighting with illumination of display walls and selected highlights. Test glossy, matt, light and dark shoes; a deep shelf shadow can obscure a product even in a bright-looking room. Inspect lighting from customer, staff and mirror positions, coordinating shelf details before installation.
ERCO’s Overkill Cologne project provides an example of evenly lit shoe-display walls and selected accents. Use it as a reference for that specific project; the designer and supplier should specify the distribution and equipment for your premises after testing. Coordinate controls, maintenance and realignment when collections change.
Renovating an existing shop: priorities and cost comparison
Separate elements that can remain from those needing repair or replacement: shelves, lighting, paint, seating, shopfront and counter. A first phase may address colour samples, display organisation or weak lighting before assessing new joinery. Review the actual condition and services before selecting the renovation scope and timetable.
Cost depends on city, area, materials, quantities and service changes. Request separate items for design, finishes, joinery, metalwork, lighting, seating, signage, installation and transport. Compare the same scope, quantities and specifications, including exclusions, warranty, lead times and business downtime. Record the price and programme effect of changes.
A short review before approving the design
Test the range and colours with samples, the layout on a measured plan, shelving with actual footwear and light from working positions. Coordinate the shopfront and counter identity with the interior. Establish who reviews fixtures, services and landlord conditions, and agree drawings, materials and inclusions before work starts.
At handover, rehearse shoe selection, size retrieval, fitting and payment. Inspect fixture stability, drawers, illumination and maintenance access. Ask the responsible specialists to test services, and record defects, completion dates and product instructions. Retain photographs, plans and approved samples to support subsequent refurbishment.
Information that helps develop your shop concept
- Project city, measured plan and interior/shopfront photographs.
- Footwear categories, largest displayed products and fitting procedure.
- Brand identity, preferred colours and elements to retain.
- Shelving, stock, counter and lighting requirements.
- Budget, timetable and operation during renovation.
Related guides for turning ideas into a fit-out
- Shoe-store layout, shelving and fit-out costs
- Bag-shop interiors: handbags and luggage displays
- 2026 interior colours and materials
Display-lighting reference
We reviewed ERCO’s official Overkill project description on 11 October 2026 as a shoe-display lighting example. Colour, renovation and layout recommendations here are SMD Decoration’s practical proposals, adapted to the range, budget, measured premises and local conditions.
Start your dream project today with SMD Decoration
Your space, your vision. SMD Decoration offers interior design, fit-out and renovation in Turkey and Arab markets: homes, apartments, villas, offices, hotels, restaurants, healthcare, education and exhibitions. Reflect your identity, needs and budget.
Explore finishes, painting, upholstery, custom furniture and lighting in modern, classic, contemporary, industrial or eco-conscious styles. Agree services, execution details and handover before work.
SMD Decoration websites
- Main website: smddecoration.com
- Turkey: smddecoration.net.tr
- Oman, Kuwait & Bahrain: turkiyedecoration.com
- Qatar: smddecoration.qa
- UAE: smddecoration.ae
- Saudi Arabia: smddecoration.sa
- Saudi Arabia — additional site: smddecoration.net
- Libya: smddecoration.info
- Iraq: smddecoration.site
- Syria: smddecoration-syria.com
SMD accepts conventional currencies and bank transfers; Bitcoin and other cryptocurrencies are not accepted.
Bring your vision to life with SMD
Share the city, plan, shoe-shop photographs, product range, brand identity, elements to retain, budget and timetable. Discuss a visual direction with SMD Decoration that coordinates colours, shelving, lighting and fitting, within a clear renovation, fit-out and handover scope.
Email: info@smddecoration.com
Project enquiry