
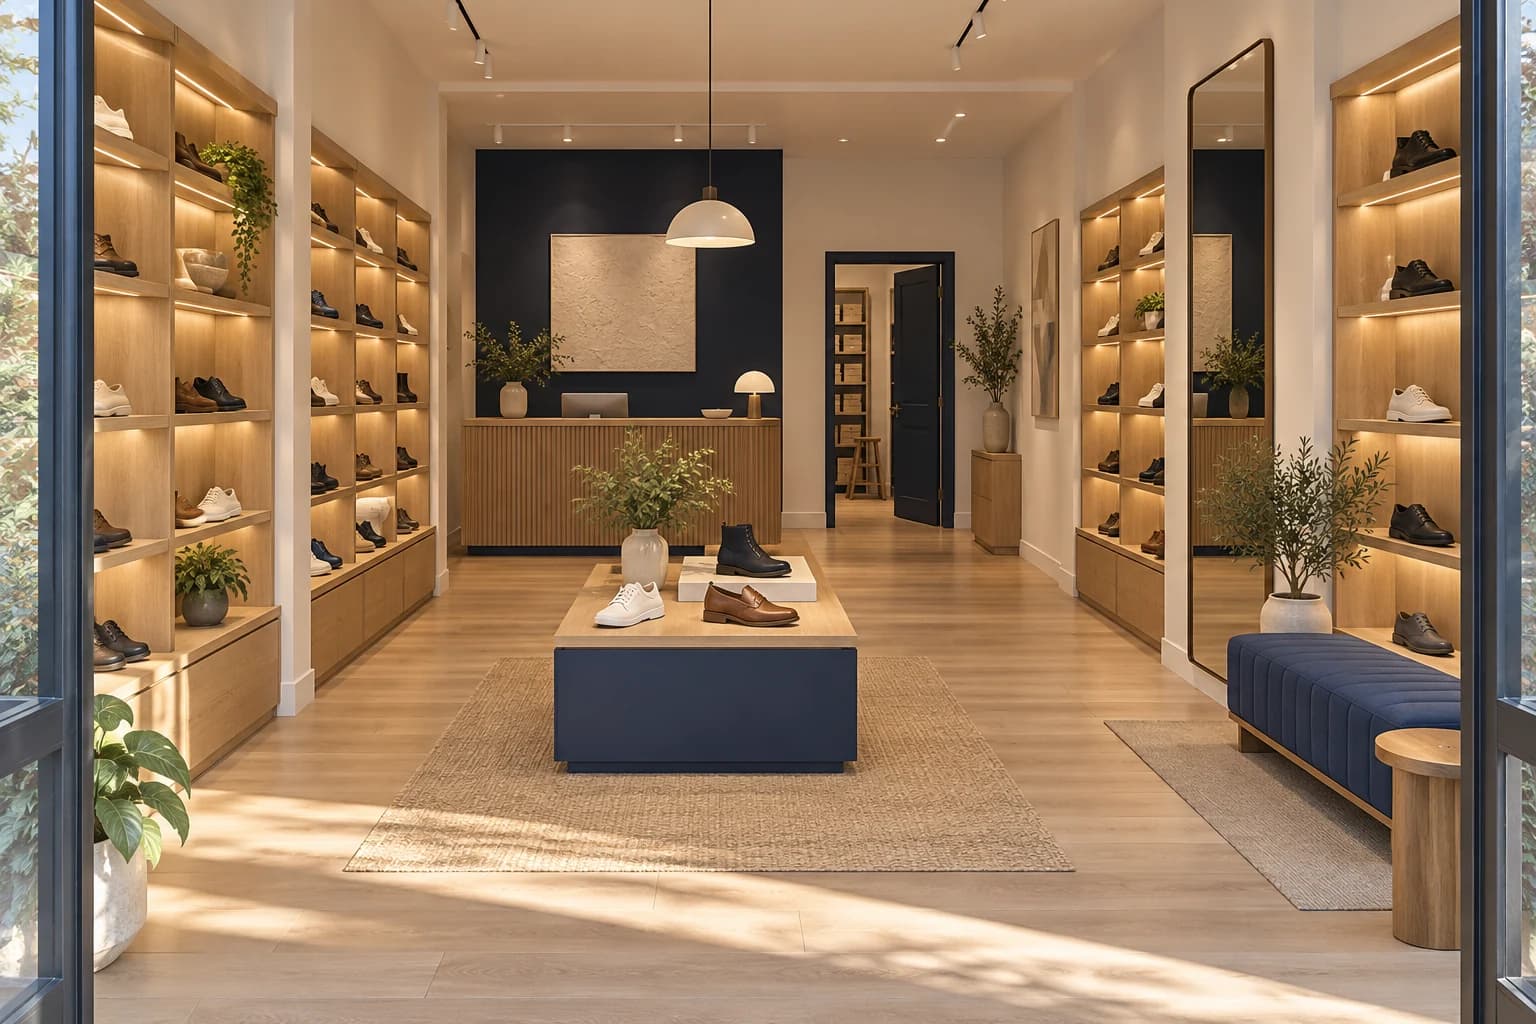
A useful shoe store interior starts with display, fitting, payment and stock retrieval. Choose flexible shelving, lighting that makes the product clear, and fitting seats and mirrors that leave circulation open. A small shop can work well when display density and fixture sizes suit the plan; floor area alone does not determine the shopping experience.
Use this guide when fitting out a new footwear shop or renovating an existing store, whether the range is everyday footwear, sports shoes or children’s shoes. It covers layout decisions, illustrated display ideas, fixture comparisons and a brief for design and fit-out quotations. Commercial results also depend on products, pricing, service and location; an organised interior supports the experience without guaranteeing sales.

What should you establish before selecting the decor?
Prepare a project brief before choosing a wall colour or storefront finish. Identify the city, site, building type and usable area after columns and services, along with the product range, price positioning and customer service process. Decide what will be displayed or stored, how many staff will work together and how many fitting positions are needed at busy times.
Measure the actual premises. Record ceiling heights, door openings, power points, existing lighting and air conditioning. Review the lease and landlord or shopping-centre requirements before altering the shopfront or moving services. An appealing image cannot replace a dimensioned layout showing fixtures, seats, customers and staff.
A brief to send to the designer
- Dimensioned plan and clear photographs of the frontage and interior.
- Footwear ranges, actual product sizes and the number of display samples.
- Fitting process, staff numbers, seating and mirror needs.
- Stock retrieval, packing, returns and the payment terminal.
- Brand identity, items to retain, budget and intended opening date.
How do you plan a small shoe store?
Begin with perimeter display, then test whether a central table is useful. If it narrows circulation or obscures the rear of the shop, reduce its depth or replace it with a side display. Keep the entrance clear and show selected products rather than every size and colour. Put reserve stock into an organised system that staff can use quickly.
Draw the customer journey: enter, view a group, sit to try a pair, check the mirror and pay. Test that journey while the entrance and cabinet doors are open and a member of staff retrieves a box. Check circulation, accessibility and exit arrangements against the real plan and local requirements; a dimension copied from an image is not a design approval.
In a long, narrow unit, keep the front display visually light and make the rear wall a clear destination without creating a maze. A square shop may work better with fitting seats alongside the display than clustered in the centre. Test these planning options against the actual space, rather than treating one arrangement as suitable for every store.
| Element | What to review | Decision before ordering |
|---|---|---|
| Wall shelving | Product sizes and seasonal changes | Test a sample and define adjustable levels |
| Central table | Visibility and the customer journey | Add it only if circulation remains workable |
| Seat and mirror | Sitting, standing and viewing footwear | Test position and size before purchasing |
| Display lighting | Material colour, reflections and glare | Review with actual products |
| Checkout and stock | Packing, size retrieval and staff movement | Rehearse the staff and customer journeys |
Footwear shelving: design around the real product
Test a shelving sample with actual products: a tall boot, a large trainer and a small sandal. Shelf depth and spacing should let customers see the product and staff retrieve it without displacing another row. Agree adjustable levels for seasonal ranges, and confirm fixing details and loading with the supplier.
Group products by range, use or collection and make price and size information easy to read. Repeating the same shoe across every shelf is not necessary to fill a wall; a selected sample and organised reserve stock can be clearer. Coordinate lighting and wiring with shelving so cables and equipment do not become the focus of the display.

Fitting seats and mirrors
Place a fitting seat near an easy-to-view group, with a surface for a box or bag and a mirror that shows the shoes as part of the whole outfit. Check the mirror from seated and standing positions. Its reflection should not confuse the doorway or unintentionally expose the stockroom.
Choose upholstery and a construction that can be cleaned and maintained in line with the product instructions. Compare stability and ease of standing up rather than selecting an excessively low seat for appearance alone. For children’s footwear, test the arrangement with an accompanying adult. Base fitting positions on the actual service and users, without assuming that one colour or style suits everyone.

Shoe store lighting: clear products without glare
Combine general circulation lighting with directed lighting for shelves or a featured display. Test leather, suede and fabric in their real colours under the proposed luminaires, and inspect reflections on mirrors and shelving. Extra spotlights do not correct a poorly coordinated layout and can make viewing or fitting less comfortable.
ERCO’s Overkill project illustrates uniform lighting of shoe-display walls. This provides a principle to consider when studying your shelving; test the light distribution and materials rather than copying that project’s equipment or treating its image as proof of increased sales in your shop.
Request luminaire data, control and maintenance information from the supplier, and coordinate positions with fixtures and seats. Review light colour and product colour appearance with physical samples, in daylight and evening conditions. Electrical loads, connections and safety requirements belong to the specialists responsible for the actual project.
Materials and colours: identity with practical upkeep
Choose a background that allows footwear to stand out: neutral tones with wood, metal or a focused brand colour. Compare wall, shelving and floor samples with the products and proposed lighting before ordering. A vivid background can work for a particular collection, but should be tested so it does not mask differences between products.
Review cleaning, wear, edges and joints, and floor performance at the entrance and during cleaning. Describing a material as luxury or natural does not establish its suitability. Record the product, finish, approved cleaning method and replaceable components so installation and later maintenance are based on useful information.
The shopfront, checkout and stockroom
Make the window communicate the product range and identity through a selected group with space around it. Keep display fixtures clear of the entrance and review signage sizes, positions and building requirements before fabrication. A stable display framework can accommodate seasonal changes without replacing the entire storefront.
Locate the checkout to support service and awareness of the shop without blocking the route to fitting seats or the exit. Test packing, the payment terminal, power and daily-use storage behind it. Shoe boxes should not accumulate in the customer’s foot space or payment queue.
Organise stock by model, size and colour, with defined areas for returns, packing and new deliveries. Test the staff journey between stock and customer before fixing the furniture. Good shelving and seating cannot compensate for a retrieval process that involves a lengthy search or repeatedly crosses a crowded route.

What determines shoe store fit-out cost?
Cost depends on existing condition, area, city, building requirements, fixture quantities, upholstery and services rather than floor area alone. Repainting and adjusting existing shelves differs from moving electrical services, fabricating a full fixture package or replacing the frontage. Obtain a survey or a dimensioned plan and specification before accepting a final price.
Compare quotations against the same scope: shelf quantities, dimensions and finishes; seats and mirrors; luminaires and connections; painting and flooring; shopfront and packing facilities; installation and delivery. Record inclusions, exclusions, applicable taxes, payment terms, warranty and maintenance. There is no reliable single price for an unspecified shop, and the lowest quotation is not automatically the most suitable.
Installation and handover before opening
Approve the layout, physical samples and service positions first, then review fixture drawings and dimensions with the fabricator. Sequence work so new finishes are not damaged while electrical or ceiling work is completed. Record any changes to sizes, materials or quantities and agree their cost and programme effect before implementation.
Before handover, rehearse entering, viewing, sitting, retrieving a size and paying with the actual products. Check fixture stability, edges, doors and hinges, lighting on footwear and mirrors, finish cleanliness and access for maintenance. Record defects and agreed close-out dates, and retain product specifications and supplier instructions.
Related guides for your retail project
- Bag shop interiors and merchandise display
- Clothing store layout, lighting and fit-out
- Different footwear-store decorating ideas and styles
Specialist reference and application notes
The lighting reference below documents a specific ERCO project. The other planning, comparison and handover steps are SMD Decoration’s practical recommendations, to be adapted to the premises, specifications and local requirements. Source reviewed on 11 October 2026.
Start your dream project today with SMD Decoration
Your space, your vision. SMD Decoration offers interior design, fit-out and renovation in Turkey and Arab markets: homes, apartments, villas, offices, hotels, restaurants, healthcare, education and exhibitions. Reflect your identity, needs and budget.
Explore finishes, painting, upholstery, custom furniture and lighting in modern, classic, contemporary, industrial or eco-conscious styles. Agree services, execution details and handover before work.
SMD Decoration websites
- Main website: smddecoration.com
- Turkey: smddecoration.net.tr
- Oman, Kuwait & Bahrain: turkiyedecoration.com
- Qatar: smddecoration.qa
- UAE: smddecoration.ae
- Saudi Arabia: smddecoration.sa
- Saudi Arabia — additional site: smddecoration.net
- Libya: smddecoration.info
- Iraq: smddecoration.site
- Syria: smddecoration-syria.com
SMD accepts conventional currencies and bank transfers; Bitcoin and other cryptocurrencies are not accepted.
Bring your vision to life with SMD
Send the city, shop photographs, a dimensioned layout, footwear range, display and fitting requirements, stockroom needs, budget and opening date. Discuss a coordinated shoe-store interior with SMD Decoration, covering the shopfront, shelving, seats, mirrors and lighting within a clear design, fit-out and handover scope.
Email: info@smddecoration.com
Project enquiry