
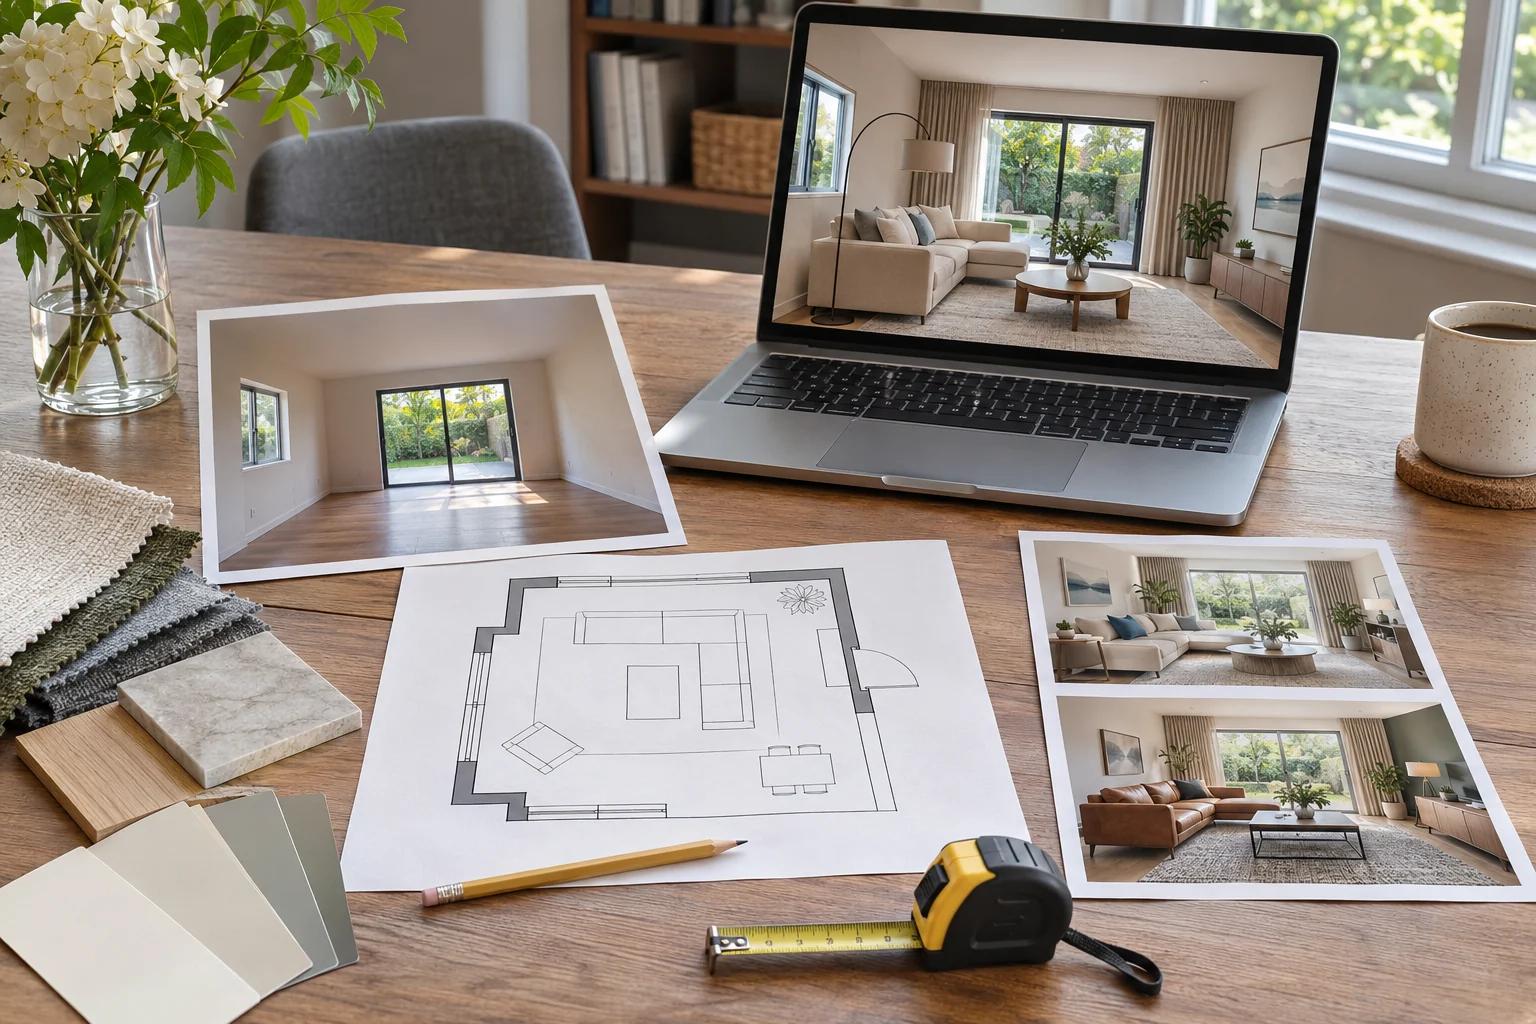
AI room design can help explore furniture arrangements, colours, finishes and visual alternatives, followed by checks of measurements, openings, furniture and products before purchase or execution. Start with clear photographs, a measured plan and a description of use. Ask for defined alternatives rather than attractive images without constraints. An image alone does not provide reliable dimensions or manufacturing specifications.
Discuss the concept, layout, materials, drawings and required deliverables with SMD Decoration. The aim is to turn preferences into reviewable decisions, identifying what visualisation provides and what needs measurement, design and specialist coordination.
Room visualisation and smart-home operation are different tasks
AI-assisted design can explore a room's appearance and arrangement. Operating lighting, curtains and devices involves systems, products, compatibility, installation and programming. The two can belong to one project, but a room image does not establish an installed smart system or compatible components.
If you need actual controls, discuss equipment, technical outputs and maintenance with the responsible specialists. The Istanbul home lighting and controls guide explores that subject. This article focuses on using images and information to develop design options.
Five steps from an image to a clear decision
1. Collect images and user needs
Photograph the walls, openings and retained elements, then record activities, users, existing furniture and storage. Provide several clear viewpoints where possible. A very wide-angle image should not be the only dimensional reference.
Provide only information needed for the study and review the tool's image upload, retention and use policy. Faces, papers or private details that do not assist design can be removed while retaining architectural information needed to understand the space.
2. Establish measurements and boundaries
Record wall, opening and height dimensions and fixed elements on a reliable survey or plan. Link photographs to their positions and identify retained items and decisions requiring review. Conditions not visible in a picture, such as a wall's condition or a service route, remain unresolved information.
Do not replace measurement with the system's estimate from a photograph. For a remote start, define the study level and what needs site verification before final drawings or manufacture.

3. Request alternatives tied to activities
Define the activity first: reading, sleeping, family seating or work. Request a manageable number of alternatives that differ in understandable ways, such as seating arrangement, palette or storage, while retaining agreed inputs.
Check whether an option changed a window, removed a door or added nonexistent space. Even an instruction to preserve an element needs verification in the result. Comparison is for discovering choices, not approving everything shown.
4. Review space and materials
Put each option beside the plan and compare furniture with dimensions from identifiable products or reviewable details. Test door, drawer, chair and curtain operation, access, cleaning and maintenance. A camera angle can conceal a conflict.
Review physical colour, texture and sheen samples in suitable light. A stone-like or timber-like surface on a screen does not establish a product, code, price or fixing method. Complete the information with the designer, supplier and relevant specialists.
5. Record the decision and open items
Record the accepted option, reason and revision, then connect elements to a plan, furniture list, finishes, samples and references. Name the people responsible for measurement, details, quantities, coordination and approval, and identify what the appointment includes.
An instruction can end with an initial direction board or develop into a detailed design package under a separate scope. Clear outputs prevent a preliminary picture being treated as a completed purchasing instruction.

An example living-room brief
The following is a teaching example for a hypothetical room. Replace it with actual measurements and information. Use it as a designer brief, or adapt it for a tool that accepts text; an image-and-style-only interface needs its available controls instead.
- The room is a living room measuring 3.60 by 4.20 metres on the plan.
- Use photographs and the plan together, retaining the specified openings and fixed elements.
- Provide conversational seating, a reading place and closed storage, keeping the photographed piece with its recorded dimensions.
- Propose two arrangements and palettes without assuming changes to the building.
- Make materials and details visually legible without inventing unavailable product codes or prices.
- Identify missing information or conflicts for review instead of concealing them.
- Use comparable viewing angles and briefly describe the changes in each option.
This organises the request. The tool and result determine how reliably conditions are retained; check what actually appears before considering it suitable for the plan.

Tool examples and comparison criteria
Planner 5D describes its Design Generator for exploring redesign ideas from an existing-room photograph. Homestyler offers a room-image upload and style-selection workflow. These are vendor-described functions, rather than an independent accuracy test or a ranking of the best tools.
Before committing, check accepted inputs and file types, result editing, revision storage, export, image policies and use rights, and the subscription limits available at the time. A feature on a marketing page is not necessarily included in every plan or available in every country.
For a measured plan or fabrication detail, establish what file you receive and who produces and reviews technical information. Calling an output a 3D design does not remove the need to inspect its contents.
Review an image before accepting it
- Geometry: openings, their positions, room shape and retained elements.
- Furniture: dimensions, uses, placement and moving parts.
- Movement: access to seating, cupboards, windows and doors without conflicts.
- Light: the relationship between windows, fittings, materials and activities, including checks still required.
- Materials: product references, samples, texture, colour, care and related detailing.
- Execution: survey, specialist reviews, services, fixings and unresolved information.
The NIST Generative AI Profile identifies the risk of confidently presented but inaccurate content. Apply that principle here by checking inputs and results rather than closing a technical or purchasing decision on appearance alone.

Useful applications by room
Living room: compare seating direction and its relationship to television, window and tables. Check actual furniture dimensions and operating routes. A wide frame does not establish required space.
Bedroom: assess bed, wardrobe, doors, storage and access. Visualisation can help with palette and headboard direction; detailing needs dimensions, products and identifiable information.
Work corner: compare desk, light, storage and screens with daily use. Visually hiding cables or ventilation does not resolve their technical requirements.
Kitchen and bathroom: discuss direction and materials, then review services, details, products and applicable requirements with specialists. Do not relocate installations or order joinery from an estimated image.
Specify the designer's deliverables
State whether you need an initial concept, layout comparison, material board, furniture plan, drawings, details, quantities or coordination. Name each deliverable, its limits, required inputs, revision allowance and approval process.
List retained, purchased and manufactured items with dimensions, references and unresolved decisions. The small-space furniture guide helps test choices that appear suitable in a visual and then check their operation and delivery.
Common mistakes that reduce the value of AI room design
An undefined request for a luxury room lacks useful activities and boundaries. Changing style and functions on every attempt without recording why also makes comparison difficult. Other errors include accepting a new window because it improves the image or buying a similar-looking piece without checking dimensions and materials.
Use clear inputs, change a limited set of decisions at each comparison and retain revisions and comments. Review samples, open drawers and test routes on the plan. Visualisation makes the discussion clearer; the options then need checking against the actual place, products and information.
Turn an idea into a reviewable project brief
Send the city, room photographs, measured plan, needs, retained furniture and target budget. Discuss alternatives, layout, materials and deliverables with SMD Decoration, then clarify available measurement, coordination and execution arrangements before agreement. Confidence comes from clear information and review alongside an appealing image.
Start your dream project today with SMD Decoration
Your space, your vision. SMD Decoration offers interior design, fit-out and renovation in Turkey and Arab markets: homes, apartments, villas, offices, hotels, restaurants, healthcare, education and exhibitions. Reflect your identity, needs and budget.
Explore finishes, painting, upholstery, custom furniture and lighting in modern, classic, contemporary, industrial or eco-conscious styles. Agree services, execution details and handover before work.
SMD Decoration websites
- Main website: smddecoration.com
- Turkey: smddecoration.net.tr
- Oman, Kuwait & Bahrain: turkiyedecoration.com
- Qatar: smddecoration.qa
- UAE: smddecoration.ae
- Saudi Arabia: smddecoration.sa
- Saudi Arabia — additional site: smddecoration.net
- Libya: smddecoration.info
- Iraq: smddecoration.site
- Syria: smddecoration-syria.com
Bring your vision to life with SMD
Send the city, room photographs, a measured plan, needs, retained furniture and target budget. We can discuss layout and material options and the required outputs, then define measurement, review and coordination responsibilities and the available execution arrangements before agreement.