
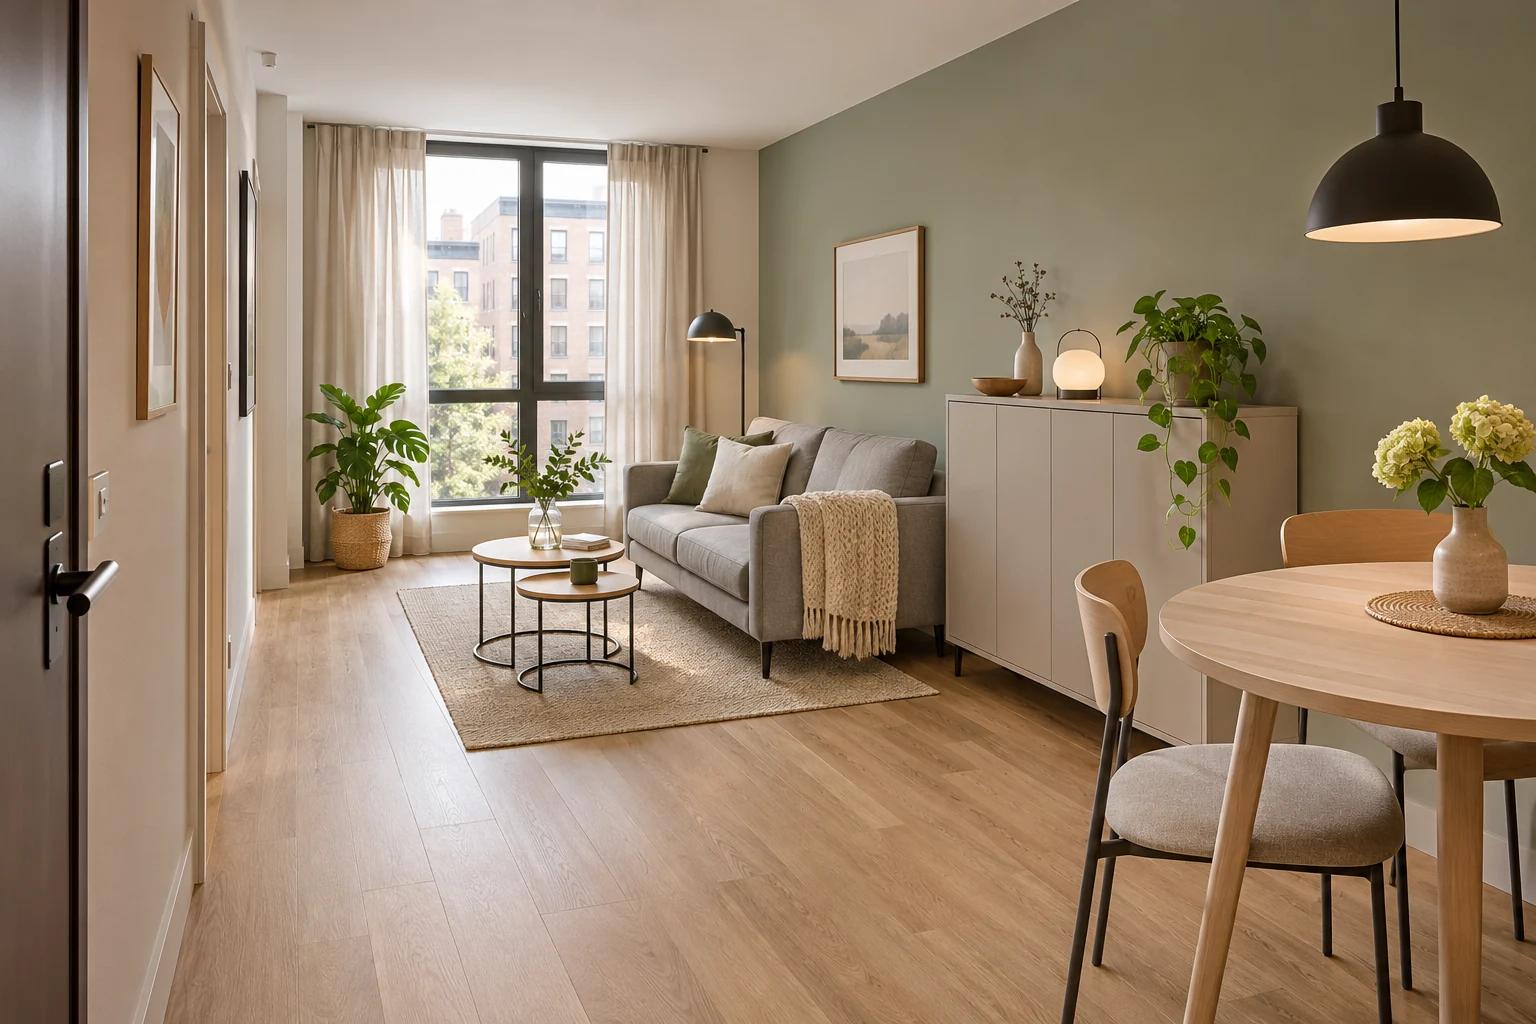
Choose furniture for a small space by measuring the room and each piece in use, then testing the complete group on a plan before buying. Define seating, sleeping, dining, work and storage needs, and check doors, movement and delivery. A small item is not automatically practical, and a multifunctional item is not automatically suitable.
This guide helps compare furniture for homes, apartments and shared rooms. Discuss your plan, retained pieces and additions with SMD Decoration, and establish whether the scope is furnishing, bespoke joinery or coordination with finishes and lighting.
Measure the place before searching for a model
Draw walls, openings, fixed elements and services that affect furniture. Record door and window movement and what sits in front of them, together with access to sockets, switches and cupboards. The floor-area number alone does not describe the furnishable part of a room.
Photograph and measure retained items too. Rearranging what you have or removing a side table may be more useful than buying an entirely new set. Distinguish everyday requirements from occasional use so each function receives appropriate space.
Start at the entrance: bags, shoes, a seat where needed and the route into the room. Test storage and seating with doors opening and normal use, rather than only with an empty-entry photograph.

Give every piece a measurement card
Record width, depth and height, then dimensions when opened or extended, assembly, stability and care requirements. Chairs, tables, beds and cupboards need an operating area beyond their closed footprint.
- For a sofa, consider actual users, suitable seating, arm and back dimensions and accessories.
- For a table, check the working surface, legs, chair positions and extended state.
- For a cupboard, record door or drawer travel, shelf access and required fixing.
- For a transforming piece, identify the conversion steps, items to remove and parts to store.
- For delivery, record packaged or component dimensions, the access route and on-site assembly.
Movement and operating clearances should respond to users, the plan, product instructions and applicable reviews. One universal distance cannot establish suitability for every household or access need.
Test the living-room group together
Start with your usual seat requirement, then compare arrangements such as a sofa and two chairs or a smaller sofa with a useful side surface. Broad arms can occupy room without adding seating, but an excessively narrow piece may fail comfort or function. Try sitting when inspection is possible.
Review the group against the television, window, table and through-route. Selecting sofas separately from tables, rugs and storage can produce an obstructed room even when each item fits a wall.
Colour, texture and visible legs can change the visual composition, but do not change physical dimensions. Select them with light and materials, then test the furniture on the plan rather than taking a wide-angle photograph as evidence of usable space.

Worked example: footprint is not operating area
Consider an illustrative room measuring four by 3.20 metres, with a geometric area of 12.80 square metres. These figures do not include an assessment of openings or establish a suitable arrangement.
- A sofa 2.20 metres wide and 0.90 metres deep has a rectangular footprint of 1.98 square metres.
- A sofa 1.80 metres wide and 0.85 metres deep has a footprint of 1.53 square metres.
- The footprint difference is 0.45 square metres.
That difference does not automatically become usable circulation, or establish that the second sofa is better. Review seating, comfort, location, tables, doors and use. A smaller piece can remain impractical in the wrong place. The calculation supports an initial comparison, followed by a measured layout test.
Dining chairs move too
Compare a table and its chairs while sitting, standing and approaching. A round table may suit one arrangement, while a rectangle or an extending surface suits another. Shape alone does not determine suitability for a small room; openings, users and chair movement matter.
If you select an extending table or additional chairs, define storage and opening without disrupting other functions. Test everyday and guest arrangements. A conversion mechanism is less useful if operating it requires moving heavy pieces each day.

Check the bed and wardrobe with doors open
Compare bed size, accessories and the surrounding route with users' needs. Storage beds need an additional check for drawer opening or a moving base and access to contents, following product instructions. Storage hidden in a photograph may require space or effort during use.
Review the wardrobe interior as well as its front: clothing lengths, belongings, shelves and everyday reach. Sliding and hinged doors both need assessment for assembly, use and care; neither is best in every situation.
The CPSC Anchor It campaign emphasises manufacturer instructions and securing furniture and televisions against tipping. Review the fixing with the actual product, wall and relevant installer. Buying a new item does not replace that review.

A work corner in a shared room
List the actual requirements: laptop, monitor, papers or tools, working hours and storage after use. Review chair, surface, light, sockets and cables alongside room movement. A small fixed desk may be easier for daily use than a transforming surface that cannot accommodate the task.
For a folding surface or suspended unit, obtain specifications, use limits and suitable fixing information. Test where objects go before closing, where the chair is stored and how another person enters the room. The user and product determine suitability, rather than a space-saving label.

Design storage around its contents
Separate everyday, seasonal and rarely used items and identify their size and access location. Smaller drawers may work better than a deep shelf whose contents are forgotten, or closed storage may suit a busy-looking space better than open shelves. Test options against actual belongings.
If kitchen cupboards or fixed joinery are included, review units, appliances and work surfaces with the plan, services and relevant specialists. A tidy interior image does not establish that your belongings fit or all doors operate together. Fixing, supports and loading require the actual product and design.

When is multifunctional furniture useful?
It is useful when it serves two genuine needs and can be converted, maintained and stored with appropriate ease. A guest bed inside a sofa, extending table or storage seat may help, but a mechanism alone is not a reason to buy.
Record how often conversion occurs, who performs it and what must move. Check stability, operating instructions, service availability, warranty and care. A smaller separate solution may be more appropriate than a complex item, or the reverse; compare the actual space, product and user.
Inspect quality through specific information
Ask for frame, material, finish and fabric details and codes, and test sitting, movement and opening where possible. Review edges, hinges, joints, upholstery and the final sample. A timber name or fabric thickness alone does not establish the quality of the whole piece.
Ask about cleaning, use limits, warranty and service. A higher price does not automatically establish suitability, and a similar photograph does not establish matching specifications. Link the order to identifiable information before payment.
Check delivery before approving the size
The item needs to reach its position, not only the building entrance. Review components, packaging, doors, corridors, stairs or lift, assembly and surface protection. Coordinate any special lifting or assembly with the appropriate provider.
Clarify whether measurement, transport, assembly, fixing and packaging removal are included, and what happens if access fails or the site needs another arrangement. Ask about the seller's applicable terms rather than assuming a manufactured item can be altered or returned without agreement.
Use one purchasing comparison checklist
- Product name, code and approved sample or finish colour.
- Closed and open dimensions, users and function.
- Planned position with door, drawer, chair and circulation requirements.
- Fixing, assembly, delivery and care access.
- Price, currency, date, inclusions and exclusions.
- Operating, care, warranty, service and ordering terms.
If choices exceed the budget, review quantity, scope and retention of suitable items. Compare alternatives on equivalent functions, dimensions and specifications. The Istanbul small-apartment layout guide further explores furniture, storage and circulation relationships.
Start with the dimensions and functions to improve
Send the plan, room photographs, retained furniture dimensions, users, activities and budget. Discuss layout, furnishing, joinery, materials and useful deliverables with SMD Decoration before ordering. A good decision makes operating space understandable and testable, then adds an appearance suited to your taste.
Start your dream project today with SMD Decoration
Your space, your vision. SMD Decoration offers interior design, fit-out and renovation in Turkey and Arab markets: homes, apartments, villas, offices, hotels, restaurants, healthcare, education and exhibitions. Reflect your identity, needs and budget.
Explore finishes, painting, upholstery, custom furniture and lighting in modern, classic, contemporary, industrial or eco-conscious styles. Agree services, execution details and handover before work.
SMD Decoration websites
- Main website: smddecoration.com
- Turkey: smddecoration.net.tr
- Oman, Kuwait & Bahrain: turkiyedecoration.com
- Qatar: smddecoration.qa
- UAE: smddecoration.ae
- Saudi Arabia: smddecoration.sa
- Saudi Arabia — additional site: smddecoration.net
- Libya: smddecoration.info
- Iraq: smddecoration.site
- Syria: smddecoration-syria.com
Bring your vision to life with SMD
Send the plan, room photographs, dimensions of retained furniture, users, activities and budget. We can discuss layout, furnishing, joinery, materials, opening, storage and delivery requirements, then agree the outputs and measurements needed before ordering.