
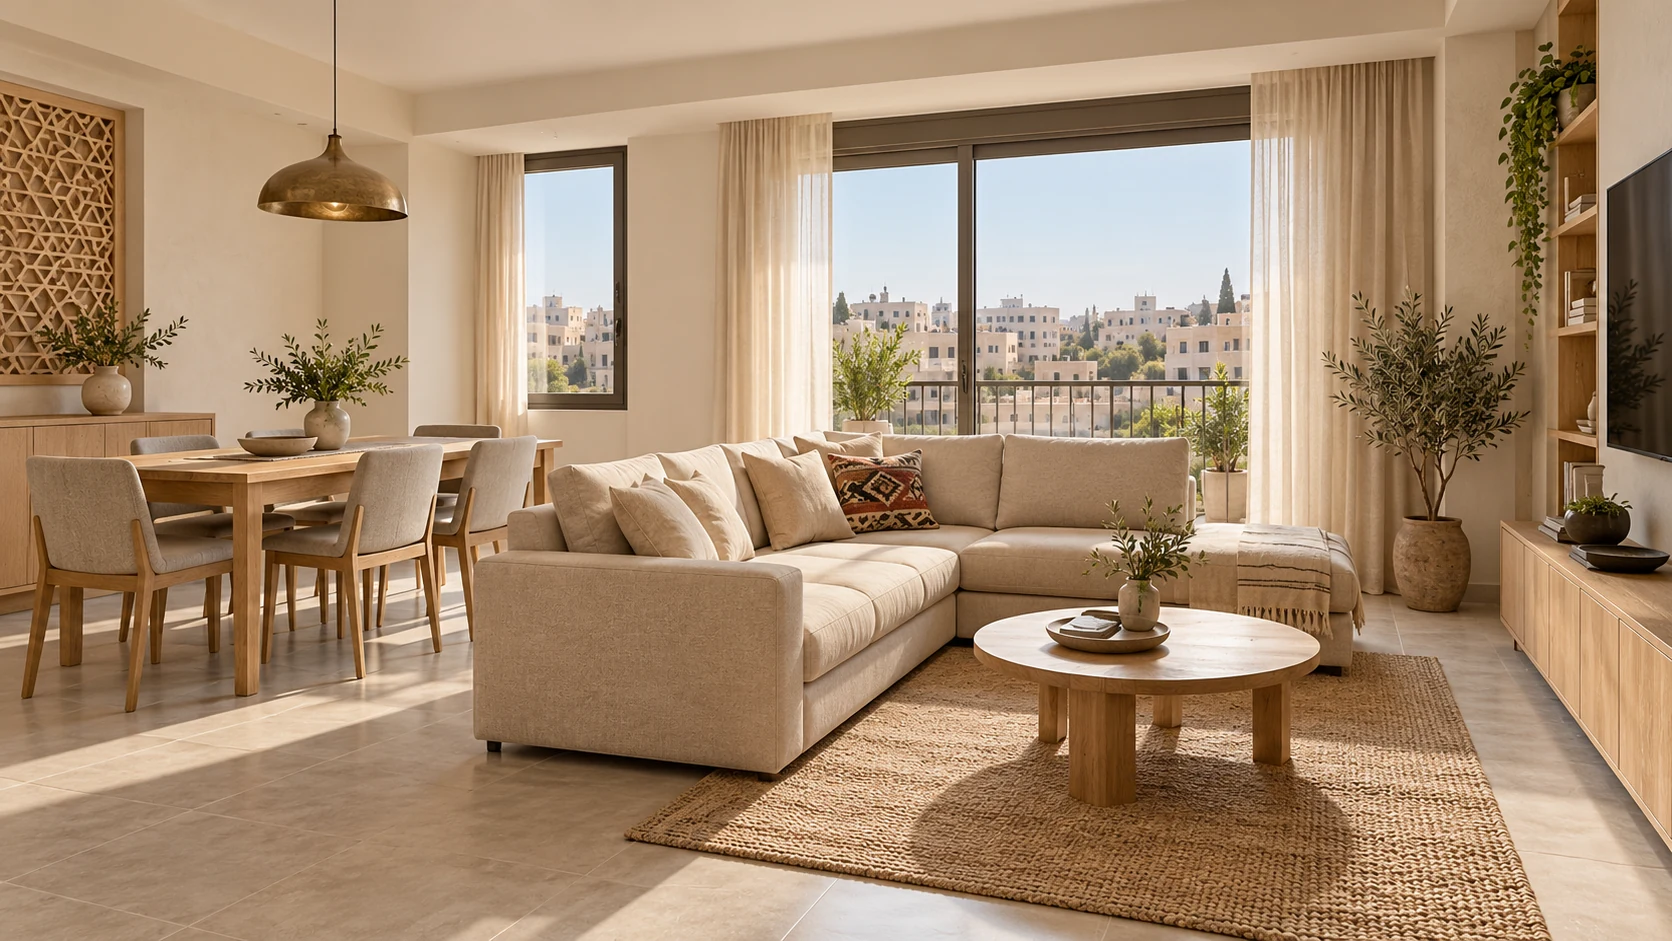
A shell apartment in Syria can be fitted out in stages when the final layout is designed first, concealed work is coordinated and checked before it is covered, and deferred items can be installed without destructive rework. Begin with a documented survey, building suitability and responsibility checks, a bill of quantities, and a funding and acceptance plan for each phase—not an early tile purchase.
Owning a shell apartment gives you the opportunity to shape a home around your family. It does not automatically tell you what is needed to reach a usable, completed interior. The initial list may look straightforward: services, tiles, paint and a kitchen. Questions then emerge about windows, shared building infrastructure, storage, material handling and the cost of reopening work closed before decisions were complete.
This guide is for an owner organizing an apartment fit-out in Damascus, Aleppo or another Syrian city. It is not a guide to buying property or constructing the structural shell. The proposed framework does not assume identical service conditions, material availability or approval requirements across cities, and it does not publish an unsupported national square-metre price.
1. Establish what “shell” means in your apartment
The term may describe different starting conditions. Request a schedule of what is actually present: walls, floors, windows, entrance door, initial services, connection points and common areas. A sales description is not a substitute for an inspection and the available property documents.
Separate the survey into the apartment interior, its connections to the building and shared work outside the private scope. Does the enclosure prevent water ingress? Is the delivery route suitable for construction materials? Who is responsible for altering a shared line or protecting the stairwell? Clarify these issues before pricing so an incomplete offer does not appear comprehensive.
An unfinished apartment is not automatically a damaged building, and a damaged building is not merely an unfinished interior. Suspected structural damage or an uncertain building history requires competent local assessment. Do not use cosmetic work to hide a condition that has not been evaluated, or treat a new finish as evidence that the property is suitable for occupation.
2. Base the programme and budget on the survey
Prepare a measured plan and record relevant floor levels, ceiling heights and openings. Identify retained work and areas needing treatment. Reference photographs to rooms and wall locations: “there is damp somewhere” is not enough information to approve a defined intervention.
Water, drainage and electrical connections should be reviewed against the actual conditions. Identify what can be checked now and what needs specialist testing or additional investigation. A short visit cannot establish continuous service reliability, and another neighbourhood’s experience should not be used as a design assumption for this apartment.

3. Design the complete home, even when funding is phased
Phased construction should not mean an improvised sequence of design decisions. Establish the final locations of the kitchen, appliances, bathrooms, wardrobes, beds, dining furniture and workspace, then coordinate services with those positions. A wardrobe can sometimes be purchased later, but its intended location may affect sockets, switches or maintenance access now.
Describe household needs: occupants, privacy, storage, laundry, cleaning and movement. Classify each item as necessary for operation, valuable but deferrable, or decorative and optional. Discuss practical use rather than relying on labels such as deluxe, which do not define products or workmanship.
Explore SMD’s apartment design and renovation service for the design direction. Before committing, confirm the service available for the particular city and the responsibilities for local delivery and supervision. A general service description is not an appointment for an identified Syrian site.
For cabinetry, appliance and finish decisions, consult the Syria kitchen planning guide, then coordinate the kitchen with the complete apartment plan.
4. Divide the work into packages that can be closed out
Instead of spreading expenditure across every trade at once, create packages with defined inputs and completion evidence. An initial package might cover survey and coordination, followed by concealed work, fixed finishes, operational equipment and later improvements. This is an administrative framework; the engineer must establish the detailed construction sequence for the actual systems and conditions.
| Package | Indicative content | Release condition |
|---|---|---|
| Definition | Survey, drawings, responsibilities and preliminary quantities | Scope approval and critical issues resolved |
| First-fix work | Internal services and necessary treatment under the design | Appropriate tests and records before concealment |
| Fixed finishes | Substrates, floors, walls, ceilings and doors | Accepted workmanship and protection |
| Equipment | Fixtures, appliances, kitchen and operational connections | Installation, testing and acceptance by discipline |
| Later improvements | Additional furniture, nonessential storage and decoration | Installation possible without damaging completed work |
The table does not imply that every electrical activity precedes every waterproofing or plastering operation. Trades may need coordinated returns to the same area. The controlling principle is that work should not conceal something requiring unresolved inspection, adjustment or access.
5. Identify decisions that cannot wait until after concealment
Review anything that will become difficult to access: a service route, appliance connection, moisture treatment, maintenance provision or material junction. This does not mean installing every future purchase immediately. It means completing the design and necessary safe, approved preparations before the relevant surface is closed.
Movable furniture can often wait, but its position can influence power, television and data outlets. A decorative wall finish may be delayed, but it should not become a later cover for an untreated defect. An unidentified spare conduit with an unknown destination is not a meaningful future provision.
Where the budget needs reducing, seek design simplification before deleting inspections or protection. Fewer material types or less bespoke joinery may reduce the scope. That is fundamentally different from reducing the quality or accountability of essential work. Useful savings remove unnecessary work, not the evidence that necessary work has been completed properly.
6. Treat water and electricity as defined systems
Start with a schedule of intended appliances and uses. The relevant professional can then assess supply, loads, protection, earthing and distribution against project requirements. Cable sizes or protection arrangements should not be selected by an owner from a general article or a circulating image.
Where backup power, batteries or solar equipment are required, give them a separate scope: equipment selection, suitable location, manufacturer requirements, ventilation where needed, risk management, interfaces and maintenance. Do not hide batteries or electrical equipment inside a decorative cabinet without a technical assessment of that arrangement.
Apply the same logic to water. Define the supply point, any tank or pump responsibility, drainage routes and maintenance access. These are site-specific questions, not a claim that every Syrian apartment requires the same equipment or operates under the same service conditions. The solution should follow the measured need rather than a standard package added without investigation.
7. Prepare quantities that suppliers can price consistently
For each item, describe the material, work, location, unit and quantity. Do not use apartment floor area as the measurement basis for everything. Flooring, wall finishes, doors, joinery and services require their own agreed measurement methods and descriptions.
For tiling, separate net installed area from purchase quantity and waste. State size, layout, skirting, substrate preparation and relevant installation inclusions. For painting, identify the surfaces and preparation system rather than supplying an area alone. A single arbitrary waste allowance should not be applied to every trade; waste relates to the product, layout, cutting and supply format.
Number rooms and line items, and link quantities to a drawing or measurement record. Where a quantity is unresolved, mark it “requires measurement” rather than entering zero, which can incorrectly suggest that no work is required. Discuss deliverables and fees through SMD’s drawings and bill-of-quantities services.
A hypothetical quantity example: net area is not purchase quantity
If the measured tiled area of a room is 20 m², and cutting waste is assumed to be 8% for this example only, the calculated order is 20 × 1.08 = 21.6 m² before rounding to full packs. The 8% assumption is not a general allowance: determine actual waste from tile size, layout and cuts. Describe skirting, substrate preparation, adhesive and labour separately within the agreed scope; the net area alone is not an all-inclusive cost.
8. Compare equivalent offers rather than similar labels
Send the same schedule to prospective providers and request exclusions and alternatives separately. One offer may include carrying materials to the floor while another treats this as an extra. A tiling line might include preparation, adhesives and skirting, or merely the tile and basic laying work.
Record the quotation currency, date, validity and treatment of applicable taxes, charges and transport. For procurement outside the city or country, separate product cost from delivery, clearance, storage and installation where relevant. An online price is not an available, binding quotation for the particular site.
A useful comparison brings together measured work, identified equipment, supporting services and openly stated conditional allowances. Review exclusions to understand the expected overall commitment. Removing an item from one contractor’s offer is not a saving when it remains necessary and will be purchased from someone else.
9. Fund each phase through to its completion
Before starting a package, estimate the resources needed to close it out rather than just purchase its materials. Include necessary handling, protection, testing and cleaning, together with verified obligations for shared work. Set a contingency appropriate to identified risks rather than treating the allowance as spare money for additional decoration.
Phasing can introduce return visits, repeated protection, storage and delivery costs. Include them in the decision to defer work. Spreading expenditure over a longer period does not automatically reduce the total. Completing a technically coherent area may be better than opening unfinished activities in every room and leaving them unprotected.
This guide specifies no advance-payment percentage, exchange rate or cross-border payment method. Obtain appropriate local financial and contractual advice. Link agreed terms to measurable milestones, while keeping a distinction between money paid and work accepted. A funding plan should reveal obligations remaining after each payment, not simply show how much has already been spent.
10. Establish a material-substitution procedure
A replacement is not adequately defined by a similar colour. Compare specification, dimensions, intended use, installation and maintenance, as well as price and availability. A larger tile may change cutting and waste; a different appliance may alter cabinet dimensions or service positions.
Maintain a numbered sample register and approve the reference before placing the main order or releasing manufacture. For phased work, ask whether the matching production batch may remain available or whether a measured spare quantity is justified. Buying early can support consistency, but it also creates storage, protection and damage risks.
The final substitution decision should bring design, cost and programme effects together and be approved before installation. Do not describe an unrecorded change as a free upgrade. Record what actually changed so that the owner, installer and maintenance provider have the same understanding of the installed product.

11. Inspect concealed work before inspecting appearance
Agree inspection points with the delivery team and allocate responsibility for appropriate tests. Record location, outcome and required correction, then release the next activity in accordance with the coordinated plan. A useful record explains what was accepted, not only who visited the site.
After finishing, review alignment, material junctions, door and cabinet operation, cleanliness and protection. Services should be checked and commissioned by the relevant specialists within their appointments. A photo tour cannot establish the quality of hidden connections or prove the performance of equipment that has not been tested.
Where work is suspended, prepare a safe stopping plan: protected materials, secured openings, incomplete systems made safe by competent personnel and a record of finished and unfinished scope. Do not consider an incomplete phase habitable merely because a kitchen and bathroom are present. Readiness for occupation requires the relevant safety, service and approval conditions to be satisfied.
12. A hypothetical two-stage apartment fit-out
Imagine a household planning a complete three-bedroom home but unable to purchase every bespoke finish and furnishing immediately. This is a planning example, not a priced or completed project. Establish the full layout, equipment and services first. Complete the work necessary for safe operation and the finishes whose deferral would damage completed work, then assess readiness with the appropriate professionals and authorities.
Later additions might include nonessential storage, a freestanding bookcase, a side table or decoration that requires no reopening of floors or disruption of services. A door, guard or other element necessary for safety, basic privacy or use requirements should not be deferred simply to keep the first invoice lower.
For every deferred item, ask four questions: is leaving it out safe, does it need concealed preparation now, what will the return cost be, and how will the area be protected between phases? The value of the example lies in that decision process, not in a universal area, price or programme.
13. Request a study based on the actual property
When contacting SMD, provide the city and neighbourhood, available plans, recent photographs, approximate area and a factual description of existing work. Add household requirements, budget, intended first-stage outcome, target date and whether an owner representative is available locally.
Ask for survey, design, quantities, pricing, supervision and execution to be separated into a clear appointment. Confirm the service available at the site and the party responsible for each task. An initial message is not a construction commitment or final quotation. Begin through SMD’s contact page and review the service overview.
A well-planned home starts with a sequence that avoids paying for the same work twice, not simply with the most expensive material. Defined phases, quantities and approvals make the project easier to manage, whether construction proceeds continuously or through successive packages.
Start your dream project today with SMD Decoration
Your space, your vision. SMD Decoration offers interior design, fit-out and renovation in Turkey and Arab markets: homes, apartments, villas, offices, hotels, restaurants, healthcare, education and exhibitions. Reflect your identity, needs and budget.
Explore finishes, painting, upholstery, custom furniture and lighting in modern, classic, contemporary, industrial or eco-conscious styles. Agree services, execution details and handover before work.
SMD Decoration websites
- Main website: smddecoration.com
- Turkey: smddecoration.net.tr
- Oman, Kuwait & Bahrain: turkiyedecoration.com
- Qatar: smddecoration.qa
- UAE: smddecoration.ae
- Saudi Arabia: smddecoration.sa
- Saudi Arabia — additional site: smddecoration.net
- Libya: smddecoration.info
- Iraq: smddecoration.site
- Syria: smddecoration-syria.com
Bring your vision to life with SMD
Send the Syrian project city, available plan, photographs, current condition and intended phase outcome. Discuss the design, quantities, fit-out priorities and budget, and confirm available services, survey, supervision and execution arrangements and each party’s responsibilities before agreement.