
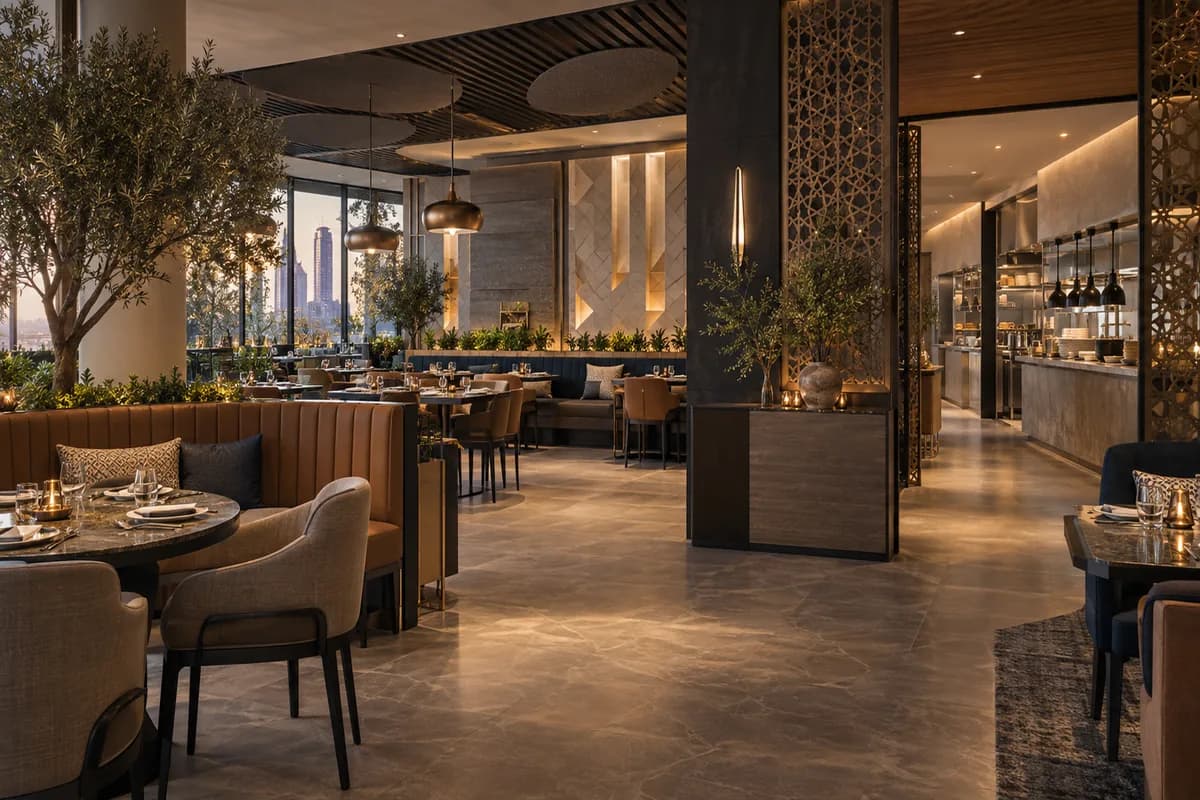
Restaurant design in Saudi Arabia starts with the menu, service model and intended guests, followed by a site review of extraction routes, drainage and electrical capacity. Develop the kitchen and dining room together, then coordinate equipment, building services and drawings before pricing construction. A clear brief connects seating, finishes and budget to defined deliverables rather than relying on an attractive render or a generic square-metre rate.
Prepared by SMD Decoration · Content and references reviewed: 12 October 2026

A location might seem ideal for a restaurant on first visit: a good storefront, an attractive layout, and a location close to the target audience. But the real decision isn't made by a 3D rendering. It's made by more practical questions: Is there a feasible, permitted kitchen extraction route? Are the electrical loads sufficient? Where will supplies arrive, and where will waste leave? Does the server’s route cross the ordering queue? And can the equipment be serviced without shutting down?
This guide helps restaurant owners or investors in Saudi Arabia prepare a clear design brief before implementation. It does not replace consultation with an engineering firm or relevant authorities; requirements vary depending on the type of establishment, its location, and size, and are subject to change.
What is a restaurant design brief?
A restaurant design brief is a decision file that combines brand, operational, location, and budget needs into a coordinated document that can guide the design drawings. It should define the type of service, menu, peak times, seating capacity, guest journey, kitchen and storage areas, equipment, MEP requirements, material quality, desired output, budget, and schedule.
If the client simply states something like, “I want a modern, upscale restaurant,” each party will fill in the gaps with their own assumptions. The designer will envision an experience, the kitchen designer will envision an operation, and the contractor will price a different scope. The result is often not a problem of taste, but rather a problem of undefined scope.
What data should be collected before the first design meeting?
- The concept name, brand promise, and target audience.
- City, neighborhood, and type of location: street, mall, hotel, shopping complex, or standalone building.
- Unit condition: shell and core, an existing fit-out requiring renovation, or a unit with basic landlord-provided services.
- Service model: table service, counter ordering, quick service, fine dining, delivery, drive-through, or a combination.
- The draft menu, close to its intended final form, and the method for preparing each category of dishes.
- Working hours, peak forecast, average guest dwell time, takeout and delivery orders.
- Treat the target seat count as a proposal to test against circulation, safety and comfort.
- Main equipment, its dimensions, loads, and required power sources.
- The budget is divided into design, construction and MEP works, kitchen equipment, furniture, lighting, technology, signage, fees, contingency and pre-opening costs.
- A realistic opening target linked to decision milestones, procurement lead times and required approvals.
Should restaurant planning start with the dining room or the kitchen?
Planning begins with the operating model and menu, then the kitchen and service flow are addressed in parallel with the guest experience. Resolve the dining layout together with extraction, drainage and equipment requirements. Later changes after ceilings and flooring are installed can require rework and alter the programme and cost.

The simplified operational path is:
- Receive and inspect food supplies.
- Move supplies to the appropriate dry, chilled or frozen storage.
- Prepare food in zones suited to the ingredients and process.
- Cook or assemble the dishes.
- Transfer prepared dishes to the service pass or collection point.
- Serve the dining room or pack orders for delivery.
- Return used utensils to the wash-up area along a route that avoids prepared food.
- Remove waste through a managed route that protects clean operations.
The food safety requirements issued by the Saudi Food and Drug Authority (SFDA) stipulate that the layout of food establishments must allow for cleaning, maintenance, and hygienic operations, and minimize contamination, including cross-process contamination. Therefore, aesthetics alone are insufficient; the space must be functional, cleanable, segregated, and monitored.
What should a site survey establish before the layout is finalised?
Early site inspections turn “execution surprises” into investment decisions. Request a documented on-site survey, and review at least:
|
Survey item |
Decision question |
Risk if overlooked |
|---|---|---|
|
Permitted use and licensing |
Is the proposed activity permitted at the site under the correct activity classification? |
Licensing delays or a change of activity |
|
Kitchen extraction and make-up air |
Is there a practical and permissible route for the duct to the point of discharge? |
Reduced kitchen capacity or changes to ceilings and the façade |
|
Electricity/Gas |
Are the loads and source suitable for the equipment? |
Changing equipment or increasing capacity incurs additional cost and time. |
|
Drainage and grease trap |
Are the levels, routes, and connection point feasible? |
Demolition and redoing of flooring and drainage works |
|
Air conditioning |
Can it accommodate dining-room and kitchen loads, including the make-up air strategy? |
Heat, smells, and discomfort |
|
Fire and evacuation |
What are the requirements for prevention systems and exit routes? |
Replanning and delayed approval |
|
Loading, storage, and waste |
Where do materials enter and where do wastes exit? |
Intersecting routes and operational chaos |
|
Accessibility |
Is the entrance, movement, service, and restrooms suitable? |
Late amendments and risks of non-compliance |
|
Landlord and mall requirements |
What restrictions apply to working hours, service loads, the storefront and insurance? |
Sudden restrictions, fines, or delays |
Use Balady’s Commercial Activities and Municipal Requirements service to identify the actual activity. The Ministry’s restaurant requirements page lists the restaurant reference published in 2025. Confirm the applicable edition and site requirements with the responsible authority before approval; an available document does not establish that every provision applies to your project.
Resolve site constraints and approval responsibilities before fixing the layout. Record any unresolved issue, its responsible reviewer and its potential effect on scope, programme and cost.
How should seating capacity and guest circulation be planned?
The number of seats is a result, not a starting point. A good layout balances space economy and seating comfort, staff circulation, order fulfillment, waiting, delivery, restrooms, universal accessibility, and evacuation. An extra table can obstruct circulation even when it increases the seat count.
Test the plan with real-world scenarios:
- A family arrives while there is a queue for orders and a gathering of delivery drivers.
- A server carries a tray past an occupied chair pulled out from the adjacent table.
- A supplier delivers goods while kitchen preparation is underway.
- Used dishes return to the wash-up area during peak service.
- A wheelchair user can access the door, table, and toilet without hindrance.
- Closing a table for maintenance or combining tables for a large group.
Draw the movement as separate paths as possible: guest, service, delivery, supply, used utensils, waste, and evacuation. Then observe the intersection points. Each intersection requires a decision: spatial separation, temporal separation, a door, a waiting point, or redistribution.
Which MEP systems should be decided early?
MEP encompasses mechanical, electrical, and plumbing systems. In restaurants, it's directly linked to equipment, menus, and requirements, so it must be coordinated with the kitchen layout and decor from the outset.
Technical coordination checklist
- Equipment table including dimensions, power, voltage, gas (if applicable), water, drainage, heat and maintenance requirements.
- Kitchen extraction and make-up air calculations and duct coordination with ceilings, construction and facade.
- Cooling loads and zoning for the dining room, kitchen and storage areas.
- Locations of electrical panels, outlets, dedicated circuits, and backup systems when needed.
- Hot and cold water networks, drainage, floor cleaning points and grease trap.
- Fire alarm and extinguishing systems required according to the activity and location.
- Gas systems, detection and shutdown when used, according to the design and the competent authorities.
- Data points, POS, Wi-Fi, cameras, music, lighting control and order management.
- Maintenance access to filters, valves, panels and equipment.

The goal is not to “hide services” within a beautiful ceiling; rather, to design a ceiling that can be built and maintained and accommodate ducts, sprinklers, lighting, speakers, and inspection points without conflict.
How do you choose materials, lighting, and sound for a restaurant?
Restaurant materials are selected based on their lifecycle, cleaning, slip resistance, heat resistance, stain resistance, maintenance, and replacement—and then on their appearance. Lighting and sound must be designed as part of the operating experience: clear visibility for tasks, food and people, an atmosphere appropriate to the brand, and audible conversation without being too loud.

Ask these questions about each material:
- Where will it be used? And what kind of dirt, moisture, or impacts will it be exposed to?
- What cleaning products and methods are required, and how does the finish respond to them?
- Can part of it be replaced, or does the entire surface have to be replaced?
- What is the delivery time? And is there an approved alternative before implementation begins?
- Does the approved sample represent the color and texture under the actual site lighting?
- What are the requirements for fire resistance, slip resistance, or relevant commercial use?

Lighting has three overlapping functions: work lighting at the counter and along service routes, general safety lighting, and ambient and accent lighting that creates atmosphere. Control the lighting layers separately as appropriate, and test the settings during actual service hours. For sound, address reflections from ceilings, walls, and furnishings rather than turning up the music to mask noise.
What plans and outputs should you request?
Before comparing prices, align the required design deliverables and contractor scope. A lower price for a limited scope is not necessarily better than a higher price that includes documentation preventing misinterpretations on the site.
Design and handover deliverables to agree according to the project scope:
- Field survey and documented status report.
- A plan for furniture layout, capacity, and movement.
- Kitchen layout and equipment schedule.
- Demolition and construction plans, facades and doors.
- Ceiling, lighting, and control plans.
- Floor and wall finish plans.
- Interior sections and elevations, joinery details and counters.
- MEP plans coordinated with equipment and design.
- Fire-safety and accessibility requirements coordinated by the relevant specialists.
- Schedules for materials, lighting, doors, and furniture.
- Three-dimensional visuals linked to the drawings, with construction details documented separately.
- BOQ (Bill of Quantities), specifications, approved alternatives and supply responsibilities.
- A timetable, a record of decisions and approvals, and a change request system.
- As-Built plans, operating manuals, warranties, test and delivery checklist.
SMD Decoration's commercial design and finishing service encompasses space planning, execution plans, MEP coordination (mechanical, electrical and plumbing), fit-out, custom furniture and supervision through handover. Your contract should clearly define what is included, what is excluded, and who approves each item.
How should a restaurant design and fit-out budget be prepared?
There is no single, reliable price for designing or finishing all restaurants. The cost varies depending on the site's condition, menu and equipment, capacity of existing services, material quality, special work, location, owner and client requirements, delivery time, and contract scope. Therefore, rely on a line-item budget rather than a general price per square meter.
Divide the budget into at least:
- Studies, design, and approvals.
- Civil and construction works.
- MEP and fire safety.
- Kitchen, refrigeration and extraction equipment.
- Finishing, furniture, and carpentry.
- Lighting, technology and signage.
- Professional services, supervision, and testing.
- Fees, insurance, and owner requirements.
- A project-specific risk allowance supported by the information available.
- Pre-opening and initial operation costs.
Do not compare contractors before obtaining a standardized bill of quantities and scope. Request pricing for alternatives, offer validity period, taxes, exclusions, payment terms, delivery time, warranties, and whether testing and delivery are included in the price.
What is the practical sequence from idea to opening?
|
Stage |
Required decision or deliverable before proceeding |
|---|---|
|
1. Conceptual Strategy |
Audience, menu, service, operational indicators and budget |
|
2. Site feasibility |
Permitted activity, site restrictions, services, extraction, drainage, landlord and approval stakeholders |
|
3. Initial design |
A layout tested against circulation, kitchen flow, capacity and brand identity |
|
4. Coordination of entities and specializations |
Responsibilities, observations, and approved standards |
|
5. Detailed design |
Coordinated construction drawings, material and equipment schedules and buildable details |
|
6. BOQ and Tender |
A unified scope, comparable offers, and a value plan that doesn't compromise operations. |
|
7. Early procurement |
Orders for equipment and materials with long lead times, including approved alternatives |
|
8. Implementation |
Program, quality, safety, reports, tests and documented change requests |
|
9. Trial operation |
System balancing, staff training, a snagging list and testing of service workflows |
|
10. Delivery and Opening |
As-built drawings, manuals, warranties, close-out records and post-handover follow-up |
How do you connect the equipment schedule to construction drawings?
Assign each appliance one identifier used consistently in the equipment schedule, kitchen layout and services drawings. Record its model, dimensions, door operation and maintenance access, then obtain loads and connections from the supplier’s documentation. Review the consequences of a model change before ordering or closing the ceiling.
A practical decision example: replacing a cooking appliance requires more than editing its name. Review power, extraction, water and drainage where relevant, protection and maintenance access. Update the affected drawing and quotation. This is an information-coordination example; equipment requirements come from the selected product and responsible specialists.
What should be accepted before procurement and concealment?
Keep a register that links each decision to its document, revision and responsible reviewer. A verbal agreement should not be treated as a complete record. Adapt the following structure to the project scope:
| Document | Review | Closure evidence |
|---|---|---|
| Equipment schedule | Model, dimensions, technical data and services connections | Supplier sheet and schedule revision accepted by the responsible reviewer |
| Ceiling and services layout | Duct, lighting, sprinkler and maintenance-opening coordination | Coordinated drawing and closed comments before concealment |
| Finish samples | Colour, texture, use and cleaning under the proposed lighting | Product reference, sample and recorded decision |
| Construction quotation | Quantities, specifications, exclusions, supply and testing | Common scope and a dated, comparable offer |
How do you review lighting and service flow before opening?
Discuss separate lighting scenes for dining, reception and cleaning. ERCO’s restaurant lighting reference explains table illumination and scenes adapted to use. Test menu visibility, faces and glare on site; a photograph cannot specify illuminance or electrical load.
With the operating team, rehearse one order from preparation to table or collection, followed by the return of utensils and removal of waste. Record crossings, queues and required changes. Link handover to testing records, operating information, warranties and as-built drawings under the relevant system and contract, alongside the final visual review.
Checklist before requesting a restaurant design quotation
Check the box next to each completed item:
☐ We have defined the type of restaurant, the menu, and the service model.
☐ We have a site plan and a field survey or a confirmed date for it.
☐ We initially checked the activity, the owner's conditions, the extraction route and building services.
☐ We set the number of seats as a testable target.
☐ We have prepared a preliminary list of equipment and loads.
☐ We have defined a budget, items, scope, and reserve.
☐ We know who will coordinate with the municipality, the fire department, and the other parties.
☐ We have defined the required outputs: 3D, execution plans, BOQ and MEP.
☐ We have a decision and supply schedule, not just an opening date.
☐ We agreed on a mechanism for approving samples, changes, and delivery.
If you have this data, the design team can provide a more clearly defined scope and compare real alternatives. If it's incomplete, this is the right starting point for a briefing session.
Start with a feasible brief
SMD Decoration offers architectural and interior design services, including shop drawings, Bills of Quantities (BOQs), MEP coordination, finishing, and furniture for commercial projects in Saudi Arabia, Turkey, and the Gulf countries. You can view commercial projects , request a consultation, or view a scope of work through their official website.
When contacting us, please send the city, location type, size, unit status, initial menu, target number of seats, and location photos. The goal of the first meeting is not to choose a color scheme, but to identify decisions that need to be made before modifications become costly.
Keep the activity classification, requirement references, editions and review responsibilities in the project file. Coordinate drawings and materials with the applicable site, authority and discipline requirements before approval and construction.
Related guides for a coordinated restaurant project
If reverberation makes conversation difficult, see our Saudi restaurant and café acoustic treatment guide for assessment and material questions. Review the ceiling design and lighting guide when coordinating services and access panels. Our interior design process guide connects the brief with drawings, samples and handover.
Start your dream project today with SMD Decoration
Your space, your vision. SMD Decoration offers interior design, fit-out and renovation in Turkey and Arab markets: homes, apartments, villas, offices, hotels, restaurants, healthcare, education and exhibitions. Reflect your identity, needs and budget.
Explore finishes, painting, upholstery, custom furniture and lighting in modern, classic, contemporary, industrial or eco-conscious styles. Agree services, execution details and handover before work.
SMD Decoration websites
- Main website: smddecoration.com
- Turkey: smddecoration.net.tr
- Oman, Kuwait & Bahrain: turkiyedecoration.com
- Qatar: smddecoration.qa
- UAE: smddecoration.ae
- Saudi Arabia: smddecoration.sa
- Saudi Arabia — additional site: smddecoration.net
- Libya: smddecoration.info
- Iraq: smddecoration.site
- Syria: smddecoration-syria.com
SMD accepts conventional currencies and bank transfers; Bitcoin and other cryptocurrencies are not accepted.
Bring your vision to life with SMD
Share your city, site plan, preliminary menu, target seating, photographs, budget and opening goal. Discuss a clear restaurant brief linking the guest experience with kitchen planning, services and materials, with design deliverables, fit-out and supply scope, coordination responsibilities and handover agreed before starting.
Email: info@smddecoration.com
Project enquiry