
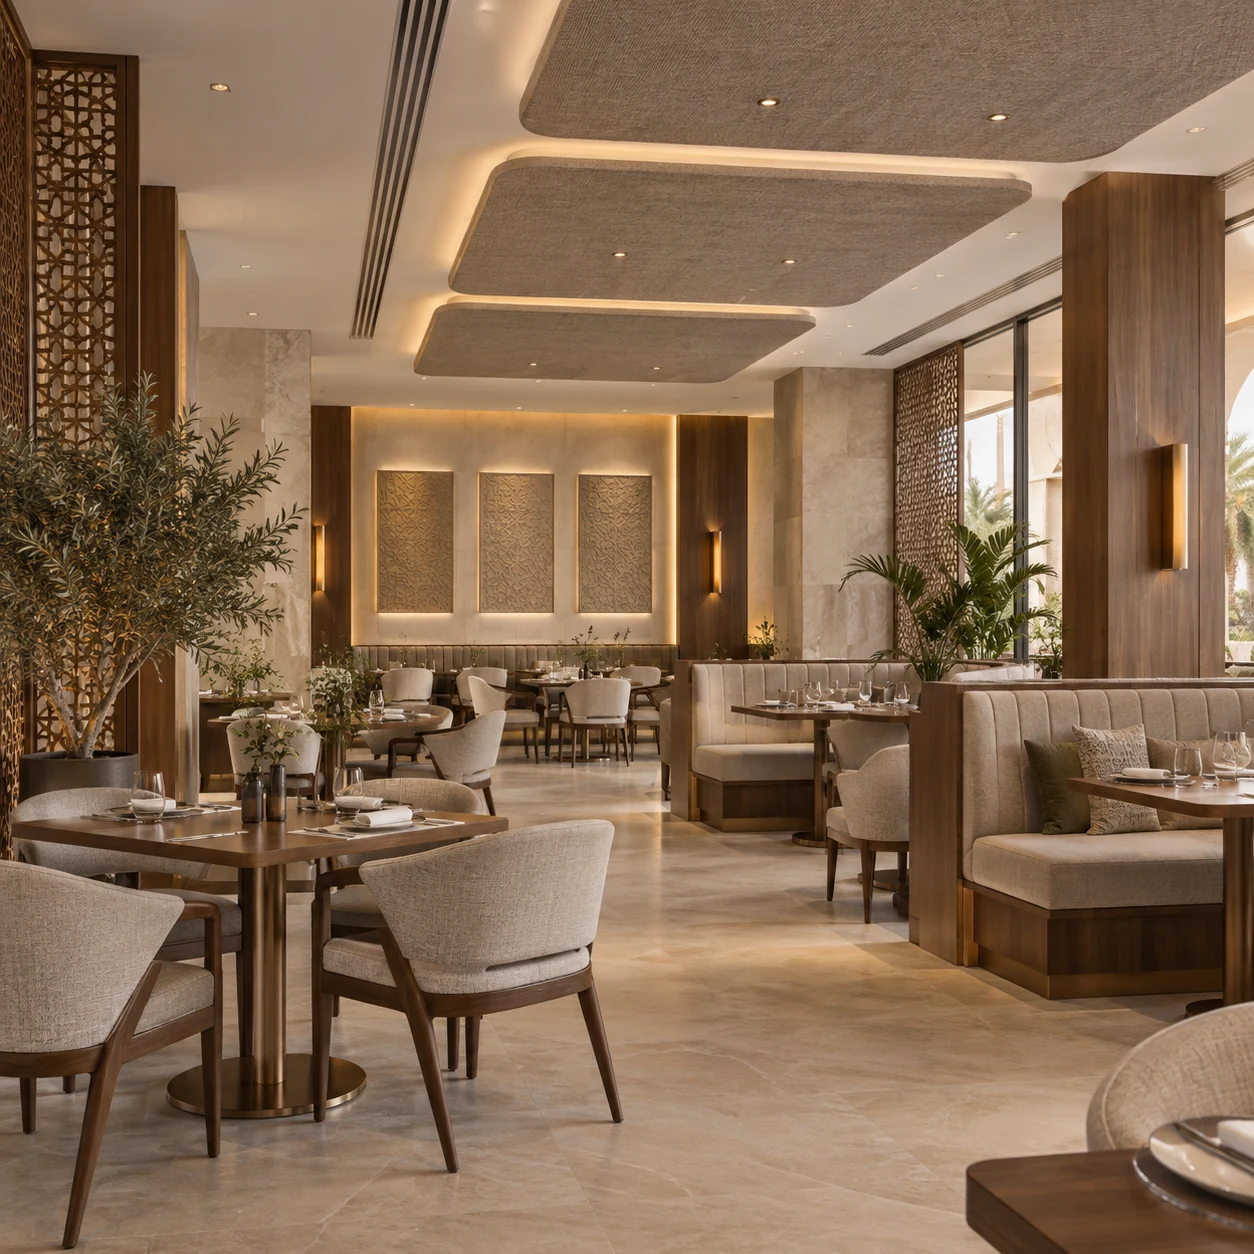
Restaurant acoustic treatment reduces reflections within the dining room through suitable absorptive ceilings, walls and other elements, alongside control of noise sources and seating layout. A sound approach begins with an operating-site diagnosis, selects a tested material assembly, coordinates lighting, ventilation and fire systems, and checks conversation comfort under representative conditions. Attractive panels alone cannot guarantee that outcome.
A Saudi restaurant or cafe can look elegant while guests struggle to hear the person across the table. This guide helps owners, designers and operations managers distinguish reverberation from equipment noise, locate treatment, assess suppliers and review installation. The aim is an acoustic experience that suits the venue's identity, rather than making every restaurant completely silent.
Prepared by SMD Decoration · Content updated: 9 October 2026
Why can a beautiful restaurant sound uncomfortable?
Hard surfaces such as glass, stone and exposed ceilings reflect much of the sound reaching them. Repeated reflections in a room with little absorption combine conversation, music and service noise. Guests may raise their voices above the background, making conversation harder. Room volume, height, shape, occupancy, finishes and source locations all matter; a design image cannot establish acoustic performance.
Define the intended experience first. A cafe hosting short meetings needs clarity at the table; a lively restaurant needs social energy with comfortable conversation; a private dining area needs attention to privacy. These uses do not each have a universal acoustic number. A specialist should establish project-specific objectives and turn them into buildable, measurable requirements.
Absorption, sound isolation and loudspeakers are different decisions
Absorbing sound within the room
Absorptive treatment reduces reflected sound and reverberation. Options include acoustic ceilings, wall panels, suspended islands, vertical baffles, and perforated or slatted assemblies with absorptive backing. Performance depends on the complete assembly: thickness, backing cavity, installation, coverage and location. A material name or decorative appearance is insufficient evidence.
Limiting sound transmission between spaces
Sound isolation addresses transmission to an adjacent room or outdoors. It requires assessment of walls, doors, glazing, joints, openings and flanking paths. An absorptive panel cannot make a door sound-isolating or seal gaps around it. For a neighbour's complaint or room privacy, diagnose transmission before prescribing a reverberation treatment.
Distributing and controlling music
Loudspeaker coverage, levels and zoning matter, but cannot replace architectural absorption. Turning up music to mask service noise can make communication more difficult. Coordinate the audio system with treatment and check conversation at tables, areas close to speakers, and suitable background levels across operating periods.
Diagnose the source, path and listener before buying panels
Visit during a quiet period and a representative busy period. Record complaint locations, timing, occupancy, music and equipment operation. Mark the sound source, its path and the listener's position on a plan. This framework organizes decisions; it does not replace professional measurement.
| Observation | Check first | Likely work direction |
|---|---|---|
| Conversation overlaps across the room | Reflective surfaces and room volume | Designed, distributed absorption |
| A noisy machine or service opening | Equipment, position and sound path | Source control or separation and layout changes |
| Continuous ventilation noise | Equipment, ducts, vibration and maintenance | Specialist mechanical-system review |
| Speech reaches a private room | Partitions, doors and openings | Isolation and leakage-path review |
A phone application can help log complaint timing and make preliminary comparisons, but is insufficient for contractual engineering acceptance. Where needed, engage a specialist using appropriate instruments and methods. Describe conditions without publishing recordings of guests, and protect users' privacy.
A hypothetical sequence of decisions
Consider a cafe with glass fronts, stone tables and a high ceiling where evening conversation is difficult. This is an educational example, not an SMD project. A visit reveals continuous background noise near a ventilation outlet and overlapping conversation elsewhere when occupied. Separate the workstreams: the systems engineer investigates the background source, while the acoustics specialist studies reflections and absorption placement.
The team then compares ceiling and wall options for performance, coordination and cleaning, and approves a sample before procurement. Record exclusions, such as street-facing facade isolation if that was not the complaint. Review comparable conditions at handover; success in one workstream does not prove success in the other. Each expenditure should address a defined problem with clear acceptance evidence.
Choosing and locating ceiling treatment
Ceilings provide an opportunity for absorption while preserving walls for branding and service. Consider a continuous acoustic ceiling, suspended islands, or baffles where some services remain exposed. Selection depends on room volume, height, ceiling geometry and equipment access, rather than appearance alone. Cavities and positioning affect assembly performance.

Distribute treatment according to the room study, rather than concentrating it in an easy-to-install corner. Review reflection-sensitive seating zones, islands relative to tables, and supplier-approved spacing. Show gaps between panels on the reflected ceiling plan; do not assume that every arrangement delivers equivalent results.
Request a sample or trial section when details are unfamiliar to the installation team. Examine edges, suspension, colour under actual lighting, and maintenance access. A picture of an island does not establish that it can accommodate any light fitting. Modifications must follow the system's approved details and requirements.
Walls and seating: useful absorption without congestion
Walls can introduce absorption near conversation areas, particularly where a full ceiling alteration is impractical. Integrate suitable fabric-covered panels, perforated systems, or decorative slats within a documented acoustic assembly. Solid timber or slats alone do not establish adequate absorption; request the backing details and tested assembly.

Upholstered seating and suitable curtains may contribute absorption, but cannot automatically replace a study. Consider soiling, replacement, cleaning, circulation and visibility. A divider can create visual separation without acoustic privacy because its height, openings and surrounding paths matter.
If the overall plan remains unresolved, use the pre-fit-out restaurant design checklist. Establishing operations and circulation first helps place treatment where it can be installed and maintained without disrupting service.
How should you compare materials and suppliers?
ASTM C423-23e1 describes sound absorption testing by the reverberation room method. Check the supplier report against the assembly, thickness, mounting and frequency data. NRC or an absorption coefficient does not guarantee a noise reduction percentage in your restaurant: laboratory and site conditions differ. Compare tested systems suited to the application. [1]

| Evidence to request | Project match to check |
|---|---|
| Acoustic test report | Assembly, thickness, backing cavity and mounting |
| Use suitability | Location, moisture, grease and expected impacts |
| Cleaning and maintenance | Approved method and replaceable sections |
| Fire and fixing information | Requirements approved by the relevant specialist |
| Supply and warranty | Quantity, colour, alternatives and exclusions |
Do not coat an absorptive surface with unapproved paint or finishes to match a colour scheme. Changes can affect pores, openings and performance. Record approved samples, supplier instructions and authorization for changes before purchasing or installing.
Coordinate treatment with ventilation, lighting and fire systems
Combine panels, lights, ducts, air outlets, sprinklers, detectors, speakers and access hatches on a coordinated ceiling plan. Resolve clashes before fixing suspension points. Specialists should review system function, access and appropriate fixing against the approved design and site requirements.
Equipment vibration or airflow noise requires assessment of the source and transmission path; dining-room absorption alone may be insufficient. Do not reduce ventilation or block outlets to improve quietness. Ask the systems engineer to review operation, maintenance and suitable remedies while preserving ventilation function.
The SMD commercial design and fit-out service supports coordination of planning, finishes and building services. Whether an independent acoustics consultant and testing are needed must be defined in the project agreement, rather than assumed to be included in every contract.
What changes for an operating cafe or open kitchen?
In an existing venue, start with verifiable causes: a noisy machine requiring maintenance, furniture contact, music distribution or congested service points. Plan treatment installation in stages around operating hours and work-area separation. Define furniture protection, dust control, safe access and cleaning before reopening the affected area.
For an open kitchen, examine the pass, washing area, equipment and nearby seating. A dining-room material may be unsuitable for grease or moisture exposure. Solutions may involve moving a source, changing separation or selecting an appropriate system while preserving intended views, hygiene and operations. Fabric beside a kitchen is not automatically safe or maintainable.
Define the scope instead of using a generic square-metre price
Costs depend on treatment quantity, system type, mounting height, existing conditions, coordination, supply and testing. Give bidders the same scope: diagnosis, design, quantities, specified assembly, suspension, service alterations, installation, cleaning and handover. Define exclusions, taxes, alternatives, warranties and approval responsibilities.
Separate essential and supplementary work according to diagnosis, rather than the cheapest material. Do not adopt a price or opening schedule from a general article. A site-specific proposal should explain feasibility, timing and who addresses clashes or quantity changes after design approval.
Handover should check comfort and preserve project records
Agree verification before construction. Inspect quantities, locations, installation details, approved-system compliance, secure fixing, maintenance access and clean edges. Relevant specialists should review lighting, ventilation and fire systems after installation, rather than accepting a ceiling photograph as sufficient evidence.
Compare representative occupancy, music, equipment and assessment positions before and after treatment. ISO 3382-2:2008 describes procedures, instruments, measurement positions and reporting for reverberation time in ordinary rooms. A specialist selects suitable methods and project targets; citing the standard does not establish restaurant compliance or panel performance. [2]
Provide an as-built plan, material and sample records, cleaning instructions, warranties, agreed test reports and a closed-out defects list. Define a follow-up after representative operation to address practical observations. The objective is conversation comfort suited to the concept, without unmeasured reduction percentages or sales promises.
Three questions before closing handover
Before closing handover, check the approved assembly, cleaning and service access, observations and closure responsibilities. Keep alternative approvals and performance records with the manager. Record changes to tables, music or equipment and review their effects before buying more treatment.
Common mistakes to avoid
- Buying acoustic-labelled decoration without assembly data.
- Confusing reverberation absorption with neighbour isolation.
- Calculating quantity from floor area alone.
- Copying a decibel or reverberation-time target from another project.
- Masking equipment noise with louder music.
- Changing materials or mounting before approving alternatives.
- Blocking ventilation or service access with decoration.
- Accepting work without records or defined test conditions.
Images in this guide are AI-generated concepts explaining ideas, not completed SMD projects or proof of acoustic performance. Actual application requires site-appropriate design, materials and details.
Technical references
- [1] ASTM International, C423-23e1: sound absorption testing by the reverberation room method.
- [2] ISO, 3382-2:2008: measuring reverberation time in ordinary rooms.
Start your dream project today with SMD Decoration
Your space, your vision. SMD Decoration offers interior design, fit-out and renovation in Turkey and Arab markets: homes, apartments, villas, offices, hotels, restaurants, healthcare, education and exhibitions. Reflect your identity, needs and budget.
Explore finishes, painting, upholstery, custom furniture and lighting in modern, classic, contemporary, industrial or eco-conscious styles. Agree services, execution details and handover before work.
SMD Decoration websites
- Main website: smddecoration.com
- Turkey: smddecoration.net.tr
- Oman, Kuwait & Bahrain: turkiyedecoration.com
- Qatar: smddecoration.qa
- UAE: smddecoration.ae
- Saudi Arabia: smddecoration.sa
- Saudi Arabia — additional site: smddecoration.net
- Libya: smddecoration.info
- Iraq: smddecoration.site
SMD accepts conventional currencies and bank transfers; Bitcoin and other cryptocurrencies are not accepted.
Bring your vision to life with SMD
Share your city, plans, photos, ceiling height and acoustic concerns. Discuss design, fit-out, responsibilities, scope and testing.
Email: info@smddecoration.com
Project enquiry