
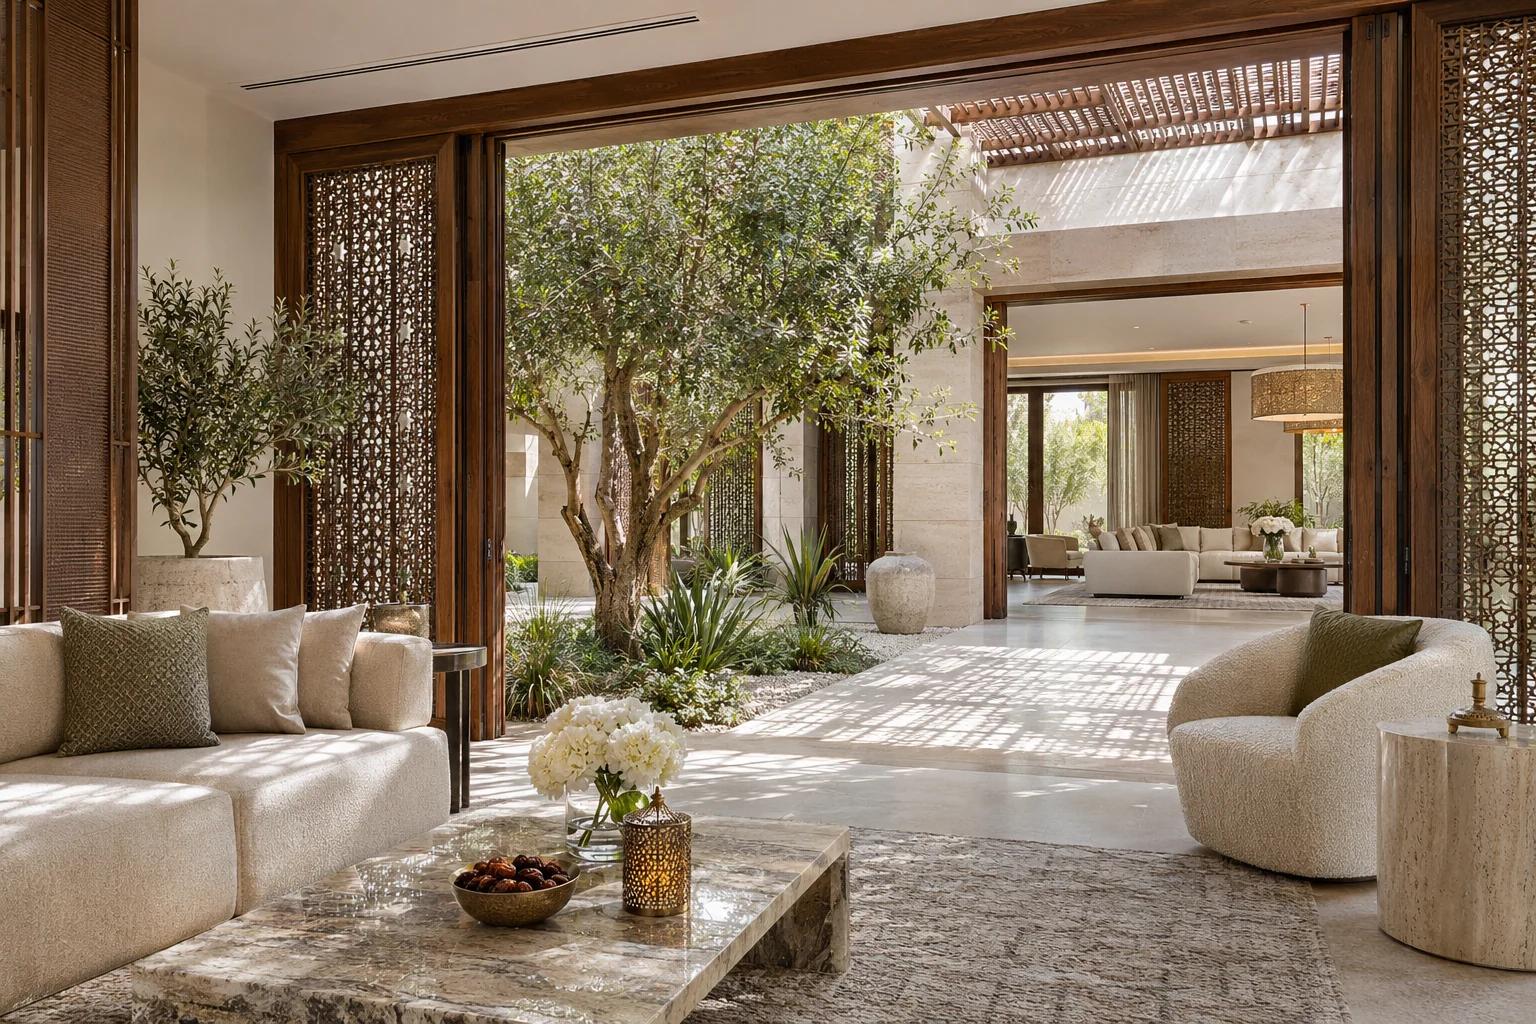
Start your villa design with three routes: family movement, guest arrival and service. Check them together on a plan and test a typical day with doors open and rooms in use. Fix privacy, storage and useful room connections before ordering finishes or furniture.
Give each room a daily job
Write who uses each room, when people use it and what must be stored there. Include a child returning with a school bag, a relative staying overnight, someone preparing lunch and a visitor arriving while the family is home. Mark doors, windows, existing shafts and any confirmed immovable elements.
Use the brief to define rooms that can share functions. An everyday family lounge may be beside the kitchen and storage. Formal reception may need a more direct connection to the entrance and guest toilet. See SMD villa design and fit-out services for the project scope discussion.
Resolve the three circulation routes
Trace family, guest and service movements in three colours. Review the points where two routes cross. At an entrance fork, position the guest door so visitors can reach it intuitively. Use an angled opening or screening to soften direct views to bedrooms and family seating. Confirm that family movement to school bags, shoes or parking remains practical when guests arrive.

Let household routines shape the kitchen
Decide what is prepared daily, where groceries are unloaded and how food reaches the dining area. Some households benefit from a preparation room connected to a family dining kitchen. Test opening full-depth appliance doors and moving trays through the service connection. Confirm the appliance dimensions and maintenance access before issuing joinery drawings.

Plan storage and a bedroom that can adapt
Measure possessions before dividing cupboards. Provide reachable storage for daily items, suitable ventilation where needed and a specific location for bulky belongings. In a bedroom used by more than one generation over time, review the door threshold, route around the bed and space at wardrobes. Check an intended reading light, bed position and ceiling coordination using the related Kuwait bedroom ceiling and lighting guide.

Compare two layouts with a worked scenario
Imagine a family dinner while visitors arrive for tea. In the first layout, guests cross the dining area and the serving route meets the front door. In the second layout, a short hall takes guests independently to reception while a side door connects preparation directly to dining. Mark the crossings in both plans. Ask the family to test whether the independent routes also suit a normal day and retain enough useful area.
Coordinate drawings and handover decisions
Keep a room schedule showing intended use, furniture, storage, sockets, lighting, ceiling details and open decisions. Check service shutters and access panels at the drawing review before ordering joinery. Identify who verifies structure and services on site and who coordinates any necessary local submission.
Use SMD engineering and architectural consulting to discuss the drawing package. Give the SMD team the latest plan, photos and family priorities, along with the current stage of construction.
Use a decisions table for the family villa
| Decision | What to check on the plan |
|---|---|
| Guest route | Door swings and views into family spaces |
| Everyday storage | Access to frequently used items during normal routines |
| Main and prep kitchens | Appliance connections, circulation and service access |
| Lighting | Separate reading, dining and circulation needs |
| Handover | Finishes, service access and the contact for outstanding issues |
Start your dream project today with SMD Decoration
Your space, your vision. SMD Decoration offers interior design, fit-out and renovation in Turkey and Arab markets: homes, apartments, villas, offices, hotels, restaurants, healthcare, education and exhibitions. Reflect your identity, needs and budget.
Explore finishes, painting, upholstery, custom furniture and lighting in modern, classic, contemporary, industrial or eco-conscious styles. Agree services, execution details and handover before work.
SMD Decoration websites
- Main website: smddecoration.com
- Turkey: smddecoration.net.tr
- Oman, Kuwait & Bahrain: turkiyedecoration.com
- Qatar: smddecoration.qa
- UAE: smddecoration.ae
- Saudi Arabia: smddecoration.sa
- Saudi Arabia — additional site: smddecoration.net
- Libya: smddecoration.info
- Iraq: smddecoration.site
- Syria: smddecoration-syria.com
Bring your vision to life with SMD
Send the current plan, site photos, family priorities and furniture you will keep. We can discuss the scope, deliverables and coordination your Kuwait project needs.