
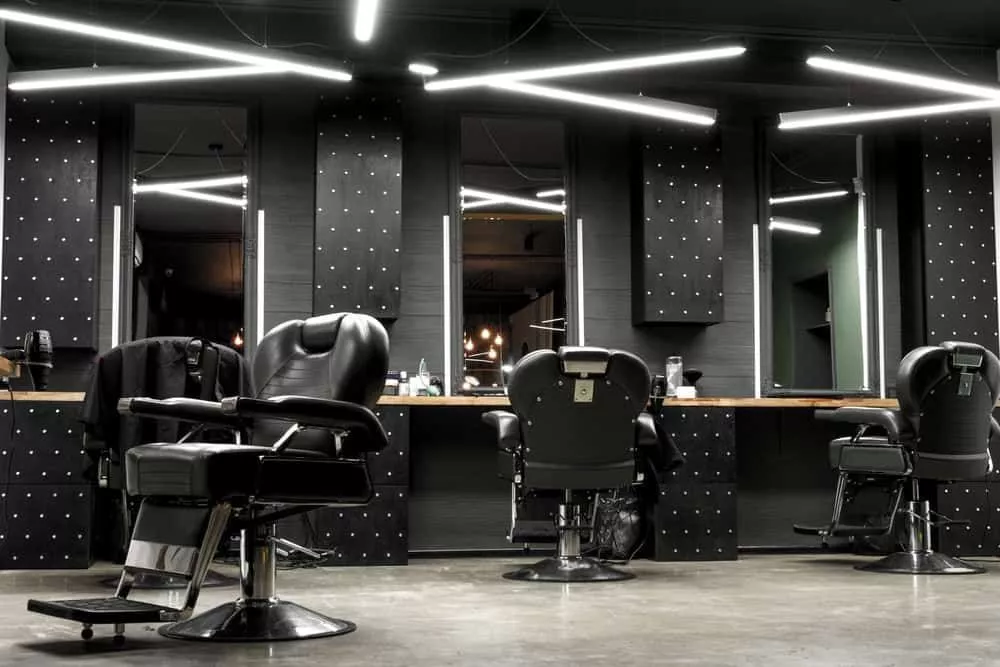
Start a barber shop interior with a measured chair and workstation layout, testing barber movement, chair rotation and recline, and access to tools. Coordinate mirrors, face and hair lighting, storage, backwash and reception around that layout. Choose materials and colours that express the business identity and suit maintenance, then price the fit-out against a clear scope and specifications.
Use this guide to fit out a new barbershop or refresh an operating business. The images illustrate layout, workstation and waiting-area ideas, while a comparison table helps relate style to daily use. The right station count depends on services, staffing and circulation; floor area on its own cannot determine it.
Before designing the shop: define services and staffing
List the services actually offered: cutting, styling, beard care, washing and any additional service within the business activity. Record appointment duration, the walk-in or booking arrangement, and the number of barbers working simultaneously. A cutting-only chair has different spatial needs from a station requiring recline and access to other equipment.
Collect a measured plan, entrance and interior photographs, and the positions of columns, doors, water, drainage, electricity and air conditioning. Review the premises and equipment you intend to retain, together with activity, building and landlord requirements in the project city. Early information makes layout alternatives and quotations easier to compare.
How do you lay out a small barber shop?
Plan a route from entrance to waiting, service and payment, with useful access to tools, towels and stock for the barber. Perimeter stations can suit a narrow room; facing rows need an assessment of the working area between them. Discuss two options with the team before selecting the layout that fits actual service.
Test the selected chair through rotation, recline and height adjustment, including the barber, trolley and open drawers. Use actual product dimensions and supplier instructions in the plan. Avoid an extra station that makes a door or passage difficult to use, and review accessibility and exit routes against the requirements of the site.
Locate waiting seats away from active work and entrance traffic. In a small shop, closed storage, clear worktops and appropriately scaled furniture matter more than a large number of decorative objects. Provide practical positions for belongings and payment without taking over the barber’s work surface.

The workstation: chair, mirror and storage together
List daily tools and their storage positions before designing cabinetry. The barber needs a reachable worktop, suitable drawers, a trolley position and sockets coordinated with equipment. Test hand movement and cabinet opening from the working position, and review chair stability, adjustment and maintenance with the supplier.
Choose a mirror that allows the head and face to be assessed from sitting and standing positions. Check reflections of the entrance, waiting area and storage. Large mirrors can make the space feel more open but can also reflect glare and clutter. Coordinate edges, fixing, lighting and cabinetry in one detail before fabrication.
Barber shop lighting: clear views of hair and face
Combine general circulation lighting with task lighting at mirrors, cutting stations and beard-care positions. Test facial shadows, the area below the chin and reflected glare from both customer and barber positions, using samples of proposed luminaires and materials. Geometric ceiling lighting can contribute to the interior when it also supports the work.
Discuss colour appearance, light distribution, control and maintenance with the designer and supplier. Review daytime and evening conditions, particularly where stations face glazing. Specify lighting after examining the services and plan; one light colour or output for every shop overlooks differences in equipment, surfaces and daylight.

Backwash and services: select equipment before connections
Where washing is offered, choose the basin, chair and installation arrangement before fixing water and drainage positions. Test customer posture, barber movement, connection access and maintenance with the supplier and specialist. A backwash position close to stations is useful when it fits both the service sequence and existing connections.
Prepare an equipment and load schedule for electrical coordination, and review ventilation and air conditioning against occupancy, services and site requirements. Include installation and maintenance access in the design, with specialist service coordination alongside finishes and cabinetry. Relocating a basin or appliance after finishing can change both price and programme.
Storage and cleaning: support daily operation
Identify positions for clean and used tools, towels and consumables according to operating procedures and activity requirements. Provide accessible containers and storage without blocking circulation, together with cleanable surfaces and product instructions. Cabinet design supports organisation; tool handling and cleaning procedures remain part of business operation and specialist advice.
Review edges, shelves, handles, joints and upholstery for repeated cleaning, avoiding details that trap hair or waste in inaccessible places. Test material samples with approved cleaning products before procurement. Keep reserve stock away from the active workstation so frequently used tools remain easy to identify and reach.
Materials and colours for a barber shop interior
A contemporary scheme can combine a calm base, timber and metal; a classic scheme may use a distinctive chair and coordinated details. Connect the frontage, reception and stations through the business colour palette, testing samples beside skin, upholstery and hair under actual lighting. Dark interiors require careful coordination to keep working areas clear.
Assess floor finishes at the entrance and backwash for use, cleaning, water exposure and supplier information. Balance wear performance with maintenance, and review shelf stability, glazing and mirror details. Reference images begin the design discussion; samples, dimensions and specifications establish how it can be built.
Comparing barber shop interior styles
| Style | Visual direction | Review before choosing |
|---|---|---|
| Calm contemporary | Timber, light base and metal | Station clarity and surface maintenance |
| Dark contemporary | Deep colours, mirrors and targeted lighting | Glare, shadows and clear faces |
| Classic | A distinctive chair and coordinated details | Furniture scale, cleaning and maintenance |
Reception, waiting and the customer journey
Make reception clear from the entrance, with a practical arrangement for appointments, payment and belongings. Select waiting-seat numbers from actual bookings and use, then test their relationship with the door, counter and stations. A tidy retail unit can display hair-care products where this is part of the business.
Consider visual privacy and noise from appliances, the street and music. Materials and furniture shape the atmosphere; troublesome noise may require a specialist review of its source and transmission path. Maintain clear lighting at payment and a convenient arrival route for the range of customers using the shop.

How much does a barber shop fit-out cost?
Cost depends on the city, area, existing condition, station count, chairs, materials and required work. Refreshing paint and mirrors differs from new cabinetry, backwash relocation, electrical alterations and frontage work. For a comparable estimate, provide a plan, equipment list and scope identifying retained and replaced items.
Request separate items for design, finishes, flooring, cabinetry, mirrors, chairs, lighting, services, installation and delivery. Compare quantities, dimensions, specifications, inclusions, exclusions, warranty, maintenance and applicable taxes. For an operating business, account for downtime, procurement and renovation sequencing, recording the effect of changes on price and opening date.
Renovation and handover before reopening
Approve the layout and equipment first, then coordinate station, mirror and service drawings. Test a workstation mock-up and finish samples before producing the full set. Sequence connections, finishes and installation to protect new surfaces, with an agreed arrangement for remaining open or closing during the works.
Rehearse a complete customer visit at handover: entrance, waiting, seating, service, washing where provided, payment and station cleaning. Check chair movement, drawers, furniture and mirror stability, glare and maintenance access. Ask specialists to test services within their responsibilities, and record defects, completion dates, equipment instructions and warranties.
Information for an accurate design and fit-out quotation
- Project city, measured plan, and interior and frontage photographs.
- Services, staffing, simultaneous appointments and waiting arrangement.
- Selected chairs, equipment and basins with installation information.
- Service positions, retained elements and storage requirements.
- Budget, opening date, finish expectations and landlord conditions.
Related guides for developing the salon design
Lighting reference and the guide’s recommendations
ERCO’s reference discusses mirror and face lighting and reflections in bathrooms. It supports a discussion with the lighting designer; applying it to barber work requires a service-specific review. Other layout, fit-out and cost recommendations are SMD Decoration’s practical guidance adapted to the project. Source reviewed on 11 October 2026.
Start your dream project today with SMD Decoration
Your space, your vision. SMD Decoration offers interior design, fit-out and renovation in Turkey and Arab markets: homes, apartments, villas, offices, hotels, restaurants, healthcare, education and exhibitions. Reflect your identity, needs and budget.
Explore finishes, painting, upholstery, custom furniture and lighting in modern, classic, contemporary, industrial or eco-conscious styles. Agree services, execution details and handover before work.
SMD Decoration websites
- Main website: smddecoration.com
- Turkey: smddecoration.net.tr
- Oman, Kuwait & Bahrain: turkiyedecoration.com
- Qatar: smddecoration.qa
- UAE: smddecoration.ae
- Saudi Arabia: smddecoration.sa
- Saudi Arabia — additional site: smddecoration.net
- Libya: smddecoration.info
- Iraq: smddecoration.site
- Syria: smddecoration-syria.com
SMD accepts conventional currencies and bank transfers; Bitcoin and other cryptocurrencies are not accepted.
Bring your vision to life with SMD
Send the project city, salon plan and photographs, services, staffing, chairs, equipment, budget and opening date. Discuss a layout with SMD Decoration that coordinates working movement, mirrors, lighting, backwash, storage and reception within a clear design, fit-out and handover scope.
Email: info@smddecoration.com
Project enquiry