
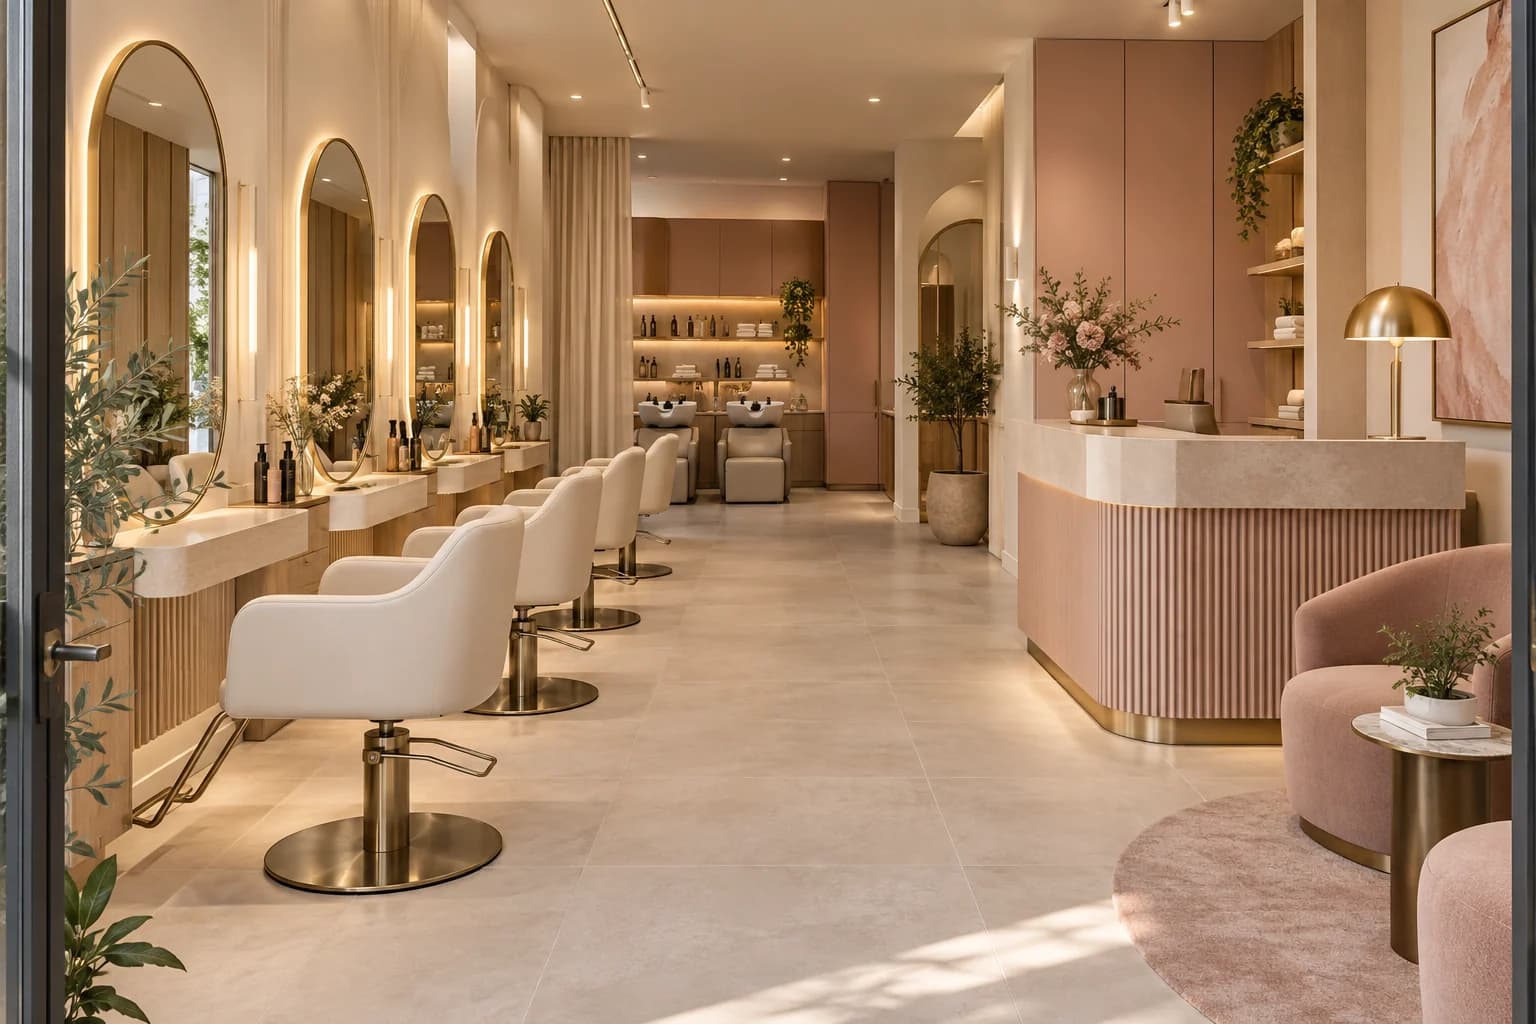
Start a women’s beauty salon interior by defining services, staffing and the customer journey, then plan styling, backwash, nail care and reception on a measured layout. Choose clear task lighting, cleanable materials, closed storage and privacy suited to each service. Colours and mirrors complete the scheme after the layout has been tested for everyday work.
Use this guide to fit out a new salon or renovate an existing business. It turns visual ideas into layout decisions, service coordination and an itemised design brief, with images and a comparison checklist. Bookings also depend on service quality, management, location and pricing; a considered interior supports the experience without guaranteeing business growth.
What should you define before choosing the decor?
List the services you will actually offer: cutting, styling, colouring, washing, make-up, nail care and any additional treatments. Each requires different equipment, storage and operating arrangements. Do not allocate a treatment room to a service you will not provide; the number of chairs alone does not describe the salon’s needs.
Establish working hours, staffing and simultaneous appointments, then record dimensions, ceiling height, columns, openings and existing water, drainage, electricity and air conditioning. Review activity licensing, building and landlord requirements in the project city before approving rooms or relocating services. Conditions vary by country and business activity; a reference image is not an approval.
How do you lay out a small beauty salon?
Create a clear route from reception to service and payment. Where possible, separate staff movement and tool retrieval from customer waiting. Perimeter stations may suit a narrow premises, but test every chair in its actual working position, including the trolley, stylist, customer and open cabinet doors.
Avoid a central island or excessive waiting seats if they obstruct circulation. Fewer well-spaced stations may work better than filling the room with furniture. Provide useful locations for daily tools and reserve stock, and review accessibility, exit routes and doors against the real plan and local requirements.
Group spaces around the service sequence. Locating backwash near styling can reduce movement, although water and drainage also constrain its position. Review two layout options with the team and rehearse a complete appointment before fabrication. Do not select the station count solely from floor area.

Styling stations and mirrors: coordinate the work
Select chairs for stability, adjustment and maintenance, and test mirror and worktop heights from seated and standing positions. Allow room for the trolley and stylist without collisions with neighbouring stations. Coordinate dryers, equipment and socket positions with the electrical specialist so cables do not cross circulation.
Check mirror views before installation; reflecting a private room entrance or store can undermine privacy. Keep frequently used tools within practical reach, with spare materials and consumables away from the active work surface. An organised station follows the service and cleaning routine, rather than the number of decorative details.
| Zone | What to coordinate | Check before approval |
|---|---|---|
| Reception and waiting | Arrival, booking and payment | A clear route without congestion |
| Styling stations | Chair, mirror, trolley and sockets | Rehearse the stylist’s working movement |
| Backwash | Basin, water, drainage and storage | Equipment dimensions and maintenance access |
| Nail care | Worktop, task lighting and ventilation | Review products and equipment with specialists |
| Private room if needed | Privacy, services and storage | Activity requirements, door and mirror views |
Backwash areas: water, drainage and maintenance
Choose the backwash basin, chair dimensions and manufacturer’s installation arrangement before fixing water and drainage positions. Test access, the stylist’s movement and the customer’s posture, and review connections and maintenance access with the supplier and specialist. Moving a basin for appearance alone can substantially affect services.
Select surfaces suitable for water exposure and cleaning products according to supplier data, with considered joints, edges and floor-to-wall details. A glossy finish is not evidence of suitability in a wet area; review slip performance during use and cleaning. Organise clean towel storage and the used-towel collection route around the operating procedure.

Nail care: an organised worktop and reviewed ventilation
Plan a manicure station around both users’ seating, hand position, task lighting and tools, with storage that keeps the work surface clear. For pedicure services, review the selected chair or basin, connections and cleaning access against the manufacturer’s information. A nail station does not automatically share the service requirements of a hair station.
OSHA’s nail-salon guidance discusses product safety data sheets, ventilation and extraction at the work source. Review ventilation with a specialist; a grille in a desk or an air conditioner does not demonstrate extraction performance. This is supporting US guidance, rather than licensing requirements for your project country.

Beauty salon lighting: clear faces and colours
Combine general circulation lighting with task lighting for mirrors, hair, make-up and nails. Test the proposed lighting with faces, hair samples and actual materials; attractive decorative lighting can still produce shadows or distort colour perception. Inspect mirror glare from customer and stylist positions instead of judging a single camera angle.
Do not apply one light colour or output to every zone without assessment. Review colour appearance, luminaire positions, controls and maintenance with the designer and supplier in daylight and evening conditions. Reception can have a softer atmosphere while work areas remain clear; the responsible specialist specifies lighting for the service and layout.
Materials, colours and privacy in the salon
Begin with materials that can be cleaned and maintained according to product instructions, well-detailed edges and joints, and upholstery suitable for repeated use. Test samples with approved cleaning products before ordering. Review flooring at the entrance and backwash, rather than selecting a slippery surface because it looks reflective and luxurious.
Coordinate a base palette with a focused brand colour. Timber, cream or muted pink are options to test against the lighting and service, not mandatory colours for women. Establish privacy from the street, reception and adjacent services, then check screens, doors and mirror views without obstructing ventilation or exits.
If a private service room is required, review visual and acoustic separation, storage, work positions and ventilation for its actual use. Do not introduce a treatment area or medical equipment as a decorative feature without defining the activity, qualified specialists and applicable requirements.
What determines beauty salon fit-out cost?
Cost depends on the city, existing condition, area, station count, chairs, basins, services, materials and required works. Repainting and renewing selected furniture differs from moving drainage, changing electrical services or upgrading ventilation and the shopfront. A useful price needs a measured plan, specification and clear scope.
Request separate items for design, finishes, flooring, mirrors, joinery, chairs, basins, lighting, services, installation and delivery. Compare the same quantities and specifications, including exclusions, warranty, maintenance and applicable taxes. Allow for procurement and downtime in an operating salon, and record how changes affect price and opening dates.
Installation and handover before opening
Approve service locations first, then coordinate joinery, mirror and service drawings with the selected equipment. Test a station mock-up or material samples before bulk fabrication. Sequence services, finishes and installation to protect new surfaces, and review chair and basin delivery dates before committing to an opening date.
At handover, rehearse an appointment from arrival and waiting through service, washing, payment and station cleaning. Check furniture stability, drawers, maintenance access, lighting and privacy. Have responsible specialists test services within their scope, and record defects, close-out dates and product instructions. A photograph alone is not an installation quality test.
Information for an accurate salon design and fit-out brief
- Project city, dimensioned plan and interior and frontage photographs.
- Services, selected equipment, staff numbers and simultaneous appointments.
- Existing water, drainage, electrical and air-conditioning positions, and items to retain.
- Privacy, storage, cleaning and reception requirements.
- Budget, opening date, finish expectations and landlord conditions.
Related guides for developing your salon interior
Specialist reference and application scope
The OSHA reference below concerns US nail salons. Use it to inform product and ventilation questions for specialists, alongside requirements in the project country. The layout, materials, cost and handover recommendations here are SMD Decoration’s practical guidance, to be adapted to the agreed project scope. Source reviewed on 11 October 2026.
Start your dream project today with SMD Decoration
Your space, your vision. SMD Decoration offers interior design, fit-out and renovation in Turkey and Arab markets: homes, apartments, villas, offices, hotels, restaurants, healthcare, education and exhibitions. Reflect your identity, needs and budget.
Explore finishes, painting, upholstery, custom furniture and lighting in modern, classic, contemporary, industrial or eco-conscious styles. Agree services, execution details and handover before work.
SMD Decoration websites
- Main website: smddecoration.com
- Turkey: smddecoration.net.tr
- Oman, Kuwait & Bahrain: turkiyedecoration.com
- Qatar: smddecoration.qa
- UAE: smddecoration.ae
- Saudi Arabia: smddecoration.sa
- Saudi Arabia — additional site: smddecoration.net
- Libya: smddecoration.info
- Iraq: smddecoration.site
- Syria: smddecoration-syria.com
SMD accepts conventional currencies and bank transfers; Bitcoin and other cryptocurrencies are not accepted.
Bring your vision to life with SMD
Send the project city, a dimensioned salon plan, photographs, services, equipment, privacy needs, budget and opening date. Discuss a coordinated interior with SMD Decoration covering styling, backwash, nails, mirrors, lighting and storage within a clear design, fit-out and handover scope.
Email: info@smddecoration.com
Project enquiry