
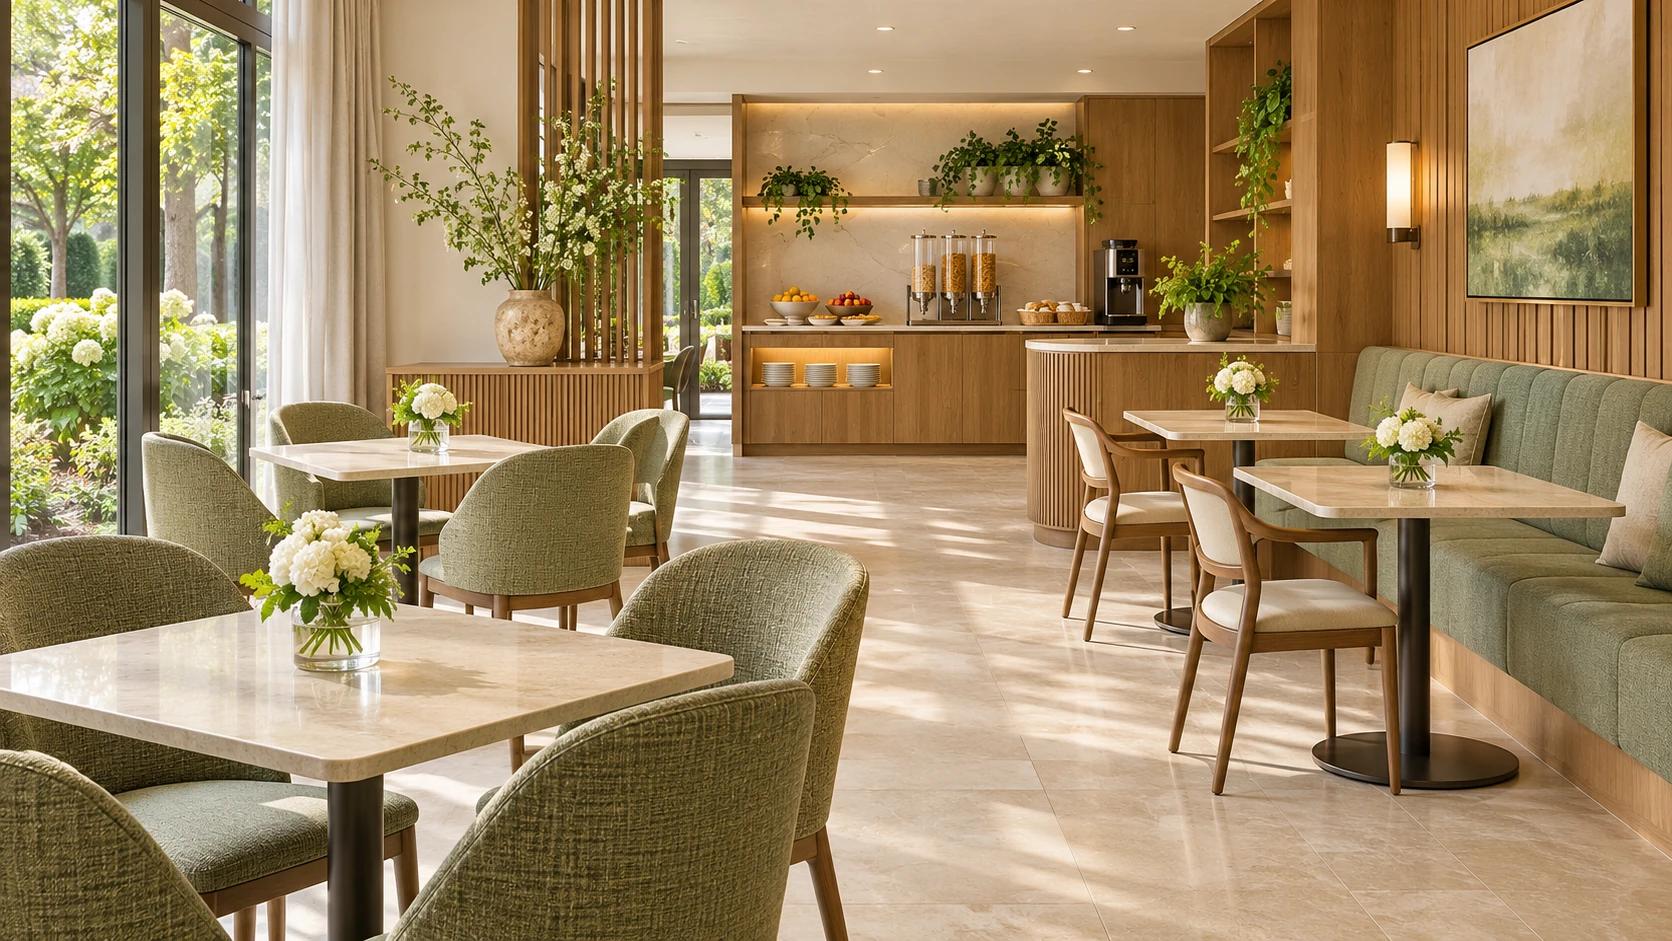
An executive serviced apartment should present a clear product to both the guest and the corporate buyer. Coordinate work, rest, cooking, storage and service, confirm the property's approved category and define a specification sheet for each unit type. Test the complete apartment before repeating procurement, and discuss a coordinated scope with SMD.
Define the stay that corporate buyers are purchasing
Describe the guest, length of stay and service model with the operator. A corporate buyer needs a clear account of the room, furniture, work facilities and included services. Connect this offer to actual unit types, rather than applying the word executive to a generic interior. Record arrival, daily work, meals, sleep and housekeeping as practical design scenarios.
Start the discussion through SMD's apartment design and furnishing service. Identify the first layout study and the decisions needed from the owner and operator.
Separate the marketing offer from the approved category
Qatar Tourism provides hotel establishment licence services and a separate classification assessment service. Confirm the actual establishment type and applicable requirements with the local project team. Executive stay describes a target guest and offer in this guide; it does not itself establish a licensing category. Keep approval dependencies visible before freezing the programme.
Create a specification sheet for each unit type
Record the surveyed layout, furniture, appliances, lighting, controls and service provision for each category. Give selected products identifiable codes and link them to approved samples and drawings. This sheet should connect the design, purchasing, operations and sales description. Where the building has different layouts, define the acceptable variations instead of assuming one catalogue arrangement will fit every apartment.
Test the workplace as a real workplace
Place the desk and chair using actual dimensions. Check screen reflections, task lighting, power, charging, storage and movement behind an occupied chair. Ask the responsible specialists to test connectivity in the project; do not advertise an untested speed. If the dining table doubles as a desk, test the change between uses and confirm that it meets the intended stay.
Coordinate outlets, furniture and lighting in the drawings and engineering interfaces. A work area should remain usable after curtains, luggage and other furniture are in place.
Keep rest and work compatible
Study privacy between sleeping and living areas, wardrobe access, luggage, bedside controls and curtains. Review noise paths through the building and services with qualified specialists rather than treating decorative upholstery as a complete acoustic solution. A calm material palette can support the identity, while the plan determines whether one guest can rest as another works. Record room-specific requirements so that the accepted design can be repeated.

Plan cooking and storage for the intended stay
Choose kitchen appliances before fixing cabinetry and service interfaces. Obtain dimensions, opening clearances, installation requirements and maintenance information. Review preparation, food storage, utensils, waste and cleaning with operations. Consider how the guest unpacks and where luggage, clothing and daily supplies belong. State honestly which cooking or laundry facilities are inside the unit and which services are shared.

Give shared spaces a defined operating purpose
A work lounge can complement the apartment when its use, privacy, booking, equipment and cleaning arrangements are clear. Compare that purpose with the available area and guest profile. Test work surfaces, seating and the intended meeting arrangements, and coordinate connectivity with its responsible specialists. Shared facilities should form part of the operating brief and budget.

Organise arrival and apartment service
Plan check-in, waiting, deliveries and corporate guest enquiries with reception staff. Provide equipment and storage without placing working documents in guest circulation. Coordinate linen, consumables, cleaning carts and maintenance routes between stock areas, lifts and units. Let the operator confirm any parcel-handling or billing arrangements before including them in the marketed service.

Specify consistency and compare complete costs
Use product references, samples, agreed alternatives and maintenance information to keep corporate-stay categories consistent. Compare furniture, appliances, joinery, services, shared areas, supply, logistics and installation on equivalent scope. Review selected standardisation through actual quotations while checking that it still fits the different layouts. Keep an asset register and replacement strategy so that later orders can match the approved level.
The hotel design company guide helps organise questions about drawings, specifications, procurement and acceptance responsibilities.
Approve the apartment and prepare the project enquiry
Test a complete representative unit with design, operations, housekeeping and maintenance. Include working, cooking, eating, unpacking, sleeping and cleaning in the review. Close numbered comments against accepted drawings and samples before repeating orders. Document any substitution and its effect on use, interfaces and upkeep.
Send Qatar location, plans, unit mix, building condition, corporate guest profile, operating services and preliminary budget through the project enquiry page. Use Qatar executive apartment specification study. Ask SMD to define the first design deliverables and the available supply, supervision and local implementation scope. Compare the Riyadh long-stay design approach while applying Qatar's project requirements separately.
Start your dream project today with SMD Decoration
Your space, your vision. SMD Decoration offers interior design, fit-out and renovation in Turkey and Arab markets: homes, apartments, villas, offices, hotels, restaurants, healthcare, education and exhibitions. Reflect your identity, needs and budget.
Explore finishes, painting, upholstery, custom furniture and lighting in modern, classic, contemporary, industrial or eco-conscious styles. Agree services, execution details and handover before work.
SMD Decoration websites
- Main website: smddecoration.com
- Turkey: smddecoration.net.tr
- Oman, Kuwait & Bahrain: turkiyedecoration.com
- Qatar: smddecoration.qa
- UAE: smddecoration.ae
- Saudi Arabia: smddecoration.sa
- Saudi Arabia — additional site: smddecoration.net
- Libya: smddecoration.info
- Iraq: smddecoration.site
- Syria: smddecoration-syria.com
Bring your vision to life with SMD
Send your Qatar property's plans, unit mix and corporate-stay brief. Discuss with SMD a coordinated apartment programme, unit specification sheets, FF&E, mock-up and comparable scope, with the operator and local team's responsibilities clearly assigned.