
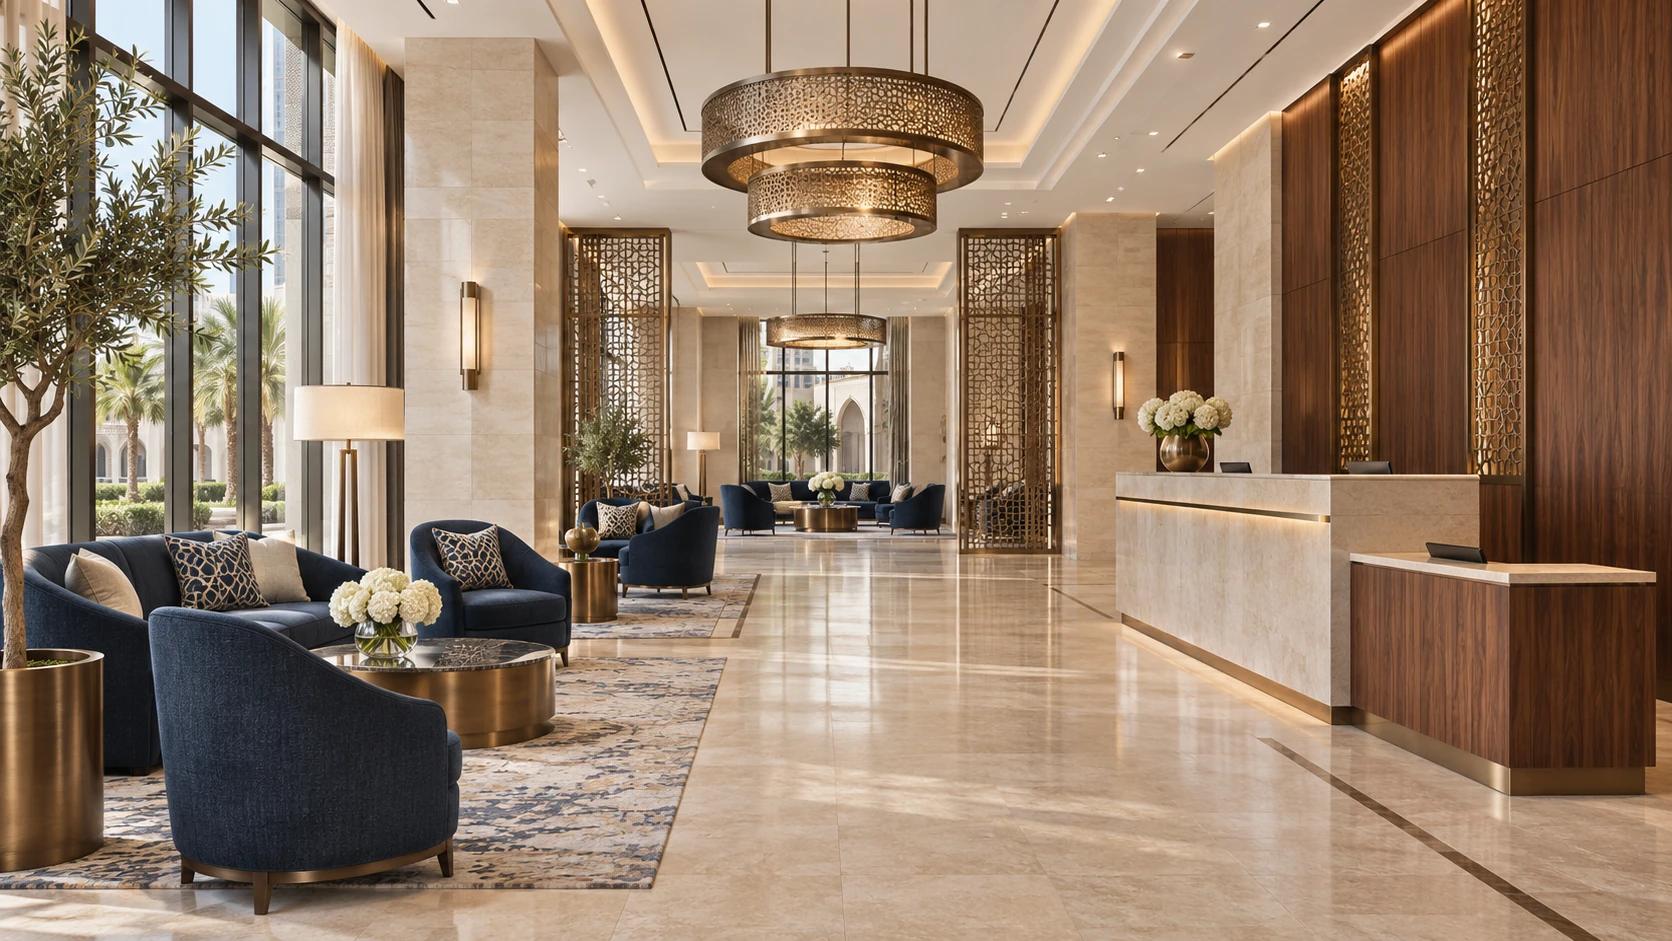
Choose a hotel and serviced apartment design company by checking how it turns your operating model into layouts, specifications and a deliverable scope. Define the property, room mix, operator and local review responsibilities, then compare proposals against the same documents and supply boundaries. Send SMD your plans to discuss the appropriate first stage.
Define the guest and operating model
A business hotel and an extended-stay property may share a colour palette while requiring different layouts. Business guests may need a proper workstation and convenient luggage storage. Longer stays may require more storage, a separate living area and suitable cooking and laundry provisions, depending on the operating model. Record the expected stay length, services and staffing assumptions before choosing furniture.
Describe the actual users of your property with the operator. An Arab investor developing a hotel in Istanbul, Dubai or London needs a brief based on that building and market. Review the proposed arrival, work, rest and service experience against this brief, and ask the designer to explain the decisions it produces.
Turn the hotel concept into a room schedule
List every room and apartment type with its quantity and principal differences. Record beds, luggage storage, workspace, seating, food preparation and bathroom arrangements. Include reception, corridors, staff areas, housekeeping and maintenance facilities so that the visible guestroom does not conceal an incomplete hotel scope.
Identify essential requirements and items that can be developed later. For serviced apartments, compare studio, one-bedroom and family layouts independently. Review the permitted activity and relevant classification with the local project team before fixing the accommodation product.

Compare the design deliverables
Ask each company for a defined drawing list, specifications, revision stages and coordination responsibilities. Establish whether its appointment includes concept development, detailed interior drawings, bills of quantities, FF&E schedules, samples, procurement support and installation review. Show the same project information to each bidder.
Start the discussion with SMD's architectural planning and engineering coordination service. Use the proposal to establish the documents your local team needs for pricing, approvals and construction, together with the responsibility for checking each interface.
Test the layout through everyday use
Follow the guest from entering with a suitcase to opening the wardrobe, working, bathing and sleeping. Study door swings, furniture footprints, curtains, sockets and controls together. Review cleaning and maintenance access with the teams that will use the room every day.
Request a dimensioned furniture plan, several views and details of important junctions. For an apartment, check how the living area and kitchenette relate to the bedroom. Discuss the property through SMD's apartment design service, and agree a schedule for each unit type.

Choose a coherent hospitality identity
Use a controlled combination of materials, lighting, joinery and selected decorative elements to give the hotel character. Assess how the proposed surfaces can be cleaned, repaired and replaced. Review physical samples under the lighting intended for the room.
When discussing SMD's displayed work, identify the planning or material detail you like and ask how it can be developed for your building. A useful reference supports a project-specific decision about use, budget and maintenance.
Approve a representative mock-up
Before repeating the room across a production order, agree which elements need a full-size mock-up or targeted sample. Bring the owner, designer and operator into the review. Test seating, curtain movement, switch access, bedside storage, lighting and cleaning around furniture.
Close comments in a written approval record and update drawings and reference samples. Record the effect of a change on cost, programme and other room types before releasing subsequent manufacturing. Select the mock-up scope according to repetition and risk.

Describe FF&E before placing orders
For hotel furniture from Türkiye or another supply market, specify dimensions, materials, finish, components, fixing, cleaning, packaging and warranty. Coordinate the bed with its mattress, curtains with their tracks and motors where applicable, and luminaires with their controls.
Connect factory delivery to site readiness, storage, access routes and installation. Agree who checks goods on arrival, manages defects, provides spares and approves substitutions. Clear piece-by-piece information gives the owner a practical basis for comparing quotations and managing later replacements.

Assign decisions and read the budget
For an international project, record who designs, reviews locally, purchases, ships, installs and tests. Agree how the operator approves its requirements and how revised information reaches the factory and site. Design approval, budget approval and manufacturing release should each have a clear owner.
Separate direct guestroom costs from shared public areas, back-of-house works, engineering, fees and logistics. State the allocation basis when comparing a cost per room. Review alternatives by the specification, service and delivery implications of each change, and price omitted items before comparing totals.
Send SMD a brief that supports a useful proposal
Provide the country and city, property condition, available plans and photographs, room types and quantities, operator, requested services and opening or renovation window. Explain whether the hotel will remain operational and include your preliminary budget when available. List unresolved questions so they can form part of the first study.
Send the phrase Hotel project scope study through the official SMD enquiry page. Ask for a proposed first stage, its outputs and the decisions it will support. The proposal should confirm services available for your location and the connection with the appointed local team.
Start your dream project today with SMD Decoration
Your space, your vision. SMD Decoration offers interior design, fit-out and renovation in Turkey and Arab markets: homes, apartments, villas, offices, hotels, restaurants, healthcare, education and exhibitions. Reflect your identity, needs and budget.
Explore finishes, painting, upholstery, custom furniture and lighting in modern, classic, contemporary, industrial or eco-conscious styles. Agree services, execution details and handover before work.
SMD Decoration websites
- Main website: smddecoration.com
- Turkey: smddecoration.net.tr
- Oman, Kuwait & Bahrain: turkiyedecoration.com
- Qatar: smddecoration.qa
- UAE: smddecoration.ae
- Saudi Arabia: smddecoration.sa
- Saudi Arabia — additional site: smddecoration.net
- Libya: smddecoration.info
- Iraq: smddecoration.site
- Syria: smddecoration-syria.com
Bring your vision to life with SMD
Send your property's location, plans, photographs, room schedule, operator requirements and target opening window. Discuss with SMD the appropriate design, documentation and FF&E scope, the services available for your location and the first reviewable project stage.