
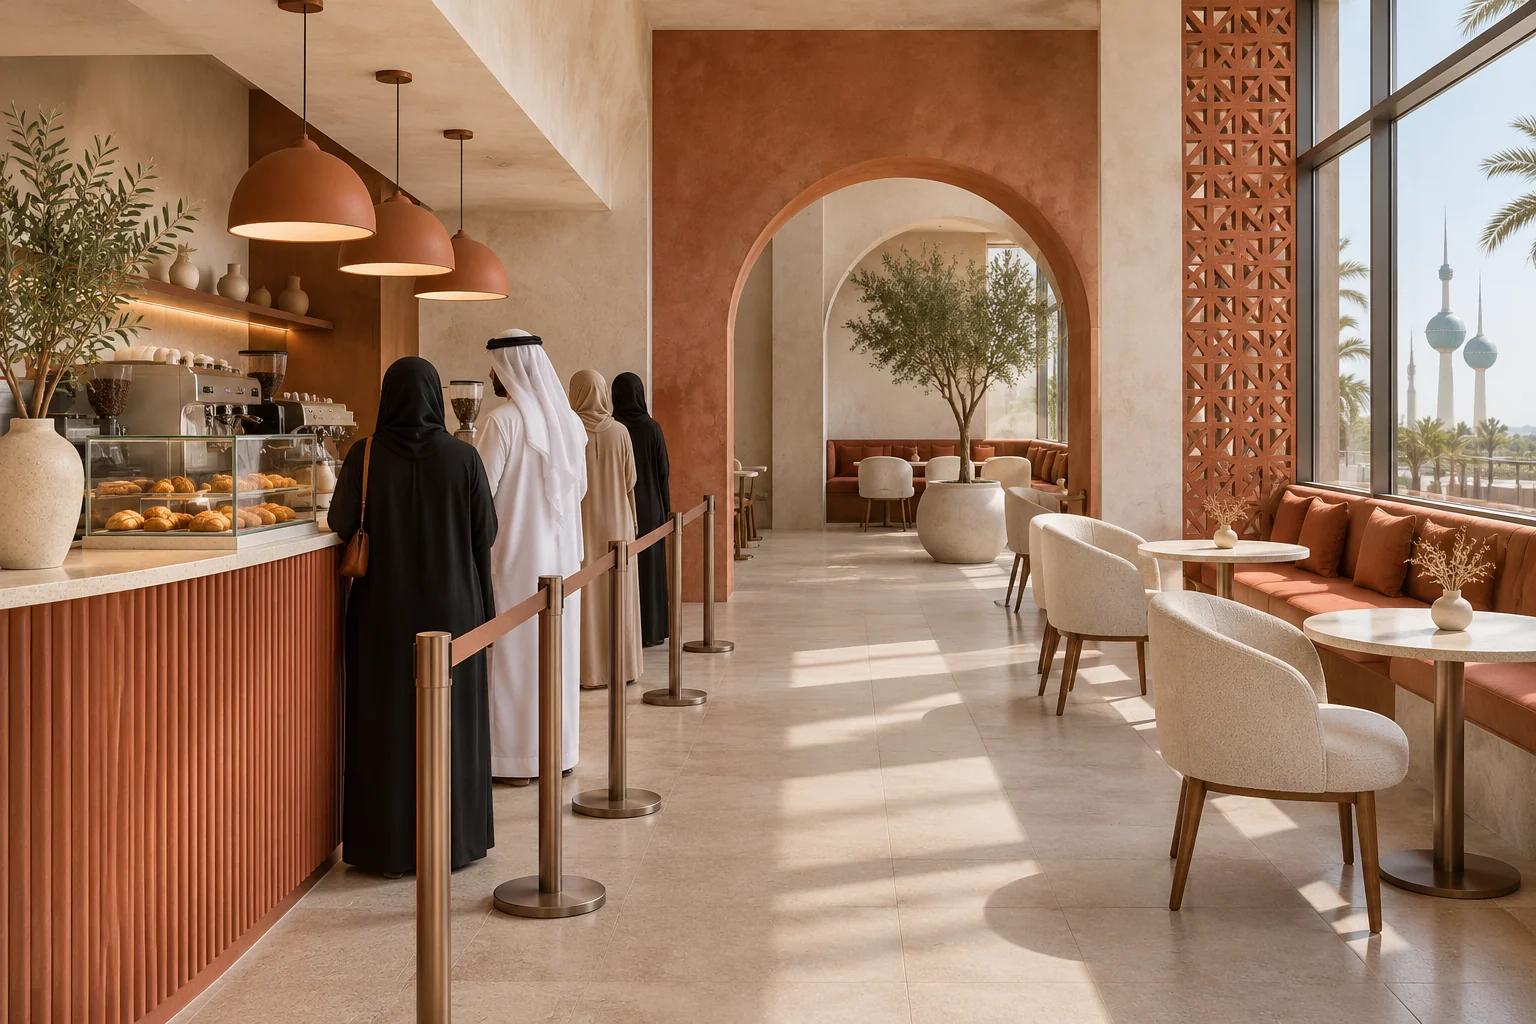
Define the menu and service model before you commit to a floor plan. Check that the site can support the equipment and customer journey you want. Walk orders, collection, clearing and staff movement through the same plan during a simulated busy period.
Use the menu to test the site
Write the menu groups, peak order pattern, equipment and storage needs. Confirm delivery access, staff routes, available services, landlord constraints and the local approval process with the relevant specialists. Before signing for a space, identify unresolved points that would change the menu, seating or programme.
Discuss the equipment and fit-out boundaries through SMD commercial fit-out and engineering coordination.
Give ordering and collection separate places
Mark the queue, order point, collection, guest seating and path to the exit. Ask where a takeaway driver waits and where staff can collect used items. Mock up the counter using temporary marks and boxes. Check what happens when people arrive in groups and a delivery starts at the same time.

For an illustrative scenario, a busy café needs space for waiting guests and takeaway orders on the same shift. Compare two layouts by watching a rehearsal. Record whether the queue blocks a door, the collection shelf causes people to cross the ordering line or a tray needs to pass between tightly spaced tables.
Check back-of-house interfaces before ordering
Use the supplier's actual equipment dimensions, openings and approved service data. Consider deliveries, stock, preparation, service, cleaning and staff access in sequence. Confirm specialist responsibilities for kitchen services and local submissions for the location before finalising installation.

Balance table count with service and comfort
Check chair pull-out, access beside occupied seats, the server route and cleanable surfaces. At a sample table, examine the menu and food under the intended lighting and test glare at seated eye level. Music and hard surfaces can change the ease of conversation, so review the acoustic character with actual occupancy in mind.

Rehearse the first service
Ask staff to complete a simulated order from arrival to payment and a second one from stock to service. Test signs, collection, lighting scenes and handover between team members. Record each obstruction and assign the change before opening. Confirm agreed equipment, finishes, manuals and training in the handover list.
Use the SMD service directory to review related services and contact SMD with your plan, menu, equipment list and service model.
Clarify budget decisions before fitting out
| Work group | Check before requesting quotes |
|---|---|
| Design and drawings | Service model, seat layout and coordinated equipment list |
| Fixed works | Included surfaces, doors and building services |
| Kitchen and bar | Supplier responsibilities, connections and commissioning |
| Furniture | Table and chair layouts tested at peak use |
| Operational handover | Order and payment systems, training and final checks |
Start your dream project today with SMD Decoration
Your space, your vision. SMD Decoration offers interior design, fit-out and renovation in Turkey and Arab markets: homes, apartments, villas, offices, hotels, restaurants, healthcare, education and exhibitions. Reflect your identity, needs and budget.
Explore finishes, painting, upholstery, custom furniture and lighting in modern, classic, contemporary, industrial or eco-conscious styles. Agree services, execution details and handover before work.
SMD Decoration websites
- Main website: smddecoration.com
- Turkey: smddecoration.net.tr
- Oman, Kuwait & Bahrain: turkiyedecoration.com
- Qatar: smddecoration.qa
- UAE: smddecoration.ae
- Saudi Arabia: smddecoration.sa
- Saudi Arabia — additional site: smddecoration.net
- Libya: smddecoration.info
- Iraq: smddecoration.site
- Syria: smddecoration-syria.com
Bring your vision to life with SMD
Send your site plan, draft menu, equipment list, service model and opening date. We can discuss the scope, deliverables and coordination your Kuwait project needs.