
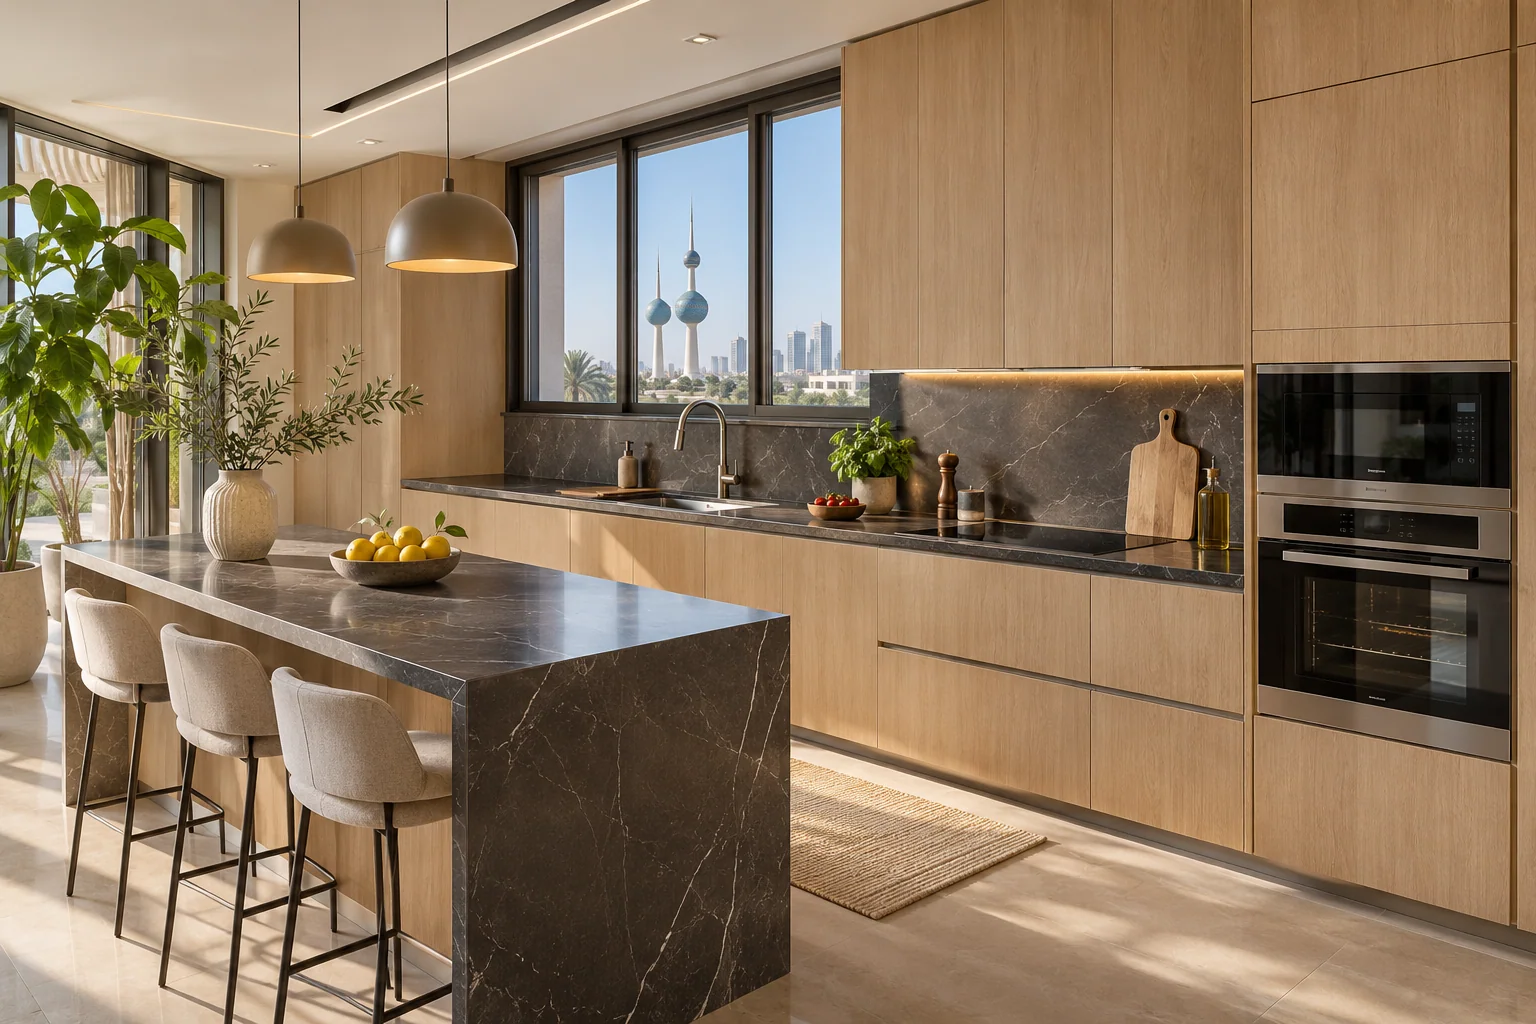
List what you cook, where each task happens and which appliances the installation must accommodate. Lock appliance sizes and service access before releasing joinery. Approve the finish and the first cabinet details against drawings and real samples.
Choose a kitchen layout by workflow
Map grocery unloading, washing, preparation, cooking, serving and cleanup. Check which tasks happen together. A separate preparation room can be useful where the household values screening or needs extra storage. An open plan can connect cooking and dining when the ventilation and cleaning arrangements suit the use.
Use a full-size outline of the island and cabinet fronts to test two people working and a dishwasher with its door open. Check the path to the table and the movement of trays. Review the wider room connection through SMD apartment design or villa design.
Use exact appliance and fitting data
Prepare a schedule for each appliance or fixture with the model, dimensions, opening direction, ventilation and approved service information. Record how it can be removed for maintenance. Ask who coordinates each connection and who verifies the site dimensions before manufacture.

Organise cabinet interiors
Put everyday utensils where they are used. Mark pots, crockery, food and cleaning storage by frequency and weight. At a sample cabinet, test a loaded drawer, pull-out and hinge. Decide how waste, cleaning and spare supplies will be stored without interrupting food preparation.

Compare cabinet quotes by carcass, finish, edge treatment, hardware, fittings, installation and the itemised exclusions. The same total cabinet length can contain different pull-outs, tall units and hardware.
Cross-check finishes, worktop and task light
Review worktop seams, sink interface, edges and access for cleaning. Compare finish samples beside the floor and splashback under the intended task lighting. Test the light on the preparation surface with someone standing at the worktop. Agree any accessible driver or fitting maintenance locations with the team.

Release joinery only after a coordination review
Use the approved plan and elevation to check sockets, plumbing, ventilation, lighting, opening arcs and trims. Confirm contractor and supplier responsibilities with SMD engineering coordination. Use the manufacturer's service requirements and local specialist checks for the actual installation.
At handover, try every door, drawer and accessible control. Check the worktop junctions and verify service access against the approved drawings. Submit your plan, equipment list and photos through SMD contact.
What belongs in the joinery approval
| Item | Evidence to review |
|---|---|
| Cabinet dimensions | Final measurements with finished surfaces |
| Appliances | Exact models, connections and installation instructions |
| Panels and hardware | Codes, physical samples and hinge and runner schedule |
| Task lighting | Fittings, switching and accessible drivers |
| Service access | Location of isolation valves and removable panels |
Start your dream project today with SMD Decoration
Your space, your vision. SMD Decoration offers interior design, fit-out and renovation in Turkey and Arab markets: homes, apartments, villas, offices, hotels, restaurants, healthcare, education and exhibitions. Reflect your identity, needs and budget.
Explore finishes, painting, upholstery, custom furniture and lighting in modern, classic, contemporary, industrial or eco-conscious styles. Agree services, execution details and handover before work.
SMD Decoration websites
- Main website: smddecoration.com
- Turkey: smddecoration.net.tr
- Oman, Kuwait & Bahrain: turkiyedecoration.com
- Qatar: smddecoration.qa
- UAE: smddecoration.ae
- Saudi Arabia: smddecoration.sa
- Saudi Arabia — additional site: smddecoration.net
- Libya: smddecoration.info
- Iraq: smddecoration.site
- Syria: smddecoration-syria.com
Bring your vision to life with SMD
Send the layout, appliance data, preparation routine and storage needs. We can discuss the scope, deliverables and coordination your Kuwait project needs.