
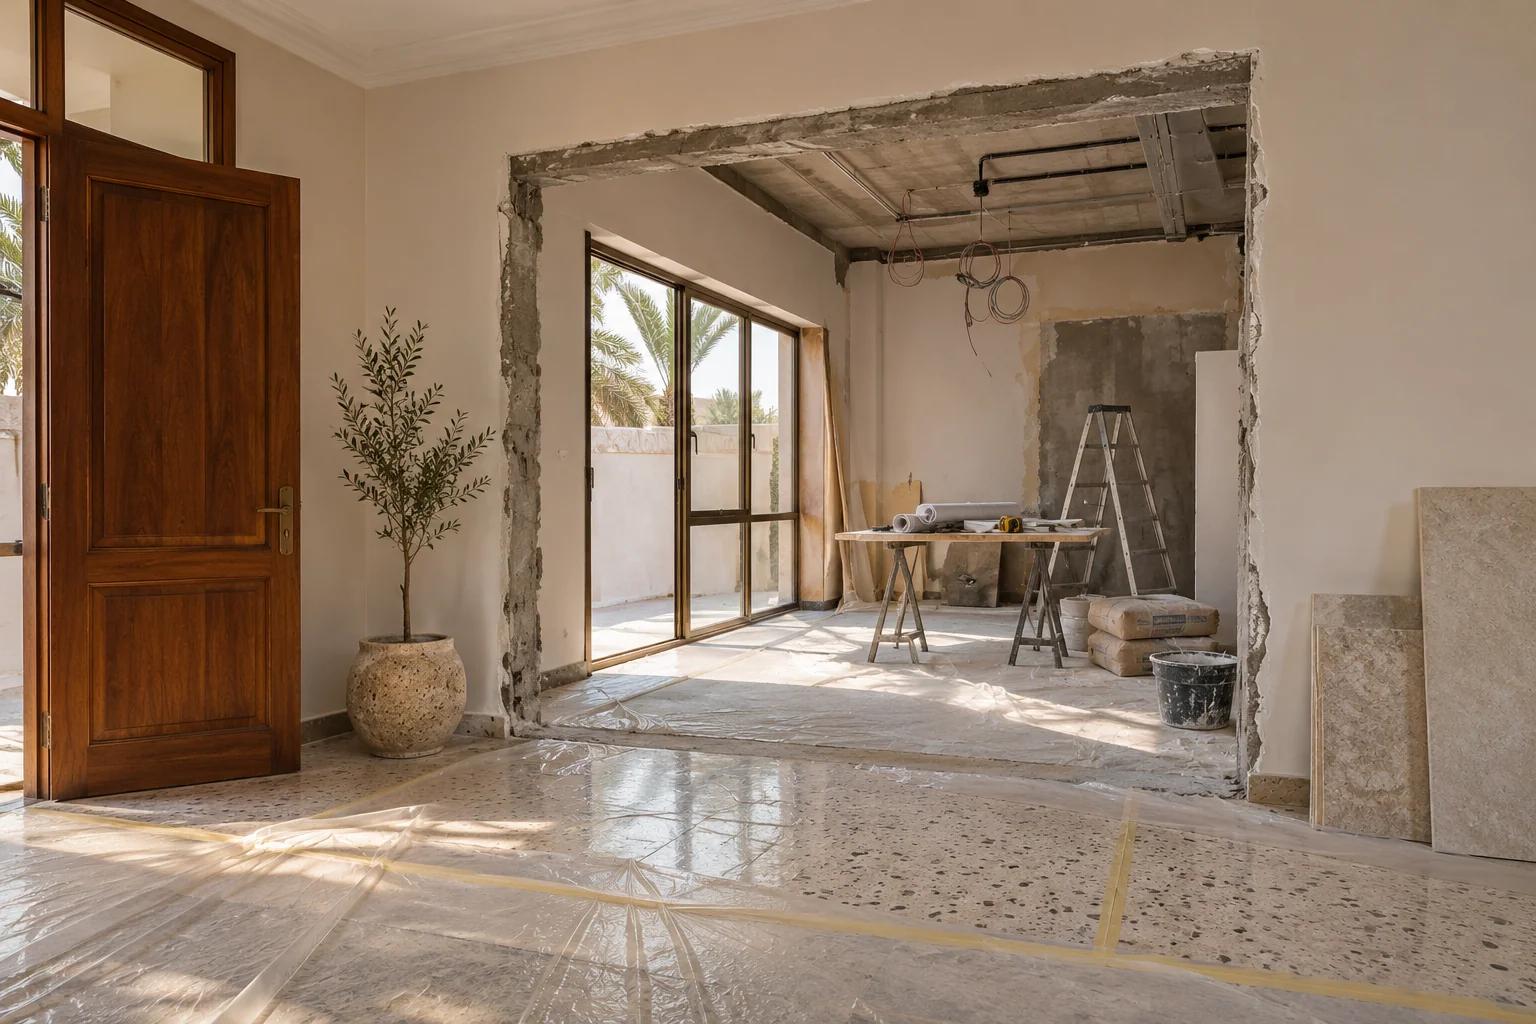
Survey what you have, decide what to retain, repair or replace, and price uncertain conditions separately. Protect the rooms you still use and confirm who will inspect concealed work before surfaces are closed. This gives you a scope that can be priced and checked through handover.
Start with an existing-condition record
Photograph the entire room and then details around stains, loose finishes, gaps or previous repairs. Draw each location on the plan. Record what is visible and ask a qualified person to investigate significant cracking, moisture or recurring failures before you choose a finish. Verify the existing service zones with the contractor and the appropriate specialist before intrusive work.

For each wall, floor and fixed fitting, note its condition and expected life. A sound floor might remain with local repairs. A cabinet can accept new hinges or doors if its carcass is suitable. Trade-offs include downtime, the quality of the match and access for maintenance.
Separate the two types of uncertainty in the scope
Assign known items a measurable quantity. Mark possible hidden conditions with stated assumptions, an inspection trigger and the person who can approve changes. For example, price replacement cabinet doors as known work and allow a separately priced investigation behind a stained plinth. Review the finding before expanding the demolition.
Ask for the retained work, removals, repairs, protection, disposal and new installation to appear as separate lines. Compare proposals with matching exclusions. Discuss the method with SMD engineering and quantity services.
Phase work if you need to stay in the home
Agree on daily access, noisy hours, protective partitions, cleaning, deliveries and temporary services. Identify a safe route that stays clear and an alternative for cooking and washing. Ask the team how they will protect doors and flooring that remain, and confirm the practical arrangements for family members in advance.

For a worked example, an occupied house needs a new kitchen and repaired lounge floor. Survey both rooms together and approve the finishes before work begins. Agree a temporary cooking point. Release the lounge once repairs and dust control are complete, then start the kitchen stage with the temporary arrangement already tested.
Compare retained and new finishes in place
Approve a small junction mockup where the new finish meets the existing one. Observe colour and texture under daylight and evening lighting. Review thresholds, edges and cleaning access. Keep a written sample record and order based on the measured area and the supplier’s installation sequence.

Inspect before closure and keep records at handover
Schedule a review after removal reveals the existing condition, and another before closing work that needs inspection. Ask for photos tied to room and drawing references. Record who determined the accepted solution, what changed and the final cost effect. For changes affecting the building or services, confirm the local review process for that property.
At handover, compare the work room by room with the approved scope and the return visit list. Collect finish codes, maintenance guidance, guarantees included in the contract, and records of changed service points. Use the SMD service directory and contact page to share the survey, photos and renovation priorities.
Compare renovation scopes
| Work group | Detail to agree before work |
|---|---|
| Removal | What comes out and what is protected |
| Repairs | Evidence of the defect and who approves the remedy |
| Services | Retained and new work, with a test for each alteration |
| Finishes | Location, quantity and full material build-up |
| Handover | Snagging, documentation and dates for closing open work |
Start your dream project today with SMD Decoration
Your space, your vision. SMD Decoration offers interior design, fit-out and renovation in Turkey and Arab markets: homes, apartments, villas, offices, hotels, restaurants, healthcare, education and exhibitions. Reflect your identity, needs and budget.
Explore finishes, painting, upholstery, custom furniture and lighting in modern, classic, contemporary, industrial or eco-conscious styles. Agree services, execution details and handover before work.
SMD Decoration websites
- Main website: smddecoration.com
- Turkey: smddecoration.net.tr
- Oman, Kuwait & Bahrain: turkiyedecoration.com
- Qatar: smddecoration.qa
- UAE: smddecoration.ae
- Saudi Arabia: smddecoration.sa
- Saudi Arabia — additional site: smddecoration.net
- Libya: smddecoration.info
- Iraq: smddecoration.site
- Syria: smddecoration-syria.com
Bring your vision to life with SMD
Send your floor plan, visible issues, elements you will keep and intended occupancy dates. We can discuss the scope, deliverables and coordination your Kuwait project needs.