
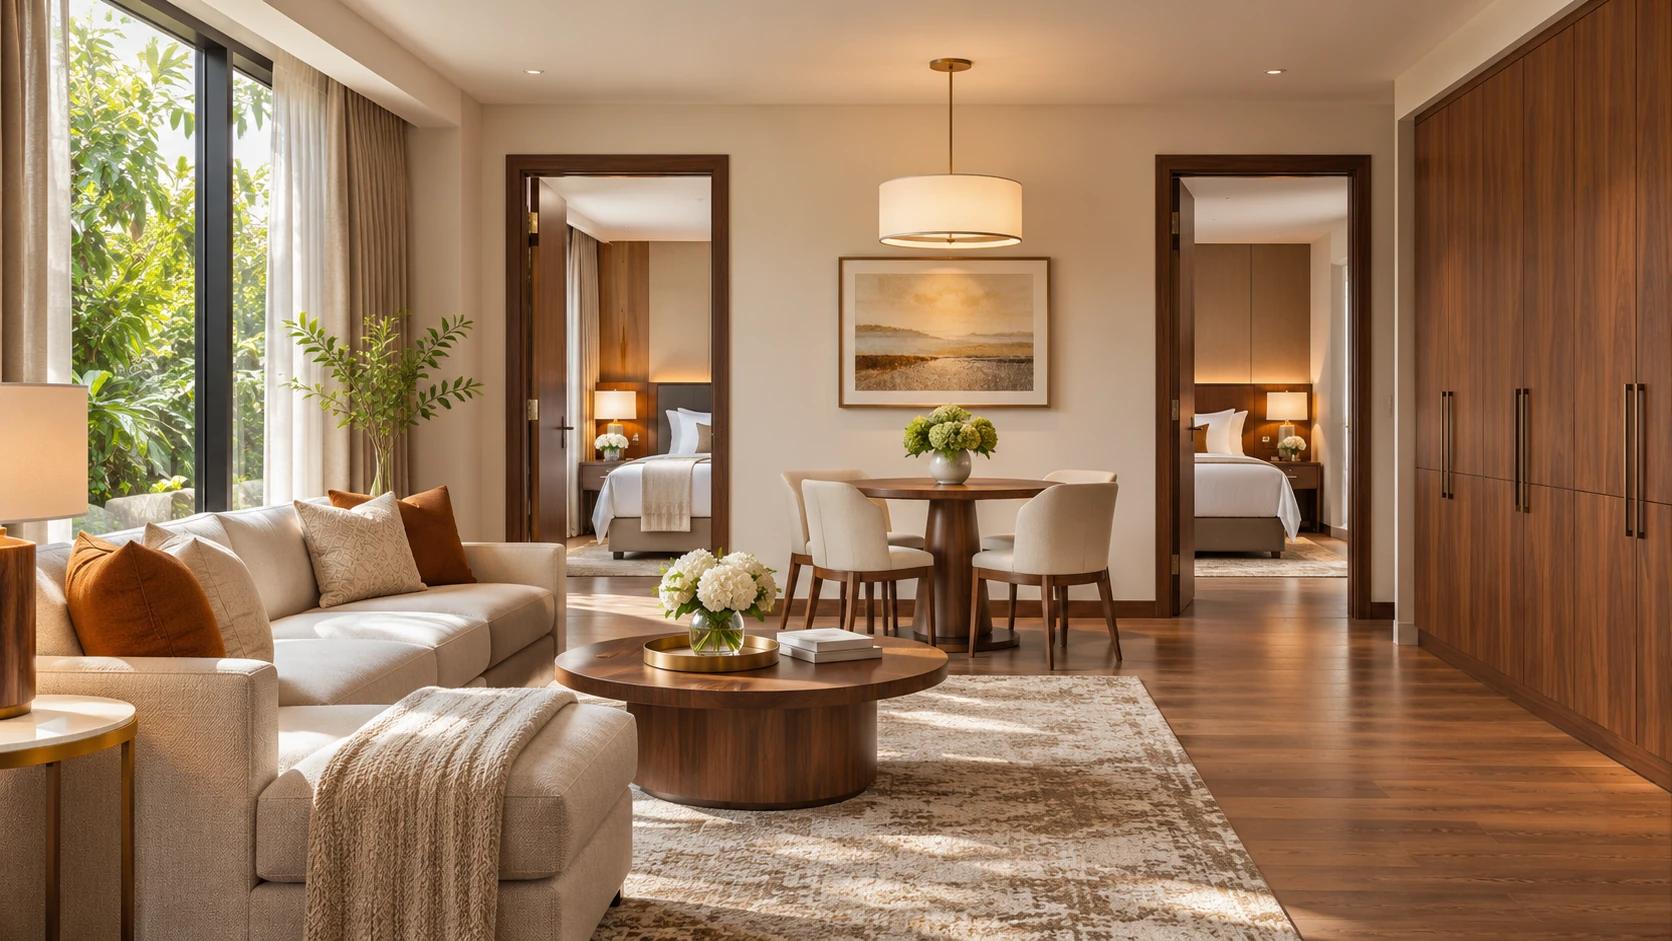
A family hotel apartment needs a coordinated arrival, living, dining, cooking, sleeping and storage plan. Confirm the accommodation activity and local project requirements, then test a complete model apartment before repeating the package. Discuss the design, specifications, furniture and local implementation responsibilities with SMD.
Define the family stay before choosing furniture
Describe the guests, intended stay and services with the operator. A relocating family may use the apartment differently from a short leisure stay. Record simultaneous activities: one guest resting, another working, children eating and housekeeping servicing the unit. The right layout supports these uses without asking guests to rearrange the room every day.
Use SMD's apartment design service to discuss the unit programme, drawings and furnishing scope. Increasing the number of beds alone does not create a comfortable family product.
Confirm the local scope and accommodation activity
Ask the local project team to establish the approved activity, relevant permissions, occupancy and building constraints before fixing the unit mix. Check the actual property's documentation rather than relying on a marketing name. Keep unresolved approvals visible in the programme so that furniture is not ordered for a layout that still needs to change.
SMD's Kuwait service information describes a focus on design, consultancy and supervision with local contractors for implementation. Define the actual hotel project's available services and the responsibilities of owner, operator, designers, suppliers and local contractor in writing.
Balance unit types, privacy and arrival
Compare studios, one-bedroom and larger family apartments against the target guests and surveyed plan. Identify which finishes and furniture models can repeat and which functions need different layouts. Test opening the entrance with luggage, moving to the living area and reaching bedrooms without unnecessarily exposing private spaces.
Provide a deliberate place for bags, coats and daily items. Check door swings, housekeeping access and furniture during simultaneous use. An entrance cabinet can be useful when its dimensions and service access are coordinated with the actual unit.

Give living and dining enough usable space
Arrange seating for the intended family group and check the dining table with chairs pulled out. Keep access to windows, storage and the kitchen practical. Review power, reading light, curtains and television positions in use. A multifunctional item should be tested for operation, cleaning and durability before it becomes part of a repeated apartment package.
Select kitchen appliances before manufacturing joinery
Define what the apartment will actually offer, then list appliances, utensils and the operating policy for replacing missing items. Obtain product dimensions, opening clearances and installation, ventilation and maintenance information. Coordinate cabinetry, electrical and plumbing interfaces with the qualified project team.
Review food storage, preparation, waste handling and cleaning together. Discuss the kitchen and furniture interfaces through coordinated drawings and schedules. Confirm any appliance substitution before cabinets are released for manufacture.

Plan bedrooms, bathrooms and daily storage
Study sleeping privacy, wardrobes, luggage, spare linen and bedside controls. Review bathrooms with the selected products, dry storage, towel positions, cleaning access and maintenance openings. If laundry is offered within the apartment, resolve its equipment and service interfaces early; otherwise describe the shared service honestly. Check applicable technical requirements with responsible local specialists rather than inferring performance from a material name.

Link reception to a maintainable interior
Review waiting, check-in, parcels and service requests alongside reception storage and staff equipment. Map linen, consumables and cleaning-cart routes to the apartments. Specify finishes, upholstery and hardware by reference, cleaning method and agreed replacement options. Keep samples and an asset register so that future orders can match the approved package. Controlled variation between unit types can preserve identity without making maintenance unnecessarily complex.

Compare complete proposals and approve a model apartment
Separate apartment-type packages, shared areas, services, logistics and installation. Identify retained items, exclusions, import responsibilities and warranty arrangements. Turkish furniture can be considered within this scope, but origin alone does not establish suitability or installed cost.
Test a complete representative apartment with the owner, operations, housekeeping and maintenance. Walk through arrival, cooking, dining, rest and cleaning. Close numbered comments against drawings and samples before repeating the work. Use the hotel design company selection guide to compare deliverables and responsibilities.
Send a brief that can lead to a useful proposal
Share the Kuwait location, surveyed plans, unit types and quantities, building condition, intended guests, operating services and preliminary budget. Include the operator and local contractor if appointed. Identify what should be retained and which parts need design, documentation, supply or supervision.
Send the phrase Kuwait family hotel apartment study through the project enquiry page. Ask for the first study and a model-unit scope with explicit deliverables. For a related long-stay approach, compare the Riyadh serviced apartment guide while keeping Kuwait's local requirements separate.
Start your dream project today with SMD Decoration
Your space, your vision. SMD Decoration offers interior design, fit-out and renovation in Turkey and Arab markets: homes, apartments, villas, offices, hotels, restaurants, healthcare, education and exhibitions. Reflect your identity, needs and budget.
Explore finishes, painting, upholstery, custom furniture and lighting in modern, classic, contemporary, industrial or eco-conscious styles. Agree services, execution details and handover before work.
SMD Decoration websites
- Main website: smddecoration.com
- Turkey: smddecoration.net.tr
- Oman, Kuwait & Bahrain: turkiyedecoration.com
- Qatar: smddecoration.qa
- UAE: smddecoration.ae
- Saudi Arabia: smddecoration.sa
- Saudi Arabia — additional site: smddecoration.net
- Libya: smddecoration.info
- Iraq: smddecoration.site
- Syria: smddecoration-syria.com
Bring your vision to life with SMD
Share your Kuwait property's plans, unit mix, photographs and service programme. Discuss with SMD a family apartment layout, identity, specifications and model-unit review, with design, supply, supervision and local implementation responsibilities clearly defined.