
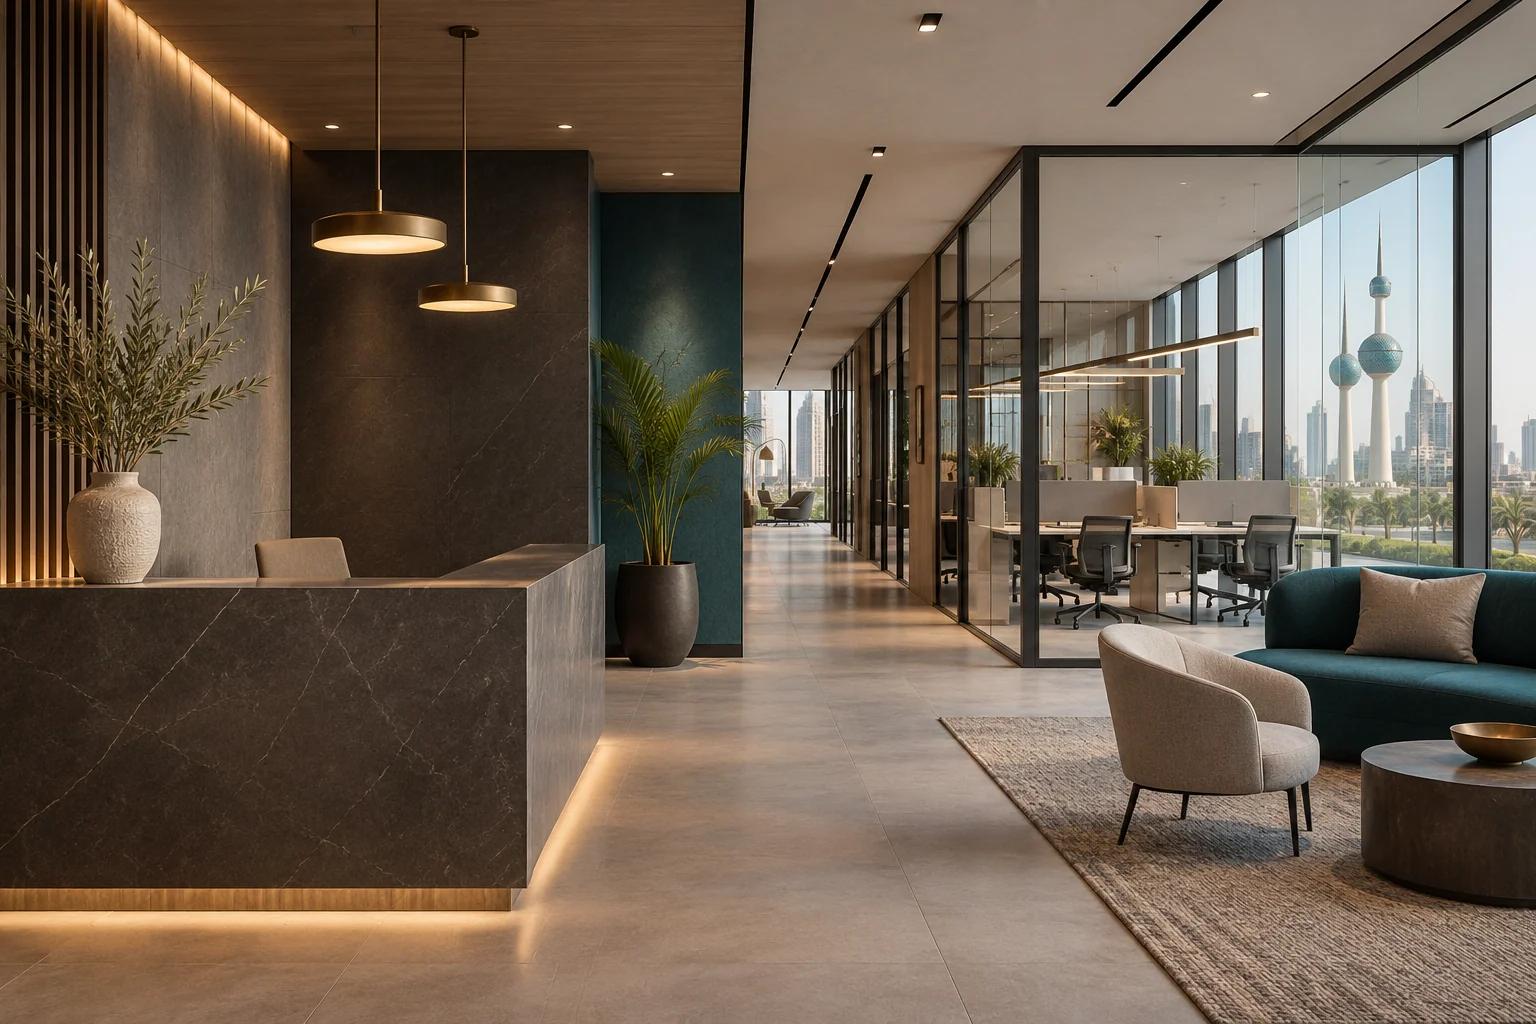
Start with how the team works and how many people use each type of space at the same time. Lay out different work modes, visitor access, confidential meetings and shared services before committing to furniture. Test a normal workday in the plan and at a sample workstation.
Use peak simultaneous activity to size the workplace
Record team attendance, client visits, calls, focused work, group meetings and storage. Identify activities that are frequent, occasional or confidential. Compare seat sharing and assigned workstations against working patterns and the actual need for quiet. Include spaces staff can reach without passing through a private meeting.
Refer to SMD commercial fit-out when discussing layout, joinery and workplace delivery.
Plot separate visitor and employee routes
Position reception so a first-time visitor understands where to wait and how to reach a meeting. Review direct views into desks and records. Situate one room close to the entrance if visitors usually attend short meetings. Keep staff support areas and private work usable when guests arrive.

Plan several kinds of meeting space
Map the sizes and frequencies of calls, two-person meetings and group sessions. Count the sessions that overlap during a busy hour. Give discussion rooms, booths and open collaboration different acoustic goals and confirm how sound can pass through doors, partitions and adjacent services. Discuss details and verification with the relevant specialist.

Coordinate workstation, lighting and IT in a mockup
Build one workstation or mark it at full scale using the furniture model and task equipment. Test monitor reflections, access to power and data, cable paths and the room needed to sit, get up and maintain the desk. Confirm the laptop or monitor connections used for meetings. Assign design, supply, cabling and commissioning across the packages.

Use SMD engineering coordination to review the drawings and schedule. Where a change affects common services or the property approvals, establish the relevant local responsibilities early.
Treat the move as a project stage
Agree the sequence for staff, IT, furniture and archives. Retain access to the current office until essential tests are complete. Rehearse a visitor arrival, a video call, a work session and an end-of-day lockup in the new premises. Keep a list of remaining items, names and dates for closure.
Send the plan, team size, work patterns and move date through SMD contact. Request the agreed scope and a handover plan tied to testing.
What to test before moving the team
| Area | Acceptance check |
|---|---|
| Workstation | Chair adjustment, screen glare, power and cable access |
| Meeting room | Speech privacy, calls and display from every seat |
| Visitor route | Reception, waiting and meeting access |
| Shared services | Lighting, ventilation controls and reported defects |
| Move and handover | Access timing, current drawings and assigned follow-up |
Start your dream project today with SMD Decoration
Your space, your vision. SMD Decoration offers interior design, fit-out and renovation in Turkey and Arab markets: homes, apartments, villas, offices, hotels, restaurants, healthcare, education and exhibitions. Reflect your identity, needs and budget.
Explore finishes, painting, upholstery, custom furniture and lighting in modern, classic, contemporary, industrial or eco-conscious styles. Agree services, execution details and handover before work.
SMD Decoration websites
- Main website: smddecoration.com
- Turkey: smddecoration.net.tr
- Oman, Kuwait & Bahrain: turkiyedecoration.com
- Qatar: smddecoration.qa
- UAE: smddecoration.ae
- Saudi Arabia: smddecoration.sa
- Saudi Arabia — additional site: smddecoration.net
- Libya: smddecoration.info
- Iraq: smddecoration.site
- Syria: smddecoration-syria.com
Bring your vision to life with SMD
Send the plan, attendance patterns, meeting needs, IT equipment and move date. We can discuss the scope, deliverables and coordination your Kuwait project needs.