
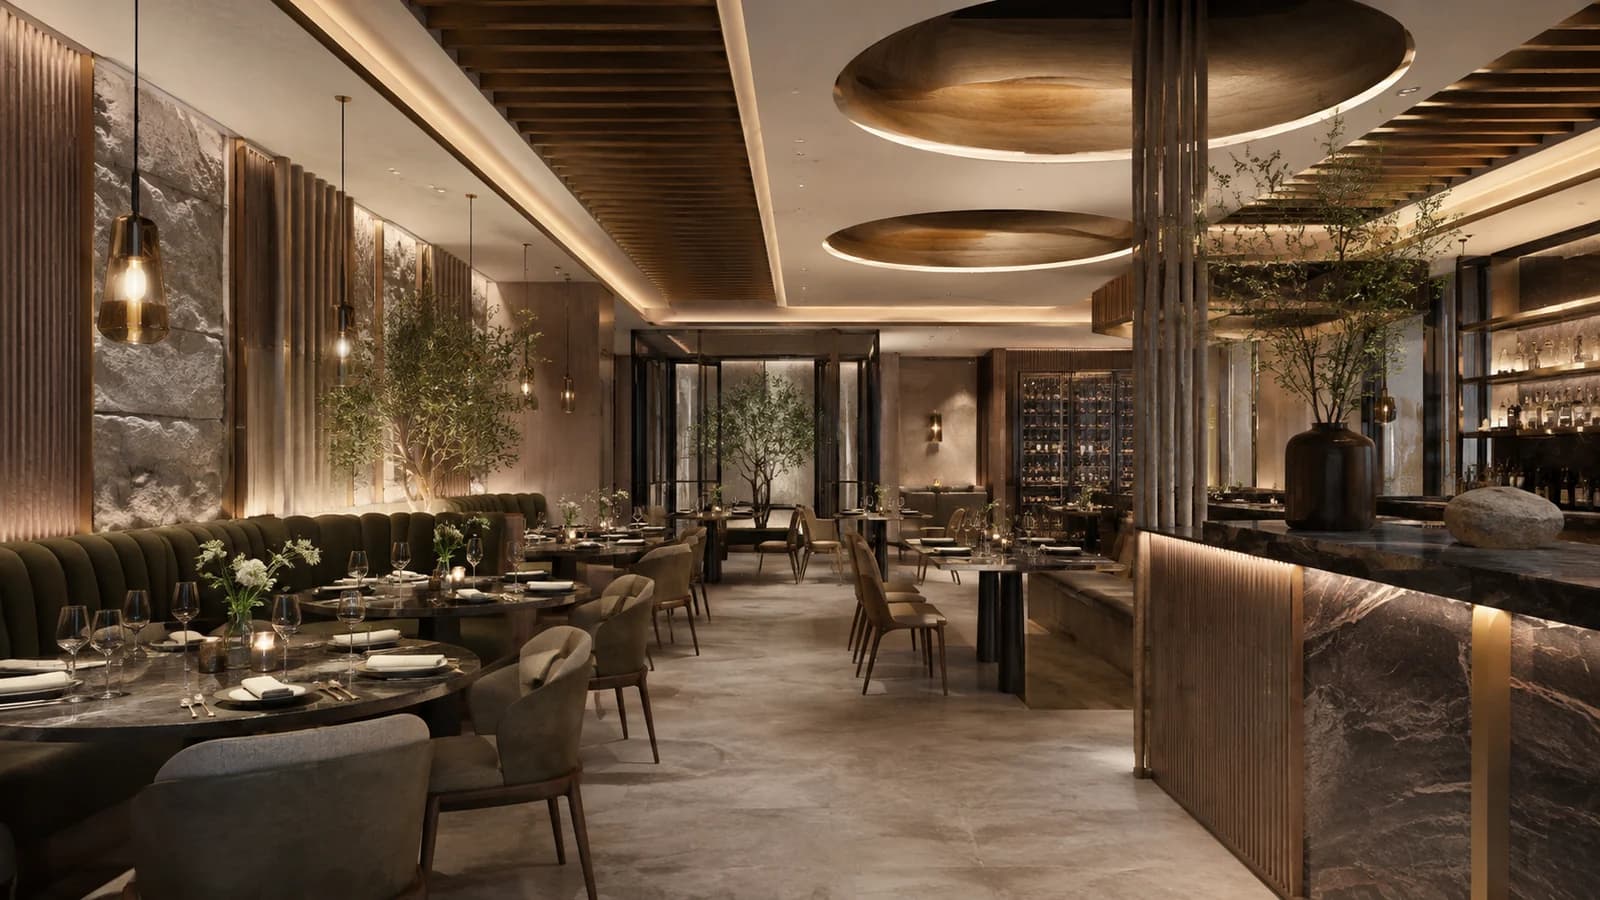
Restaurant or café premises in Istanbul need to be assessed against the intended operation, property, services, access and requirements of the relevant parties. Start with the menu, preparation and service model, gather site information and review equipment, constraints, responsibilities and unresolved questions before fixing the design and fit-out scope. Discuss that brief with SMD Decoration so project decisions follow information that can be checked and tracked.
You may be considering a lease, own the property or plan to improve an existing business. Each situation involves different inputs. SMD advertises commercial design and fit-out services; the appointment defines actual deliverables, specialist roles, supply and implementation. This guide concentrates on premises questions before fit-out and complements the restaurant and café design guide, which follows the wider guest and operating experience.
Describe the operation you want the site to support
List what will be sold, what will be prepared on site, what arrives ready-made and how guests order, pay and receive purchases. Include seating, delivery orders, collection and intended operating periods. Hot-food preparation and drinks with externally supplied pastries can require different equipment and service programmes. Give the designer, operator and equipment specialist an understandable brief rather than relying on the business category alone.
Separate opening-day requirements from possible additions. If a future activity could affect services or space, record it as a review question. An unresolved expansion should not silently become the basis for equipment purchasing or final counter fabrication. Keep the operating brief under revision control so everyone can distinguish approved decisions from ideas that still need evaluation. This provides a practical foundation for the first scope discussion.
Collect the property information and identify gaps
Request available plans and information about the unit, its intended use, shared areas, existing elements and services. Record each source, date and party able to confirm it, with photographs of entrances, spaces and relevant technical locations. Identify questions for the owner, management or appropriate authority. Check that documents actually relate to the unit and intended activity under discussion rather than assuming a similar building reference is sufficient.
Where a business operated previously, distinguish its known arrangement from your proposed changes. List equipment and work to retain, assess, move or remove. A former opening photograph, fitted counter or existing kitchen does not establish suitability for the new operation. Review permission status and responsibilities with the relevant qualified parties for the property, activity and proposed intervention. Keep those findings connected to the actual scope being considered.

Record dimensions and fixed constraints
Review room dimensions, entrances, columns, levels, openings and fixed elements with the party responsible for surveying. The plan should show constraints affecting layout, access and equipment installation. Photographs support the condition record, while final fabrication dimensions need the agreed measurement process. Questions concerning structural elements or altered openings belong with the responsible discipline before related implementation is approved.
Connect measurements with the operating brief: preparation surfaces, open equipment doors, drawers, deliveries, collection queues and maintenance access. One net-area figure cannot explain all these relationships. Mark locations needing further information and test alternatives within their actual limits. A useful survey brief explains which decisions depend on the measurement, helping the team prioritise gaps instead of producing a plan that leaves essential interfaces unresolved.
Match equipment needs to actual service information
Prepare an initial equipment list with model identifiers and supplier installation, operating and maintenance data. Relevant specialists should assess electricity, water, drainage, ventilation, cooling and gas where applicable against the building information. Their scope establishes the actual calculations and systems. A visible connection point is a starting observation rather than a complete statement of capacity or suitability for the intended appliance and activity.
Identify who supplies each item, coordinates its location, installs connections and undertakes checks. Owner-purchased equipment can still create early information needs for cabinetry and services. When a model changes, review related work before ordering and fabrication proceed. This responsibility map explains what the fit-out quotation includes and where a separate supplier or specialist is needed, including who manages the information passed between them.
Review ventilation and extract routes early
Give the preparation activities and equipment schedule to the responsible specialist. Ask for review of possible routes, building interfaces, maintenance access and affected parties. The actual route, constraints, information and permission questions depend on the property. Space for one internal component does not resolve the complete system or establish the feasibility of work extending outside the unit.
Where a significant service remains unconfirmed, show its effect on options and the programme. The team may need to investigate a different preparation model, equipment arrangement or premises option, depending on findings. This guide does not specify a ventilation system, rate or approved route. Its purpose is to identify the information and responsible review needed before the project relies on an assumed solution.

Test delivery, receiving and maintenance access
Trace equipment from unloading to its installation location through entrances, corridors, stairs or lifts and door openings. Ask suppliers to clarify transport dimensions, packaging and assembly. Coordinate access and protection with relevant building parties. An item suitable for the floor plan may require a different delivery arrangement, with consequences for handling, installation sequence and the scope to be priced.
With the operator and appropriate specialists, review food deliveries, supplies, storage, staff movement, cleaning and waste. Test activities occurring at the same time rather than assigning every function to an unexamined shared entrance. Record arrangements affecting guests or common areas and identify any timing or management requirements. Complete the technical and hygiene reviews through the parties responsible for the actual operation; the site brief should keep those interfaces visible.
Assess the counter as an operating station
Place actual equipment, cups, ingredients, washing, display and payment functions on the counter arrangement where relevant. Test preparation, handover, replenishment and cleaning. The finish and lighting can then express the brand around an understood working station. A long display frontage does not describe the required work behind it, and a competitor's photograph does not define your equipment schedule.
Before fabricating joinery and worktops, bring operator, designer and supplier around the same information. Identify connections, openings, maintenance access and review responsibility. Record how a display unit, refrigerator or coffee machine affects related components. A detailed review of one station or suitable mock-up may be useful before repetition, with the appointment clarifying which design and coordination activities are included rather than assumed.

Test seating during simultaneous service
Describe guests, visit duration and service style, then test tables, chairs and waiting accordingly. Imagine a guest arriving while another pays, staff carry an order and a collection driver waits. Conflicts become visible when activities are reviewed together. A drawing filled with furniture symbols can conceal these operating relationships, especially where the same point serves entry, ordering and collection.
Designer, operator and relevant specialists should review appropriate capacity with site and access requirements. Compare an additional seat with its effects on service, sitting and cleaning. Where the concept includes laptop use, discuss lighting, outlets, sound and the relationship between visit duration and the operating model. Seating count and decoration do not establish a guaranteed sales result; the business also depends on product, service and management.
Include back-of-house in the premises comparison
Define storage, preparation, washing, cleaning equipment, staff needs, receiving and waste around the programme. Review their relationships and relevant separation requirements with appropriate specialists. Treating support activities as whatever space remains after seating can displace operating supplies into guest areas. Show these functions while discussing the dining room rather than adding them after the visible layout is considered complete.
For a constrained site, compare the menu, equipment and service options through an operating review, including effects on work and procurement. Understand the implications before removing an essential function to create a larger-looking dining room. The experience promised to guests needs an operation able to deliver it consistently. The design team therefore needs the operator's actual information to translate that experience into layout, finishes and equipment relationships.

Review neighbours, frontage and external areas
Bring sound, odour, deliveries, operating periods and access questions together with the building and adjacent uses. Relevant specialists and parties establish the requirements applicable to the activity and property. If acoustic treatment or separation is needed, define the intended outcome, inputs and responsibility for design and review. Fabric quantity or an ornate ceiling image cannot establish a particular acoustic result.
For frontage, signage and outside seating, ask the relevant parties to clarify use and alteration boundaries and applicable permissions. Distinguish your scope from matters needing independent confirmation. A visually attractive frontage supports identity, while fabrication and installation decisions still need the appropriate property information. Space outside the glazing should not be treated as included usable business area before its boundary and permitted use are confirmed for the project.
Keep a premises question and responsibility register
Use a simple record: topic, information source, responsible party, required document or review, response status and affected decision. It may include unit use, a service route, frontage alteration or equipment data. Distinguish an answer needed from the owner from a technical calculation or authority review. Assign follow-up so a significant question does not remain open because each participant expects someone else to resolve it.
Keep the date, reference, property and activity associated with a response. When menu, equipment or work changes, review the implications instead of extending an earlier answer beyond its scope. This is proposed briefing practice, not a standard legal licensing checklist or a substitute for qualified review of property documents, agreements and permissions. The register helps participants understand what has actually been confirmed and what still requires action.
Compare conditional options rather than a quick verdict
One site may be close to the operating brief and need defined work. Another may require additional service provision, while a third retains a significant unresolved question. Describe the evidence and next review rather than hiding different assumptions behind a single suitable or unsuitable label. Identify the information needed to move each option forward and the decisions that should remain open pending that information.
Compare sites against one operating model and equipment list where possible. If the model changes to fit a site, record the consequences for experience, scope, cost and operations. The exercise supports better questions for the project team. It does not replace a feasibility study or specialist property and legal review, grant an operating permission or establish an investment return. Keep those distinct decisions with the appropriate qualified parties.

Separate defined costs from investigation needs
Break down design, preparation, finishes, services, joinery, furniture, lighting, kitchen and counter work according to scope. Identify supply responsibility for equipment, systems, operating items, stock, relevant fees and other opening expenses, including what remains with the operator. A turnkey description does not automatically include every group in the opening budget. Ask for the actual deliverables and exclusions to be written clearly.
Distinguish a defined product and quantity from an item awaiting measurement, review or permission. Request assumptions, exclusions, currency and applicable taxes or charges in the quotation. Where a significant service is unconfirmed, show the investigation need in the comparison. This guide provides no square-metre price, licensing fee or return percentage; a project estimate requires actual information, defined scope and review by the appropriate parties.
A hypothetical site-dependent decision
Imagine a café operator considering premises for drinks and supplied pastries, then adding hot-food preparation. Equipment, work areas, storage, services and permission questions may all change. Review the brief before fixing scope and fabrication, rather than simply adding another appliance symbol in a spare corner. This is an educational example, not an executed SMD project, financial result or feasibility study.
- New input: an additional preparation activity in the proposed menu.
- Review required: equipment, space, services, storage, work routes and applicable permission questions.
- Participants: operator, designer, equipment supplier, specialists and relevant parties for the property.
- Dependent decision: final approval of a layout and fit-out based on the change.
- Record: responses, approved revision and effects on scope, supply, cost and programme.
Develop the identity after the brief becomes clear
As site and operating requirements become clearer, materials, lighting, sound, furniture and frontage can be developed around actual conditions. Choose an identity that communicates the product and hospitality. Review product samples, care information and repeated details. Cultural or craft references can be deliberate without assuming one visual formula for every Arabic-owned project in Istanbul. Use references to explain the concept, then test their application to the property.
Connect the programme with approvals, procurement, site readiness, checks and installation, recording changes. Before welcoming guests, review an ordering, preparation, service, payment and cleaning cycle with the operator, alongside specialist systems tests. Discuss SMD's drawing and engineering coordination services and define actual deliverables, checks, handover records and included training in the appointment. Operational information gives the visual design a practical basis.

Start your premises brief with SMD
Share the location, area, plan, photographs, initial menu, service model, equipment and known property, service and permission information. Highlight unresolved matters. Explain whether the property is proposed or already committed, who will operate the business, and the intended budget and target date. Ask SMD to define the study, design, coordination, procurement and implementation that can form a specific project scope.
Use the official enquiry page with one brief shared by the participants. Useful early questions clarify what you want to operate, the information supporting it, what needs confirmation and who holds each responsibility. The design can then develop a place that expresses the brand while serving guests and the team through coordinated decisions rather than disconnected purchases and assumptions.
Start your dream project today with SMD Decoration
Your space, your vision. SMD Decoration offers interior design, fit-out and renovation in Turkey and Arab markets: homes, apartments, villas, offices, hotels, restaurants, healthcare, education and exhibitions. Reflect your identity, needs and budget.
Explore finishes, painting, upholstery, custom furniture and lighting in modern, classic, contemporary, industrial or eco-conscious styles. Agree services, execution details and handover before work.
SMD Decoration websites
- Main website: smddecoration.com
- Turkey: smddecoration.net.tr
- Oman, Kuwait & Bahrain: turkiyedecoration.com
- Qatar: smddecoration.qa
- UAE: smddecoration.ae
- Saudi Arabia: smddecoration.sa
- Saudi Arabia — additional site: smddecoration.net
- Libya: smddecoration.info
- Iraq: smddecoration.site
- Syria: smddecoration-syria.com
Bring your vision to life with SMD
Share the Istanbul unit location, plans, photographs, proposed menu, preparation and service model, expected equipment, available owner and management information, budget and target date. Discuss premises suitability, layout options, design, coordination, supply and implementation with SMD, identifying open information, inclusions, exclusions and responsibilities before agreement.