
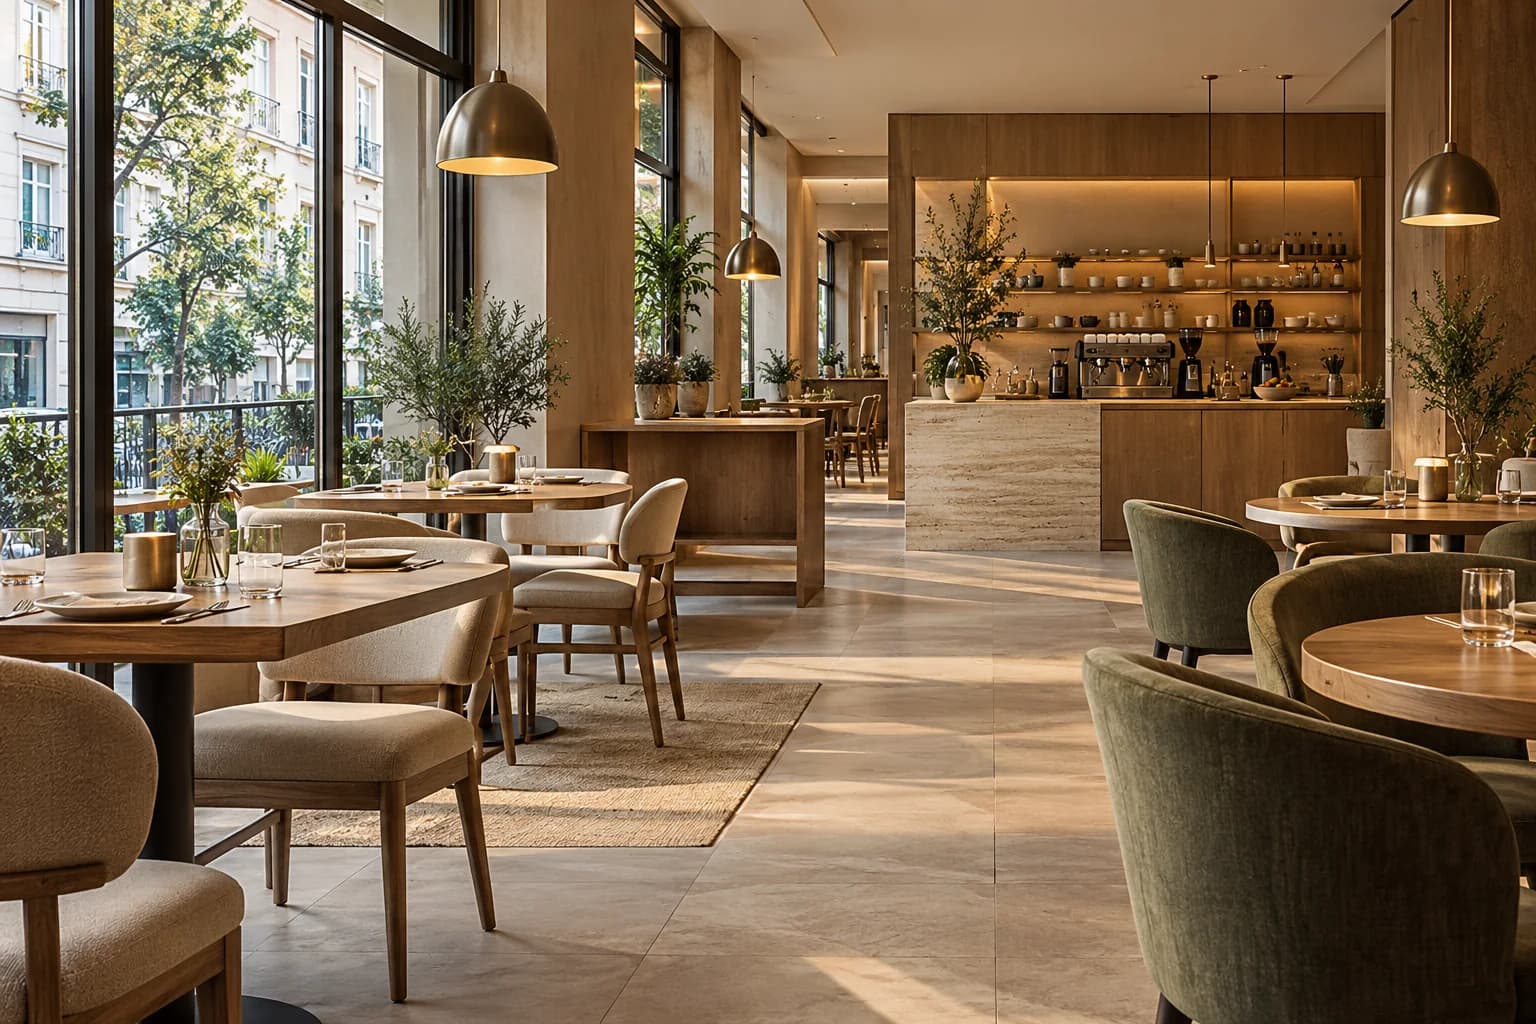
Restaurant and café design in Istanbul starts with the menu and service model, coordinated with kitchen, bar, seating and brand identity. A high seat count or appealing interior is insufficient if guests, staff, deliveries and cleaning compete for the same space. SMD Decoration provides interior design, fit-out, furniture, bespoke joinery and equipment coordination within a defined scope.
A counter-service café differs from a table-service restaurant. Preparing meals on site also differs from reheating supplied products. Establish the activity, property condition and real preparation sequence before approving the shopfront or purchasing equipment.
Write an operational brief before arranging seats
Describe the initial menu, peak periods, ordering, payment and collection. Include delivery orders and waiting. Map ingredients from receipt through storage, preparation and service, alongside dishes, waste and cleaning. Review hygiene and operating requirements with the relevant specialists; a decorative plan does not establish licensing readiness.
At the Istanbul property, examine possible service and extraction routes, unloading, access, hours and limits on façade changes or outdoor use. Identify approval responsibilities before committing to a site or programme dependent on an unverified alteration.

Coordinate kitchen and bar with actual equipment
Collect model numbers and supplier requirements for operation, installation and maintenance. Establish preparation, washing, storage and pass positions, then coordinate power, water, drainage, ventilation, refrigeration and gas where applicable with responsible specialists. An equipment symbol fitting on the drawing does not prove doors, operation and maintenance access will work.
HSE’s kitchen-ventilation guidance links planning with equipment, load and maintenance; it is UK guidance, not a Turkish requirement.
At the coffee bar, rehearse grinding, preparation, washing, handoff and replenishment. Define who supplies equipment, coordinates cabinetry and connections, and commissions the installation. Review substitutions before manufacturing equipment openings.
Arrange seating around the intended experience
Choose table and seat combinations for visit length, group size and service. Test chairs in use, staff movement and waiting, with appropriate access needs reviewed by the relevant professionals. Assess the target capacity against the space and operating requirements rather than forcing a number onto the layout.
A hypothetical café serving solo work and social visits may need different settings, with power, light and sound considered for each. In a fast-service business, waiting and collection clarity may be more valuable than another seat.

Build identity with maintainable materials and light
Connect shopfront, signage, colours, furniture and display elements through a coherent visual direction. Review tabletop, upholstery, flooring and paint samples under the proposed lighting. Examine cleaning, exposure, moisture and product information. “Commercial” alone does not establish suitability for the intended use.
Coordinate general, table, bar and preparation lighting, including glare, shadows and maintenance. Consider absorption and sound isolation against noise sources and neighbouring spaces. Fabric or a decorative ceiling alone cannot guarantee a defined acoustic outcome.
Compare costs through a common scope
Separate design, enabling works, finishes, joinery, furniture, lighting, kitchen, bar, services and appliances. Identify owner-supplied and separately purchased items, testing, training, transport, installation, cleaning, currency and applicable taxes. Review alternatives against operational needs before approval.
Site readiness, approvals, drawings, samples and equipment availability affect the programme. Tie stages to clear decisions and record the cost and time effects of changes. A generic floor-area rate or duration is not a final offer for the actual business.
Rehearse a service before handover
Test ordering, preparation, delivery to the guest, payment and cleaning with the operator and responsible suppliers. Review congestion at workstations and seating. Inspect furniture, joinery, services and lighting, and collect agreed tests, instructions, warranties, training and defect records. Explore SMD services and the project gallery to develop an interior grounded in both guest experience and team workflow.
Start your dream project today with SMD Decoration
Your space, your vision. SMD Decoration offers interior design, fit-out and renovation in Turkey and Arab markets: homes, apartments, villas, offices, hotels, restaurants, healthcare, education and exhibitions. Reflect your identity, needs and budget.
Explore finishes, painting, upholstery, custom furniture and lighting in modern, classic, contemporary, industrial or eco-conscious styles. Agree services, execution details and handover before work.
SMD Decoration websites
- Main website: smddecoration.com
- Turkey: smddecoration.net.tr
- Oman, Kuwait & Bahrain: turkiyedecoration.com
- Qatar: smddecoration.qa
- UAE: smddecoration.ae
- Saudi Arabia: smddecoration.sa
- Saudi Arabia — additional site: smddecoration.net
- Libya: smddecoration.info
- Iraq: smddecoration.site
- Syria: smddecoration-syria.com
Bring your vision to life with SMD
Share the Istanbul location, plans, photographs, menu concept, service model, intended seating, proposed equipment and budget. Discuss identity, layout, kitchen, bar and services with SMD to define design, procurement, fit-out and handover.