
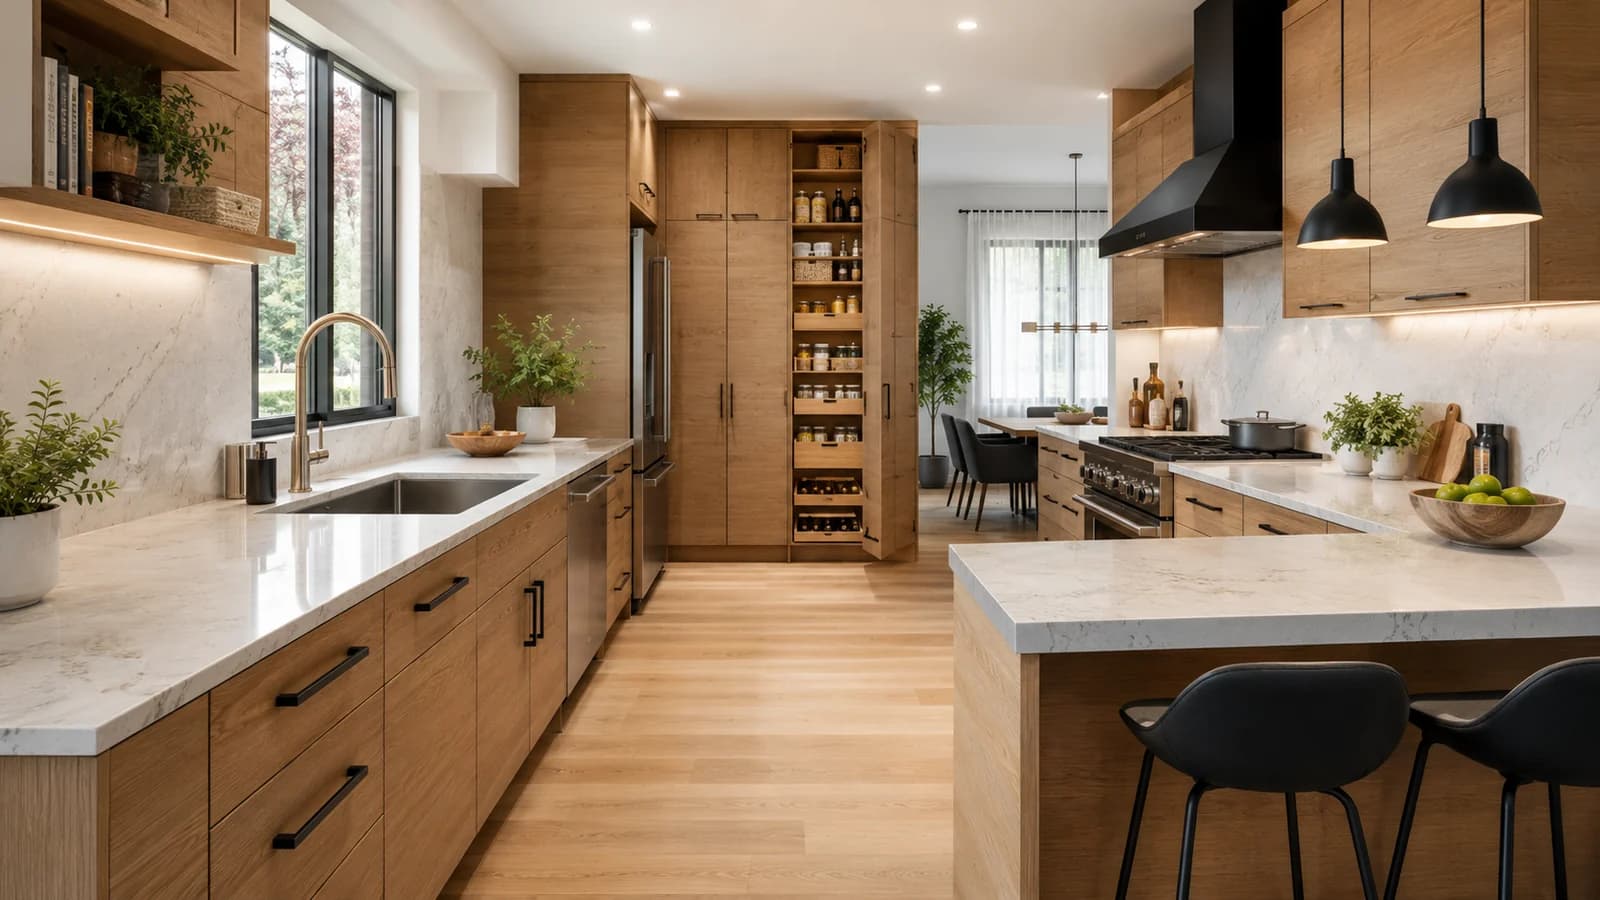
Renovating a kitchen and bathroom in an existing Istanbul apartment starts with current conditions, selected equipment and coordinated information. Connect each stage to its responsible party and the measurements, approvals or checks needed before removal, fabrication and closing finishes. Plan service interruptions and protection alongside the design. Discuss an SMD Decoration scope that improves daily use while making implementation decisions understandable and traceable.
This guide focuses on the renovation sequence within an existing home. For component specifications and fabrication detail, use the complementary bespoke kitchens, wardrobes and bathrooms guide. SMD advertises apartment design and renovation services; your appointment defines the actual deliverables, implementation and participating specialists. A useful starting brief explains both the desired appearance and the activities that currently cause difficulty.
Build a stage map before fixing the programme
Begin with the existing-condition record and required outcome, then discuss the sequence appropriate to the apartment. A proposed map can include the following review points, adapted to the building, disciplines and selected products:
- Before ordering: equipment models, layout, samples, responsibilities and unresolved information.
- Before removal: work boundaries, retained elements, protection, access and household arrangements during interruptions.
- After opening-up: documented observations, the responsible specialist's assessment and authorised changes before affected work proceeds.
- Before closing: the required concealed-work reviews and tests, with appropriate records from those responsible.
- Before final measurement and fabrication: confirmation of the relevant surfaces, levels and connected information by the responsible party.
- Before use: included equipment and work checked and demonstrated, with observations and operating and care information.
Identify a reference, responsible party and outstanding information for each point. A material delivery or one team's completion does not automatically make the next activity ready. This map is an organisational proposal, not a universal construction specification, fixed-duration programme or technical certificate. Its application should follow the project's actual agreements and specialist requirements.
Understand why these rooms need coordination
Kitchens and bathrooms connect water, electricity, equipment, finishes and repeated cleaning. Small interfaces influence everyday use: a drawer catches a handle, an appliance door interrupts a route or a cabinet blocks a serviceable connection. Agree the intended activities and equipment before coordinating related services and installation details. Colour selection becomes more useful when those practical relationships are already understood.
Ask SMD's design and engineering coordination team which information the next decision requires. Distinguish design preferences from questions assigned to particular disciplines. For example, choosing an integrated appliance creates information needs for its cabinet and connections. Keeping those responsibilities visible helps the owner understand why some approvals must precede fabrication while other decorative selections can follow.

Assess existing elements before defining removal
A kitchen may have serviceable cabinet bodies but require different fronts or hardware. Another may need layout revision to address the actual problem. In a bathroom, retained equipment may coexist with work needed to investigate damp or drainage. Record what functions, what needs repair and what is proposed for replacement, with photographs and item references before removal begins.
Have the relevant party investigate a leak or unresolved technical concern before covering it with a new finish. Moving equipment also requires review of existing routes and property constraints. Where an issue falls outside decoration, identify the appropriate specialist. The resulting scope should explain both the visual update and the treatment being commissioned, including questions that remain open rather than presenting assumptions as findings.
Test the kitchen through actual activities
Describe who cooks, whether several people work together, how groceries are stored and which small appliances remain available. Use that inventory to compare preparation, cooking, washing and storage arrangements. A linear or corner layout may meet the brief better than a large island. The plan should demonstrate why the arrangement serves the household, including doors and drawers in their operating positions.
Try relevant activities with a suitable layout model where helpful. Blum's Singapore showroom describes testing work surface, workflows and storage through a kitchen mock-up. This is a planning example to adapt, rather than a Turkish requirement or a service automatically included by SMD. The practical question is whether the proposed space supports the intended tasks with the actual equipment and furniture arrangement.
Confirm appliance information before final joinery decisions
Prepare the model list and installation information for the refrigerator, oven, hob, extractor, dishwasher and other integrated items. Products sharing a nominal size can have different door movement, ventilation, connections or maintenance requirements. The responsible parties should review the selected information and reflect relevant requirements in coordinated drawings before fabrication details are finalised. Keep model and drawing revision references together.
Identify owner purchases and who supplies their information, receives, connects and checks them. A refrigerator arriving after cabinetry is finished should not be the first occasion to review its complete dimensions and opening direction. If a model changes, identify the related cabinet and services decisions that need reassessment. Buying the equipment and undertaking all connected work are separate responsibilities to define in the scope.

Coordinate joinery and lighting information at the right time
Connect cabinet drawings with storage, equipment and maintenance openings. Review integrated lighting and its equipment before details are fixed, including who designs and installs each part. Record samples, materials, edges and hardware, with responsibility for the final measure. The existing joinery guide provides a complementary framework for reviewing component specifications without replacing the project's actual product information.
Keep unresolved information visible for each unit. A revised appliance or worktop selection can affect drawings, connections and adjacent fabrication. Update those relationships rather than continuing with an outdated issue. Discuss task and ambient lighting around the furniture and working areas with the designer and appropriate specialist. A rendering helps communicate appearance; actual product selection and coordination require the relevant information.
Select surfaces through identity, use and care
Ask for the actual product, thickness, finish, edges, openings, junctions and installation information. Discuss heat, staining, scratching and cleaning through the selected product's data and intended use. A broad commercial label such as luxury marble does not describe every material sold under it. Compare a suitable sample with cabinetry and fittings before making the final selection, keeping the approved reference available for delivery review.
The Natural Stone Institute explains that care depends on geological composition and that calcareous stone is sensitive to acidic solutions. Identify the actual stone and obtain appropriate care instructions from the supplier. This general information is not a diagnosis of a stain or approval of a specific product. Apply the same discipline to flooring and wall coverings: know the selected system and its relevant use and cleaning information.

Plan bathroom use with the people who need it
Define whether the room serves guests, a family or a principal suite. Storage, cleaning, privacy and the arrangement of washing and showering activities may have different priorities. Show doors, drawers, glazing and fittings in use on the plan. Compare an arrangement through real activities instead of judging only the closed, uncluttered view. Keep everyday towels and belongings in the brief rather than adding them after installation.
Raise particular movement or use requirements early with the designer and appropriate specialists. A person may need a different arrangement even when the image appears spacious. Relocating a door or reducing congestion can be more useful than adding another expensive fitting. Suitability depends on actual users, dimensions, products and project requirements; this guide does not prescribe one bathroom layout or a universal set of dimensions.
Define concealed-work reviews before closing finishes
The responsible specialist should establish the waterproofing system, details, applicable checks and records for the actual project. Drainage, connections and levels need the appropriate review before they become concealed. As the owner, ask which information demonstrates that the relevant stage has been reviewed and who is responsible. A photograph can identify a location but does not, by itself, establish the performance of the completed system.
Review ventilation and maintenance access alongside permanent joinery and coverings. Where work interfaces with shared building systems, coordinate the boundaries with the relevant parties for that property. This is a discussion of information and responsibility rather than an installation specification. Actual methods, tests and permissions depend on the systems, manufacturer information and applicable requirements established by the project team.

Review the vanity as a coordinated assembly
The basin connects with the worktop, tap, mirror, lighting, drawers and services. Ask for a drawing that brings them together, showing relevant dimensions and maintenance access. A basin that looks suitable in an image may not match the proposed cabinet depth or installation. Check the complete selected products rather than combining approximate catalogue dimensions from several different alternatives.
Discuss mirror lighting through the intended activities and product information, with an appropriate demonstration where useful. Select joinery materials and details for the actual setting. Provide places for towels and everyday belongings so the worktop can serve its intended use. Storage should support the household's routine instead of relying on everything being permanently removed to preserve the appearance of an initial photograph.
Confirm glazing and accessories against site readiness
Identify who takes the final glazing measurements and what condition must be reached before that measure is appropriate. Review glass, fixing, hardware, door movement and cleaning with the responsible specialist. Keep the actual finishes and levels connected to the final information. An earlier layout drawing is a design reference, not an automatic substitute for the agreed final measurement process.
Locate towel rails, shelves and holders before installation becomes a series of improvised fixings. Ask how the proposed fixing relates to the completed systems and selected products, with appropriate specialist direction. These decisions influence use and maintenance, so include them in drawings or schedules and clarify supply and installation. Finishing the main surfaces does not establish that all accessories have been selected or included.
Compare the renovation cost through defined work
Two similarly sized kitchens may require different interventions: one retains services, while another changes equipment, cabinetry, surfaces and arrangement. A bathroom equipment update also differs from work involving concealed systems. Begin the comparison with actual conditions and scope rather than assuming that a room area or reference image can establish a complete price. Identify the information still needed for a defined offer.
Separate design, removal, treatment, preparation, waterproofing, finishes, joinery, fittings, appliances and checks where applicable. Clarify supply, installation, connection and carrying-in for each item. Ask SMD to explain inclusions, exclusions and alternatives on a comparable basis. If an option reduces the total, identify what changes in function, specification and scope. No general square-metre rate, savings percentage or guaranteed duration is assumed here.

Include household arrangements in the programme
Before work, discuss area sequence, interrupted services, material storage and protection of the rest of the home. Continued occupation needs assessment against the actual activities and household. Closing one door does not necessarily separate shared services or all site effects. Compare temporary arrangements, phased work or move-out where relevant with those responsible, including their coordination and cost implications.
Connect the programme to equipment, material and joinery approvals. Record relevant review points before closing, readiness for worktop and glass measurement, installation and operating checks. This explains why decisions influence the intended return to use. A target date becomes a discussion supported by dependencies rather than a universal number of days applied to every kitchen or bathroom renovation in Istanbul.
Use one approval record for each zone
Bring the layout, selected equipment, connection information, materials, colours and interfacing details into one referenced zone record. A basin in one message, tap in another image and cabinet on a different drawing issue are difficult to review together. Mark information as proposed, approved, awaiting sample or dependent on the supplier. The purpose is to make open decisions visible before irreversible fabrication or installation activities.
Prioritise information according to its effect. A colour choice and an equipment model affecting connections may have different dependencies. If information changes, update the related drawings and parties rather than changing only the product photograph. This is a proposed organisational practice to agree with the team, not a separate approval certificate, prescribed contract procedure or substitute for the responsible disciplines' review.
Compare a limited update with broader work
A suitably arranged kitchen may benefit from storage, lighting and selected front updates after assessment. A functional bathroom may need particular fittings or details revised. Compare a limited scope with a broader alternative, explaining what each addresses and leaves unchanged. The appropriate extent of intervention follows the actual condition and intended use rather than a presumption that a better-looking result requires replacing everything.
Equally, technical observations about drainage, damp or electricity need the relevant assessment before the update boundaries are fixed. Tell SMD which appliances you want to retain, which cabinets you want to change and which existing services you cannot assess yourself. A clear brief can distinguish known preferences from investigation needs, allowing the scope discussion to develop around information rather than accumulated assumptions.

Review operation and information before returning to use
Operate included doors, drawers, lighting and accessories; ask responsible specialists to undertake the agreed equipment and services checks. Review maintenance access, finish references and outstanding observations in one list, with follow-up and closure status. Keep included operating instructions, care documents, warranties and relevant concealed-work records together. Distinguish actual findings from the appearance of a newly styled room.
Send SMD the Istanbul location, current photographs, plans, equipment, retained items and your main problems, with occupation status, required design or implementation service, budget and target date. Use the official enquiry page to discuss a scope organised around your kitchen and bathroom. Clear decisions give the visual design a practical foundation in daily use, coordination and maintainable details.
Start your dream project today with SMD Decoration
Your space, your vision. SMD Decoration offers interior design, fit-out and renovation in Turkey and Arab markets: homes, apartments, villas, offices, hotels, restaurants, healthcare, education and exhibitions. Reflect your identity, needs and budget.
Explore finishes, painting, upholstery, custom furniture and lighting in modern, classic, contemporary, industrial or eco-conscious styles. Agree services, execution details and handover before work.
SMD Decoration websites
- Main website: smddecoration.com
- Turkey: smddecoration.net.tr
- Oman, Kuwait & Bahrain: turkiyedecoration.com
- Qatar: smddecoration.qa
- UAE: smddecoration.ae
- Saudi Arabia: smddecoration.sa
- Saudi Arabia — additional site: smddecoration.net
- Libya: smddecoration.info
- Iraq: smddecoration.site
- Syria: smddecoration-syria.com
Bring your vision to life with SMD
Share the Istanbul apartment location, kitchen and bathroom plans and photographs, existing equipment, retained items, main problems, occupation status, budget and target date. Discuss design, coordination, stages, reviews, supply, implementation and handover with SMD, clarifying inclusions, exclusions and responsibilities before agreement.