
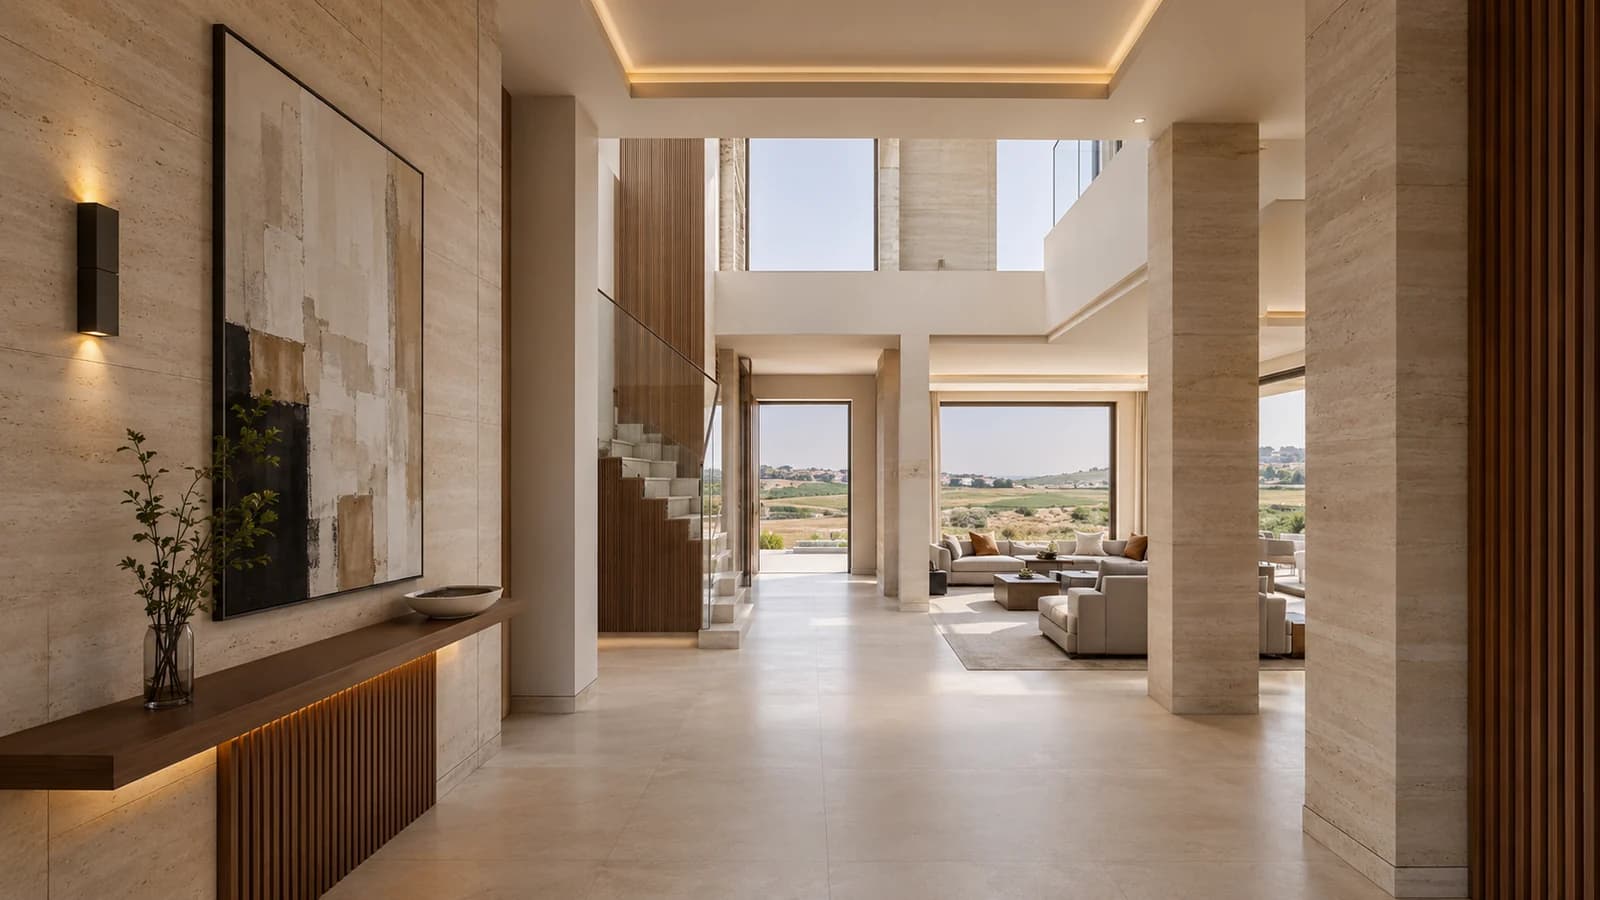
For an Istanbul property, useful interior design connects your daily needs with a measured layout, a coherent material palette and documents you can approve before purchasing or building. If Arabic is your preferred language, make communication part of that scope: agree how requirements, product references, comments and approvals will be recorded. SMD Decoration offers a place to discuss that design brief and define the deliverables your project actually needs.
This guide focuses on design decisions and their documentation. Site work, procurement and supervision require their own agreed responsibilities. Whether you live in Istanbul or own a property there from abroad, the aim is the same: understand the proposal, know what you are approving and give the next team a usable reference. Explore SMD’s design and engineering services when discussing the appropriate scope.
Start with the problem, rather than the shopping list
New furniture cannot resolve every uncomfortable room. The difficulty may be an entrance that exposes private areas, a living room with awkward circulation or a kitchen that does not support family cooking. Describe the activity that is difficult before selecting a style. A designer can then assess whether the answer involves planning, storage, lighting, finishes or simply a better arrangement of existing pieces.
Explain what success would feel like in everyday use. You might want guests to sit comfortably while children continue using the family area, or a work position that disappears when the day ends. These requests give a proposal something concrete to answer. A room that looks impressive in a rendering should also show where those needs have been accommodated.
Make Arabic communication a practical project tool
A shared language helps when it captures meaning, rather than translating isolated terms. One person’s “formal reception room” may mean a separate guest space; another may mean a more polished corner of the living room. Describe the users, activities and desired privacy. Reference photographs become more useful when you explain which feature you want to borrow and which you would avoid.
Agree the language of meetings, drawing notes, material schedules and approvals at the start. A Turkish product name and code can sit beside an understandable Arabic description and a numbered sample. This creates a reference for the designer, supplier and owner. Record later changes in the same system so that an informal conversation does not leave different people working from different decisions.

Build a brief that reflects your household
List the people using the home, their routines and what must be stored. Include work from home, visiting relatives, children’s activities and furniture you intend to retain. Identify anything that should remain out of sight. For a commercial property, add the operating model, equipment and staff and customer movements. A concise description of use can be more informative than a large folder of unrelated inspiration images.
Separate essential requirements from preferences and items that can wait. This supports sensible choices when space or budget is constrained. Keeping an additional bedroom may matter more than enlarging the reception area; practical kitchen storage may matter more than decorative wall finishes. Send those priorities through SMD’s official enquiry page together with the available plan and current photographs.
Test the layout against the real property
Review the routes between the entrance, seating, kitchen and bedrooms before selecting colours. Furniture footprints, opening doors and drawers, curtains and daily activities belong on the same plan. A sales drawing is a starting reference; site dimensions and existing services still need checking. Discuss who provides and verifies that information, especially if you cannot attend the property yourself.
Ask for a small number of purposeful alternatives when the scope allows. One arrangement might favour privacy, another a stronger connection between dining and living. Compare what each gains and gives up. More options are not automatically more useful. The objective is to understand a decision before it becomes a wall, a manufactured cabinet or a purchase that is difficult to reverse.
Define a visual direction without copying another home
Start with the atmosphere you want: calm, warmth, formality, openness or a stronger decorative presence. These qualities can be expressed through proportion, a limited palette, texture and light. A consistent design does not require every room to look identical. It gives different rooms a relationship while allowing their functions and occupants to remain distinct.
Create a focused direction board with SMD, using a few material and image references. Identify whether you like the daylight, furniture shape, joinery detail or colour balance in each picture. Copying the entire scene may import proportions that do not suit your property. Use published SMD projects to open a discussion, then develop the solution around your own brief.

Understand what a 3D visual can and cannot settle
A 3D view helps you understand the relationship between furniture, finishes and light. Its value grows when it follows an agreed layout and realistic dimensions. Select views that explain the important decisions: an entrance, a living and dining connection, the kitchen or a difficult corner. A beautiful angle should support a decision, rather than hide unresolved parts of the room.
Review details that a main view may not show. Where are sockets and controls? Can the curtain operate? Is equipment accessible? Does a decorative panel conceal something that needs maintenance? A rendering is a visual reference, while drawings and specifications communicate additional information. Screen colour also differs from the appearance of a physical sample under the room’s lighting, so material approval needs its own process.
Agree drawings and specifications before comparing fees
Ask for a deliverable list rather than a general promise of “complete design”. Depending on the scope, this might include furniture layouts, elevations, ceiling and lighting coordination, joinery details and a material schedule. Clarify drawing formats, detail level and responsibilities for specialist information. A package for early concept discussion is different from information intended to support quotation or construction.
SMD’s advertised services include drawings, quantities and coordination. Establish which of those applies to your property and what remains outside the appointment. When separate contractors will price the work, they need the same drawing revision and specifications. Comparing the number of renderings alone overlooks the documents that explain dimensions, interfaces and the products included in an offer.

Choose materials through samples and identified products
Warm-looking timber, stone and metal can read differently under actual daylight and artificial light. Review colour, texture, edges and the care appropriate to the selected finish. Give each approved sample an identifier linked to a product code or specification. If a product becomes unavailable, the replacement should be reviewed against those requirements rather than accepted because its colour seems close in a message.
An elegant result does not require the most expensive finish on every surface. A carefully chosen focal feature can work with quieter supporting materials. Discuss which surfaces are frequently touched, exposed to water or likely to require cleaning. The aim is a palette that suits use and maintenance as well as appearance, with specialist or product information checked wherever performance matters.
Turn design comments into a clear approval sequence
A useful comment explains the concern: insufficient storage, an oversized sofa, poor privacy or a light in the wrong position. Collect the household’s comments before a review meeting so that the designer receives one coordinated response. Agree the included revision rounds and how substantial changes affect scope and programme. Avoid approving one version and then issuing incompatible instructions in separate conversations.
It can help to settle layout before materials and detailed joinery. This is a proposed working sequence, to be adapted to the appointment. At each stage, record the revision being approved and any open items. A supplier should be able to distinguish current information from a superseded sketch without guessing which image in a message thread is the latest.
A proposed material approval card
Subject: identify the element or surface and the room it belongs to.
Reference: record the Turkish product name and code, sample identifier, understandable Arabic description and related drawing.
Decision: accept, request an alternative or hold pending sample review. Identify the decision owner, revision and date.
Follow-through: state where the decision is reflected in drawings and the material schedule, and what remains open. This is a hypothetical organisational example, not approval of a particular product or a mandatory contractual procedure.

Organise remote decisions around reliable site information
Discussions and design reviews can begin remotely, but dimensions and site-dependent decisions need reliable evidence. Identify who can provide access, take current photographs and check measurements. Decide how samples will be reviewed when photographs cannot communicate colour or texture adequately. Distance should change the organisation of approvals, rather than remove the need for verified inputs.
Agree meeting arrangements and a single reference location for drawings and comments. If construction monitoring is also needed, define that separately: a design review call does not establish continuous site supervision or acceptance of concealed work. For the wider owner-side process, consult SMD’s Istanbul renovation guide for owners abroad and confirm the services available for your project.
Compare service scopes that answer different needs
You can discuss a concept-led scope covering layout, visual direction and selected views; a more detailed scope adding information for pricing and coordination; or a broader appointment connecting design with agreed fit-out and furnishing. These are ways to frame the conversation, not fixed SMD packages or advertised prices. The proposal should state its own actual inclusions, exclusions and deliverables.
You may only need one room, a review of an existing design or help resolving a specific interface. Begin with that need. Ask which approvals, specialist studies and site responsibilities sit elsewhere. A larger service title is not inherently better for the property; the useful choice is the one that provides the information and decisions missing from your current project.
Use one room brief to test the design
As a hypothetical planning example, imagine a living room used for television, reading, children’s games and occasional guests. Its brief records the books, toys and devices needing storage, the existing piece to retain and the activities that should happen together. No assumed room dimension or standard capacity is required to make those priorities clear.
Now review the proposed layout against that brief. Where do the books go? Can somebody read while others watch television? Does the seating arrangement meet the privacy preference? What needs to be checked on site? This makes approval a conversation about function and taste together. Repeat the method for bedrooms, entrances and work areas using questions specific to each room.

Check the design handover as a usable set
Open the deliverable index and compare it with the agreed appointment. Identify the approved layout, material references and included details. Ask for unresolved choices to be listed clearly, particularly items awaiting a selected product, supplier information or additional survey. A large folder is not a complete handover if the next person cannot identify the document needed for a particular decision.
Where a separate contractor is involved, discuss a transition meeting and the process for questions. Keep the approved issue apart from working drafts. When a detail changes, review the drawings and schedules affected by that change, not only its attractive rendering. Construction-query responses and additional design services should follow the responsibilities agreed for the project.
Balance different preferences within one coherent home
Members of the household may prefer different styles. Ask each person to identify what matters most: warmth, storage, a particular colour, an uncluttered room or a more formal reception area. Those priorities are easier to reconcile than competing collections of reference images. A designer can explain the trade-offs and develop a shared direction before decisions reach procurement.
Judge design value by the clarity of alternatives and how well the proposal answers those needs. Avoid comparing fees for different deliverables as though they were equivalent. A useful design should leave you able to explain the layout, recognise the approved materials and understand the next stage, whether you build immediately or continue planning.

Bring SMD a brief that leads to a useful first conversation
Share the Istanbul neighbourhood, property type, available dimensions, current photographs and plan. Add your required service, preferred timing and initial budget if available. Include a few references with reasons for choosing them, along with the things you want to avoid. State whether you need design alone, additional drawings, furnishing or a wider fit-out discussion.
Contact SMD with the subject “Interior design with Arabic communication — Istanbul”. Ask for the deliverables, approval method and responsibilities to be set out before work begins. The purpose is a design you can understand and use: a clear relationship between your life, the proposed space and the information required to take the next step.
Start your dream project today with SMD Decoration
Your space, your vision. SMD Decoration offers interior design, fit-out and renovation in Turkey and Arab markets: homes, apartments, villas, offices, hotels, restaurants, healthcare, education and exhibitions. Reflect your identity, needs and budget.
Explore finishes, painting, upholstery, custom furniture and lighting in modern, classic, contemporary, industrial or eco-conscious styles. Agree services, execution details and handover before work.
SMD Decoration websites
- Main website: smddecoration.com
- Turkey: smddecoration.net.tr
- Oman, Kuwait & Bahrain: turkiyedecoration.com
- Qatar: smddecoration.qa
- UAE: smddecoration.ae
- Saudi Arabia: smddecoration.sa
- Saudi Arabia — additional site: smddecoration.net
- Libya: smddecoration.info
- Iraq: smddecoration.site
- Syria: smddecoration-syria.com
Bring your vision to life with SMD
Share the Istanbul neighbourhood, property plan, photographs, available dimensions and household priorities. Tell us whether you need design, additional drawings or furnishing, and discuss deliverables, communication language, reviews, approvals and responsibilities before agreement.