
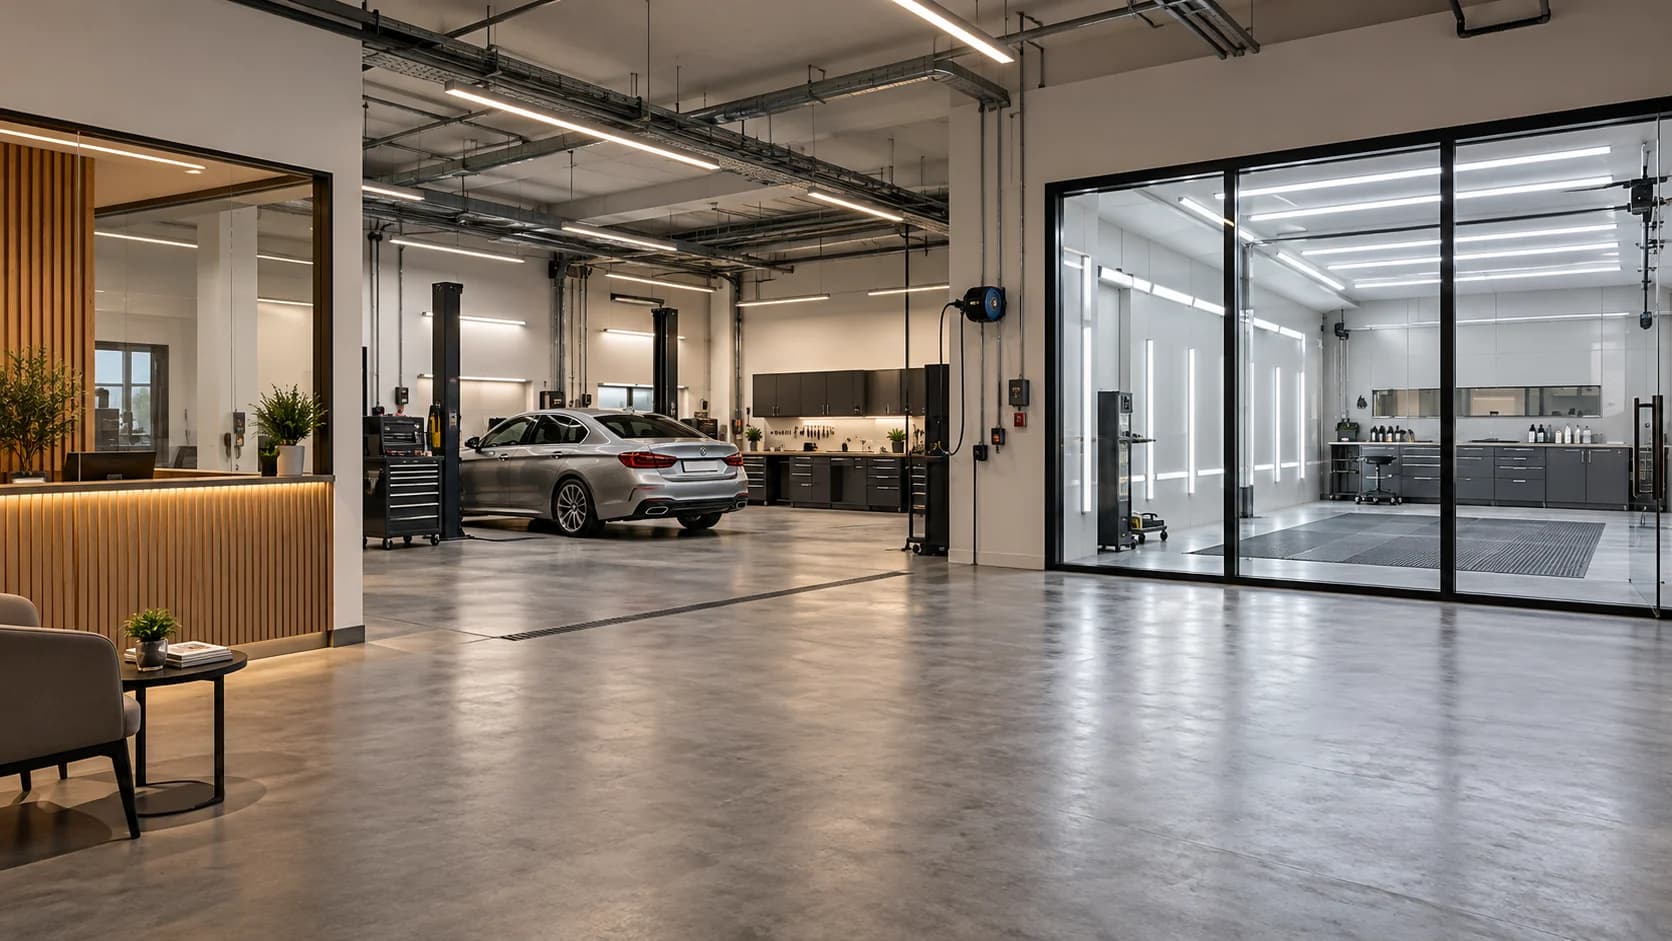
Plan a Syrian car detailing and PPF centre around services that can be operated and inspected, a documented premises survey, equipment and utility data, and project-specific scope, quantities and offers. Phase expansion after designing the final arrangement. Verify electricity, water, drainage and procurement for the actual site rather than assuming identical conditions across cities.
Sources reviewed 22 October 2026. The target planning year is 2027; prices and programme require current project information and quotations.
Begin with an executable service brief
List the opening services: interior cleaning, washing where included, polishing and paint correction, paint protection film or PPF, tinting and other work. Identify the operator, equipment, consumables, preparation, checks, cleaning and storage for each.
Obtain equipment data, operating and maintenance conditions, accessories and training requirements from suppliers. This defines premises needs beyond simply buying a machine. Confirm the applicable activity and site review route locally before approving the phase.
Classify requirements as documented, requiring inspection or awaiting a decision. Do not import another country’s fees or requirements without local verification.
Survey the building and its actual services
Measure entrances, clear heights, columns, ramps and floors and locate power, water, drainage and visible service points. Have specialists assess relevant substrates, systems and apparent damage before finishes conceal them.
Document available supply, its actual operating conditions and equipment demand without assuming continuous or permanently interrupted services. Responsible specialists select loads and appropriate solutions from those inputs.
If backup power or water storage is considered, give it an identified design, budget, installation, interface and maintenance scope. Its engineering requirements remain distinct from decorative decisions.
Map vehicles, tools and customers together
Arrange reception and condition recording, waiting, preparation, service, inspection and handover, then add tools, consumables, waste and cleaning routes. Allocate keys, records and operating stock.
Test representative vehicles with doors open, technicians and tool carts and rehearse a delayed service or another arrival. Bay count depends on the trial, occupation times, staff and equipment rather than the maximum number of cars that fit inside.
LEGEND’s guide discusses avoiding direct sun and external contamination during film application. Consider separating wet or dirty tasks from film work and organising transfer after preparation.

Review film conditions and light with the supplier
Obtain the current selected product instructions, storage and installation conditions and material information. The 3M bulletin specifies application conditions for its named films; review your chosen product with the supplier and specialist.
Locate rolls, cutting where needed, tools and cleaning and test the effect of door opening and vehicle admission. A render or glazed partition does not establish a certified cleanroom.
Trial lighting on vehicle sides and curves from technician and inspection positions, then agree fixtures, controls, wiring and maintenance. Give handover photography features a defined operating purpose.
Choose identifiable, maintainable finishes
Record floor, wall, lighting and hardware identities and samples, cleaning methods, replacement parts and repair support. Show service access on drawings before cabinets and equipment obstruct it.
Sikafloor-264 information describes a particular product’s properties and uses. Verify the locally available system, substrate, preparation, layers, joints and use; the reference does not establish local availability or suitability for your site.
For a substitute, record effects on intended performance, connections, maintenance, appearance, cost and delivery. Similar colour alone is not an approval basis.

Separate budgets and assign each device an owner
Keep survey and design, building works, operating equipment, stock and opening expenditure visible. Building works include the agreed floors, partitions, doors, lights, electrical, cooling, ventilation, water, drainage and relevant systems.
For each device, define supply, transport, installation, accessories, utility connection, testing, training and warranty. Price measured quantities and unit rates, then show defined lump sums, applicable taxes and exclusions without counting an item twice.
Proposed measurement schedule: actual quantities come from surveys and drawings. The table scrolls horizontally on phones.
| Package | Pricing inputs | Resolve responsibility |
|---|---|---|
| Survey and study | Address, measurements and deliverables | Existing-condition review and scope approval |
| Finishes and partitions | m², counts and specifications | Supply, preparation, fitting and acceptance |
| Lighting and utilities | Coordinated drawings and equipment data | Connections, tests and maintenance |
| Service equipment | Models, quantities and accessories | Supply, connection, commissioning and training |
| Stock and operation | Materials and quantities | Storage, replenishment and instructions |
| Phases and handover | Boundaries and deliverables | Protection, downtime, checks and documents |

Fix quotation, delivery and substitution assumptions
Request dated offers with currency, validity and explicit scope and compare cost through arrival, fitting and testing. Identify supplier and product, transport and protection, applicable procedures and charges and maintenance and spare-parts support.
Explain the comparison basis for different currencies or quotation dates and agree responsibility for changes. The guide does not convert a Turkish or Saudi centre into a Syrian project price.
Track selection, drawings, samples, order dates, delivery and inspection in a procurement register. Review long-lead items and their service requirements before closing work or promising an opening date.
Define a complete opening phase and accepted expansion
Hypothetical organisational example: open selected services with the bays, equipment, utilities and finishes complete for that scope, then add a bay or nonessential features later. The responsible team and applicable requirements determine opening-phase readiness.
Resolve the final layout and concealed provisions before closing floors and ceilings. Compare remobilisation, protection, interruption and cleaning when evaluating deferral. Continued operation during expansion needs its own reviewed arrangements.
Rehearse the complete vehicle, equipment, tool, material, maintenance and cleaning cycle. Obtain as-built records, equipment information, warranties, instructions and test reports and close defects with evidence. Review SMD’s design and coordination services to define a site-specific appointment.
Start your dream project today with SMD Decoration
Your space, your vision. SMD Decoration offers interior design, fit-out and renovation in Turkey and Arab markets: homes, apartments, villas, offices, hotels, restaurants, healthcare, education and exhibitions. Reflect your identity, needs and budget.
Explore finishes, painting, upholstery, custom furniture and lighting in modern, classic, contemporary, industrial or eco-conscious styles. Agree services, execution details and handover before work.
SMD Decoration websites
- Main website: smddecoration.com
- Turkey: smddecoration.net.tr
- Oman, Kuwait & Bahrain: turkiyedecoration.com
- Qatar: smddecoration.qa
- UAE: smddecoration.ae
- Saudi Arabia: smddecoration.sa
- Saudi Arabia — additional site: smddecoration.net
- Libya: smddecoration.info
- Iraq: smddecoration.site
- Syria: smddecoration-syria.com
Bring your vision to life with SMD
Share the city, site, plans, photographs, required services, available equipment, documented power and drainage information, budget and target phase. Discuss design, quantities, procurement and expansion with SMD, then confirm local service availability and coordination, execution and handover scope.