
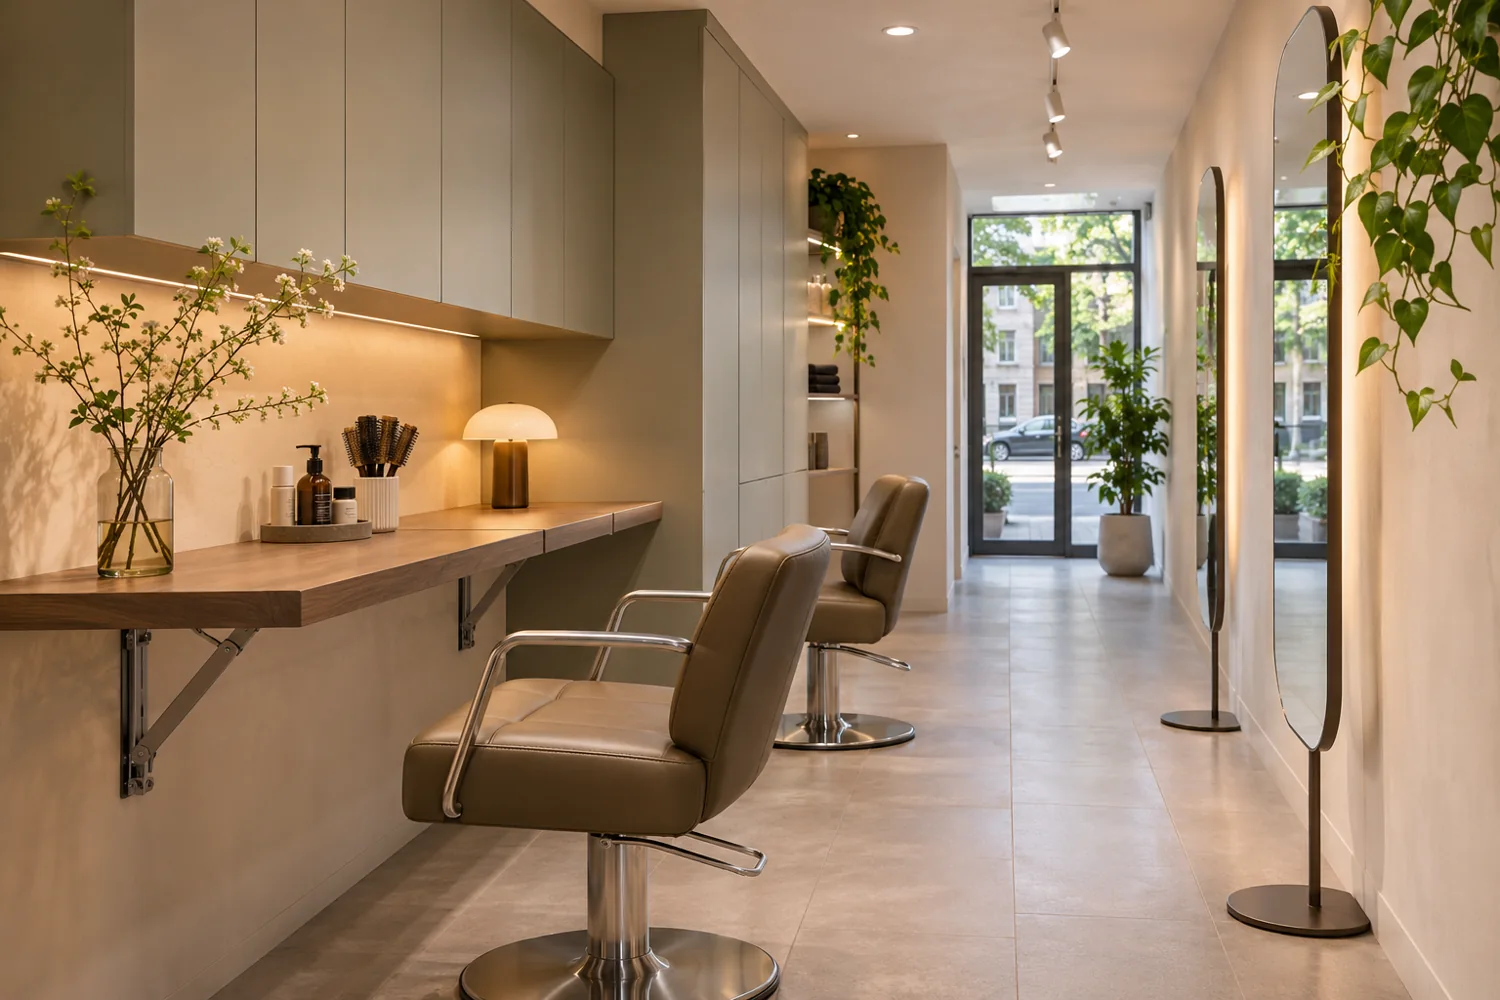
Design a small salon around the service route before settling the chair count. Mark the fixed drains, entrance and doors, then test how the team, chair and customer move at the same time. Reserve space for waiting, tools and cleaning before choosing a layout.
Compare two layouts for a 55-square-metre unit
In a hypothetical example, compare three styling stations with a wash area and stock against two stations and more room for a specialist service. Measure usable space after columns, storage and door swings. Ask the project team to review access, exits and the proposed activity at the address.
Mock up chair clearance at full scale
Mark the chair upright, turned and reclined. Open the drawer, move the trolley and ask a colleague to pass while the chair is in use. Adjust the joinery or station count if the working zone overlaps the queue.

Locate backwash, storage and waiting before ordering furniture
Place the wash basin where the plumbing can be coordinated and serviced. Keep daily stock in reachable drawers and plan clean and used towels according to the operating procedures. A shallow bench with a bag slot can free space at the entrance if the approach remains clear.

Calculate working capacity from time and resources
Three stations running for seven hours give a theoretical 1,260 station minutes. Subtract setup, cleaning and downtime, then check staffing, shared backwash and demand. If the wash basin is the bottleneck, adjust scheduling or the transfer route before buying a further chair.
Test the layout before signing the equipment order
Compare two measured layouts and record who supplies, fits, connects and tests the equipment. Rehearse a late appointment or a machine outage at handover to see what still works. See our barber chair and lighting guide and commercial fit-out services for further planning.
Start your dream project today with SMD Decoration
A distinctive space starts with a clear vision. SMD Decoration offers interior design, fit-out and renovation for homes, villas, offices, hotels, restaurants, healthcare and education facilities and exhibitions.
Discuss planning, finishes, painting, upholstery, bespoke furniture and lighting. Agree the design direction, deliverables and handover before work starts.
Explore SMD Decoration websites
- Main website · smddecoration.com
- Türkiye · smddecoration.net.tr
- Oman, Kuwait and Bahrain · turkiyedecoration.com
- Qatar · smddecoration.qa
- UAE · smddecoration.ae
- Saudi Arabia · smddecoration.sa
- Saudi Arabia · additional website · smddecoration.net
- Libya · smddecoration.info
- Iraq · smddecoration.site
- Syria · smddecoration-syria.com
Bring your vision to life with SMD
Send a measured plan and photographs of the entrance and existing wash area, along with the city, planned services and team size. We can compare two layouts and identify decisions needed before ordering chairs and joinery.