
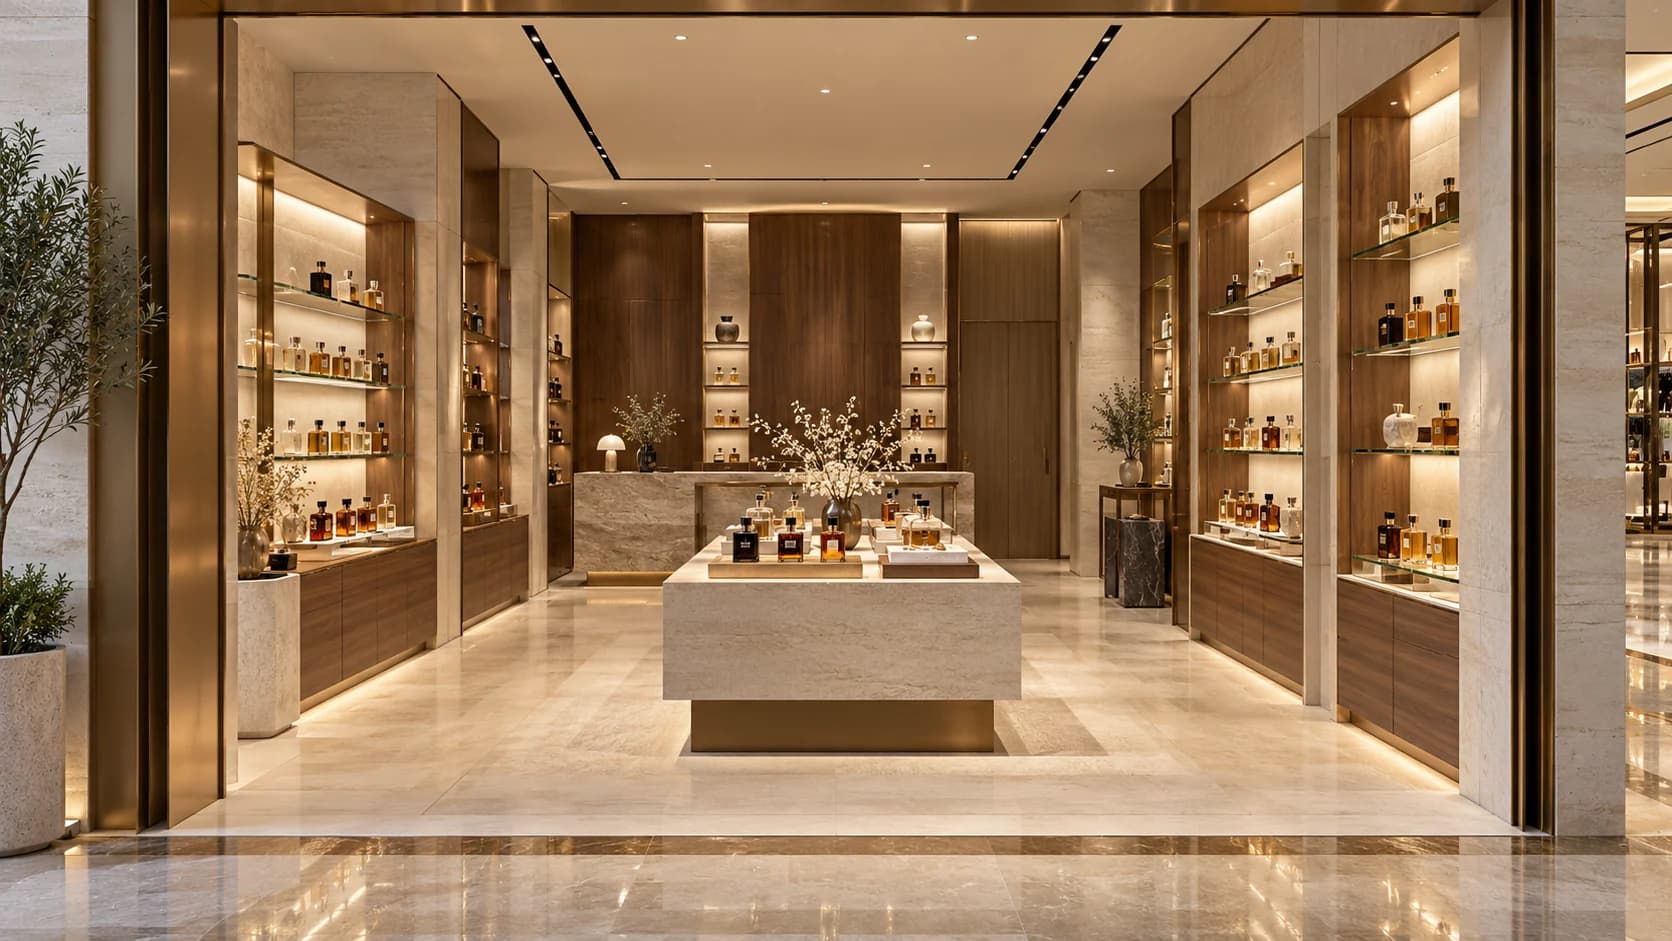
Estimate a perfume shop fit-out in a Saudi mall by surveying the unit, defining mall requirements, designing the displays and services, and pricing an agreed scope and bill of quantities. Keep design and fixed works separate from perfume stock, rent and opening costs. Floor area alone does not define the purchase.
Sources reviewed 22 October 2026. The target planning year is 2027; prices and programme require current project information and quotations.
Define the three budgets before requesting prices
Separate design and fixed fit-out, trading equipment and stock, and establishment and opening costs. The first budget may include surveys, drawings, floors, ceilings, storefront, joinery, lighting, building services and testing, according to the contract. Show rent, deposits, staffing, marketing and common charges in the relevant owner budget.
For every unit or device, state whether supply, installation, connection and testing are included. Shelf lighting included in joinery should not be priced again as a separate electrical allowance. Record unresolved items as requiring measurement or approval, with a responsible person and decision date.
Survey the unit and establish the mall interfaces
Obtain a measured plan and photographs of the floor, ceiling, storefront, columns and visible electrical, cooling and service connections. Have the relevant specialist identify retained items, required tests and alterations. Keep a handover record describing the existing condition and the landlord, mall and contractor interfaces.
Request the current tenant fit-out manual, drawing submission procedure, storefront and signage rules, working hours, delivery access, corridor protection and waste arrangements. Price the applicable constraints before appointing the contractor.
Balady explains that requirements and government approvals vary by activity. Check the actual business licensing route alongside the mall review, and allocate submission, follow-up and testing responsibilities.
Translate the product offer into a usable sales journey
Define the brands, product categories, gifts, assortment and actual bottle dimensions. Map browsing, testing, consultation, payment and wrapping, then add stock receiving, replenishment and cleaning to the same plan.
Test the layout with customers, staff, shopping bags and open cabinet doors. A central island depends on available circulation; orderly perimeter displays may suit a narrow unit better. Locate the key products before deciding where decorative features deserve space.

Approve the display and lighting mock-up
Schedule each display’s clear dimensions, carcass, finish, glass, hardware, fixing method, lighting components and maintenance access. Test a physical mock-up using real bottles: check labels, staff access, cleaning and replacement of lighting without extensive dismantling.
ERCO’s Colette store case study in Paris discusses glare control for glass shelves and showcases. For your shop, test reflections and colour with the proposed display, and review general, product and decorative lighting separately.
Coordinate stock, wrapping and building services
List the stock and packaging quantities and how they reach the sales counter. Arrange drawers around the actual sequence of retrieving the product, wrapping, recording the sale and replenishing supplies. Ask suppliers for product-specific storage instructions and pass them to the services team.
The SFDA’s cosmetics label guidance includes storage conditions and warnings. Use the actual product instructions to establish its needs. Confirm the activity scope and approvals before providing facilities for mixing, filling or burning incense.
Coordinate displays with power, cooling, maintenance openings and the relevant safety systems through the responsible disciplines. Include inspections before concealed work is covered.

Build a bill of quantities that explains the price
Measured works value = sum of quantity multiplied by the agreed unit rate. Add defined lump sums, then show applicable taxes, provisional sums and approved contingency separately. Base contingency on unresolved risks and decisions rather than a universal percentage.
Proposed measurement schedule: actual quantities come from surveys and drawings. The table scrolls horizontally on phones.
| Work package | Suggested measurement | Define in the quotation |
|---|---|---|
| Floors and wall finishes | Surveyed m² | Preparation, system, finish and edges |
| Displays and sales counter | Units to drawings | Carcass, glass, hardware, lights and installation |
| Storefront and signs | Units or m² to design | Dimensions, fixings, power and relevant approvals |
| Electrical and other services | Points or defined package | Connection limits, tests and responsibilities |
| Logistics and handover | Defined items | Working hours, protection, waste and documents |

Compare quotations on one scope
Educational arithmetic only: ten display units at an assumed SAR 4,000 each total SAR 40,000 for that item. This is neither a market rate nor a shop budget. Glass, lighting, transport and installation still need an explicit inclusion statement.
Issue the same drawings, specifications and quantities to bidders. Compare exclusions, currency, date, validity, programme, warranty and tests. Make the applicable tax treatment explicit; ZATCA provides the general VAT framework and exceptions.
If bids exceed the budget, review material variety, repeated modules and bespoke details. Record each alternative’s effect on appearance, use, maintenance and delivery, and approve it in writing before manufacture.
Plan opening around testing and handover
Programme surveys, design, reviews, procurement, fabrication, site works, installation, testing and defect closure. Duration depends on these activities, mall restrictions and supplier lead times. Record changes against a drawing revision, price and opening-date impact.
Rehearse a complete sale and check drawers, doors, lighting controls, product visibility and service access. Obtain the agreed as-built information, equipment data, warranties, maintenance instructions and test records. For visual identity ideas, see the perfume shop decoration guide, while keeping your own cost scope explicit.
Start your dream project today with SMD Decoration
Your space, your vision. SMD Decoration offers interior design, fit-out and renovation in Turkey and Arab markets: homes, apartments, villas, offices, hotels, restaurants, healthcare, education and exhibitions. Reflect your identity, needs and budget.
Explore finishes, painting, upholstery, custom furniture and lighting in modern, classic, contemporary, industrial or eco-conscious styles. Agree services, execution details and handover before work.
SMD Decoration websites
- Main website: smddecoration.com
- Turkey: smddecoration.net.tr
- Oman, Kuwait & Bahrain: turkiyedecoration.com
- Qatar: smddecoration.qa
- UAE: smddecoration.ae
- Saudi Arabia: smddecoration.sa
- Saudi Arabia — additional site: smddecoration.net
- Libya: smddecoration.info
- Iraq: smddecoration.site
- Syria: smddecoration-syria.com
Bring your vision to life with SMD
Share the mall and city, measured plan, photographs, tenant manual, brand brief, product range, budget and target opening. Discuss perfume store design, drawings, quantities and coordination with SMD, then confirm available services, execution responsibilities and handover in a project-specific offer.