
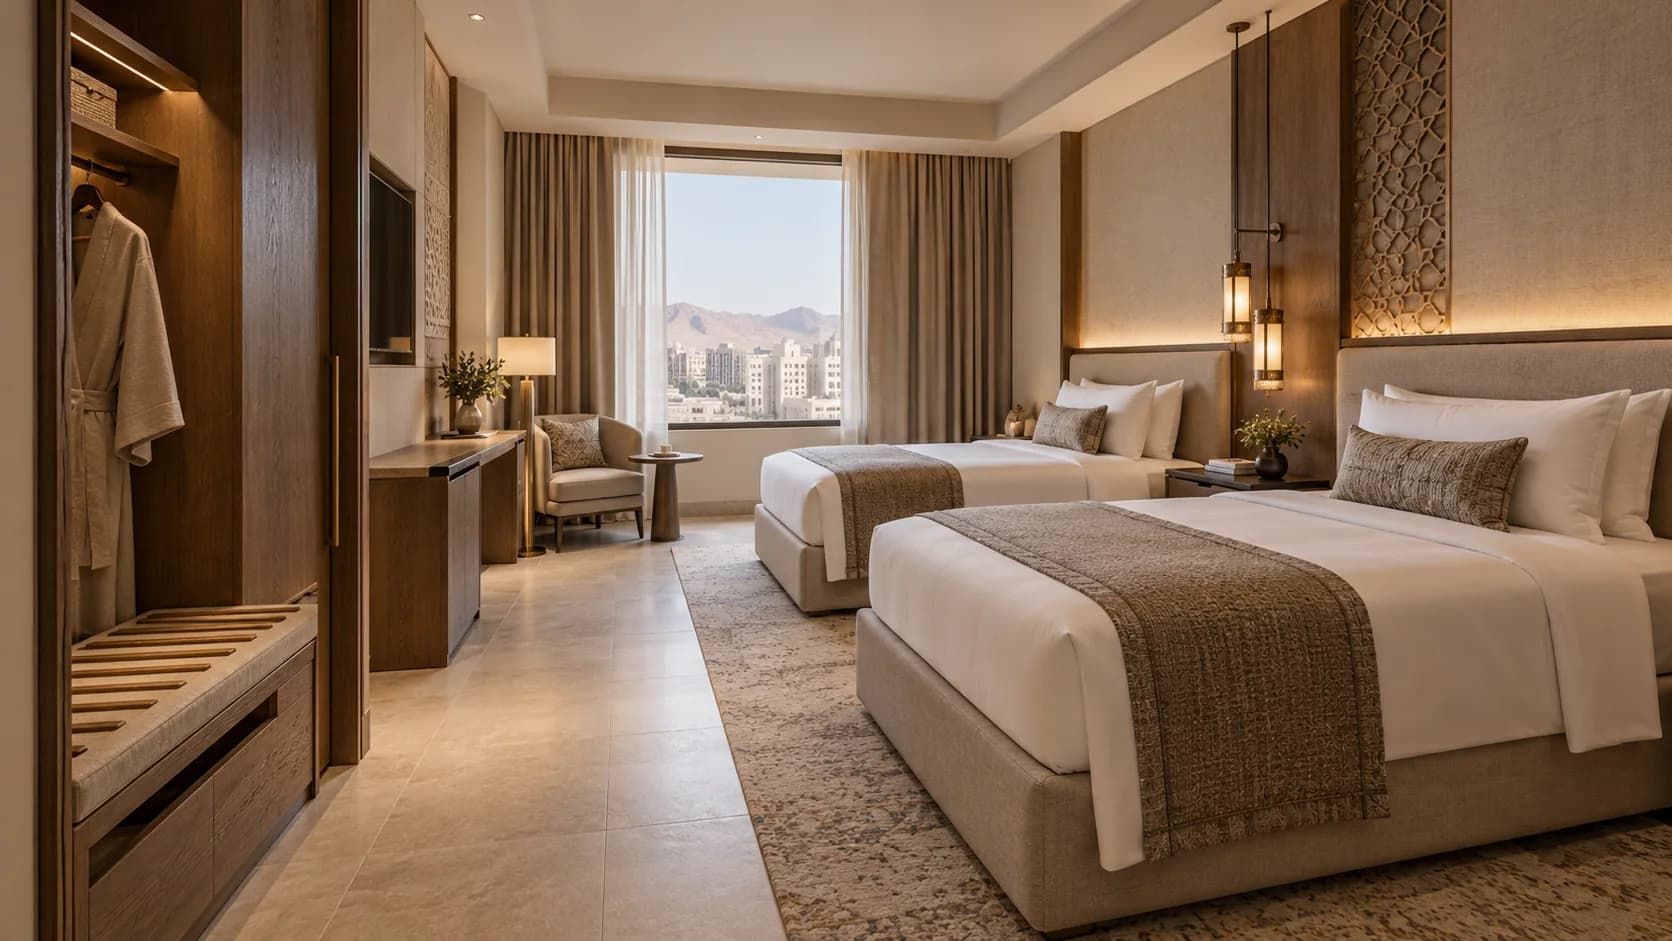
Hotel fit-out in Makkah, Madinah or Jeddah starts with the accommodation category, operating model and building condition, followed by coordinated drawings, quantities and procurement packages. Multiplying a room count by a furniture price does not establish the hotel budget. Guestrooms, public areas, service spaces, building systems, testing and opening preparations all need defined allowances. When selecting a hotel fit-out company in Saudi Arabia, request a written scope identifying design, construction, hotel furniture procurement and exclusions.
This guide supports planning for 2027 projects, using references reviewed in October 2026. It explains comparable budgets, MEP and FF&E coordination, mock-up approval and operator handover. Actual prices, durations and applicable requirements must be checked for the specific property when contracting. The planning year does not imply a guaranteed market price or opening date. The images illustrate hotel layouts and material coordination as design concepts.
What does hotel fit-out and furnishing include?
Fit-out completes spaces through partitions, ceilings, flooring, wall finishes, doors and fixed joinery, coordinated with mechanical, electrical and plumbing work. Furnishing adds furniture, textiles and equipment appropriate to hotel use. These disciplines overlap: a headboard height affects sockets, lighting and control positions. Treating it as an isolated decorative decision can leave a well-designed room difficult to operate or maintain.
FF&E means furniture, fixtures and equipment within the project's agreed definition. OS&E generally covers operating supplies such as linen, tools and everyday items. Contract boundaries vary, so separate fixed joinery, kitchens and technology systems from movable furniture in an explicit schedule. “Turnkey” becomes useful when attached to a deliverables list rather than leaving the buyer and contractor with different interpretations of completion.
Translate the city and site into operating requirements
For Makkah and Madinah, discuss group arrivals, luggage handling, family needs and arrival times with the operator. These are project-specific design questions, not assumptions about uniform occupancy or investment returns. Test the relationship between entrance, reception, lifts, waiting areas and service trolley routes. Different bed arrangements or additional storage may be appropriate only when consistent with the approved space and applicable requirements.
In Jeddah, assess actual humidity exposure, outside air and site conditions before approving timber, metals and coatings. A coastal property and a protected interior may require different specifications. Obtain product data, maintenance instructions, warranties and storage conditions rather than relying on “climate suitable.” In all three cities, agree working windows, deliveries and vehicle movement with building management and relevant parties before fixing the programme.

Licensing and classification before materials procurement
Saudi Arabia's Ministry of Tourism states that operating tourist accommodation requires licensing, with inspection linked to the facility's category and requirements. Establish the accommodation type and intended classification with the appropriate specialists before freezing the room and facilities programme. Luxury finishes or expensive furniture alone do not demonstrate a hotel classification. Requirements also concern the property, equipment and services applicable to its particular category.
Create a requirements register connecting each item to its drawing, specification or supporting document, and assign responsibility for review. Relevant authorities and specialists determine approvals for the site and works, including the applicable Saudi Building Code, safety and accessibility requirements. An informational article cannot authorize structural alterations or a change of use. Turn these matters into documented checkpoints in the project study.
What should the site survey establish?
Measure spaces and verify floor levels, ceiling heights, openings, columns and services. Compare available drawings with reality and record inaccessible areas as inspection limitations. During refurbishment, investigate leaks, damp and existing substrates with the appropriate specialist. A small dimensional error repeated across many furniture pieces becomes a substantial procurement and installation problem. Measurements should inform manufacture rather than being assumed from an older drawing set.
Review whether existing systems can support the proposed programme. Adding rooms does not prove adequate cooling, electrical or water capacity. Document connections, protection, demolition, waste handling and equipment access routes. The survey report should contain dated images, observations, inspection limits and decisions required from the owner. This makes pricing more closely connected to a known scope and identifies potential work before contract signature.
Design guestrooms for guests and housekeeping
Start with furniture and circulation before selecting colours. Check access to beds, wardrobes, bathrooms and luggage areas, including curtains and doors in their open positions. Define twin, family and suite arrangements and any rooms with specific accessibility requirements. An attractive picture does not establish required dimensions. Review clearances, details and use areas against the approved design and applicable requirements for the intended room.
Compare finishes for cleaning, durability, repair and partial replacement. A photogenic surface may impose difficult maintenance during operation. Check whether a mattress, curtain or lamp can be replaced without dismantling extensive joinery. The existing hotel design guide can support discussion of visual identity; its design choices should then be developed into specifications appropriate to the property's actual operating needs.
Coordinate MEP before closing walls and ceilings
Mechanical, electrical and plumbing systems affect comfort, reliability and maintenance. Coordinate lighting, cooling, ventilation, plumbing, safety and communication layouts with ceiling and joinery details. Review outlets, sprinklers, detectors and access panels on coordinated drawings, then establish that the arrangements are buildable. Do not approve a finished ceiling that conceals equipment needing maintenance or leaves unresolved clashes for the site contractor after finishes are installed.

Bathrooms require coordinated falls, drainage, waterproofing, ventilation and sanitary fittings before tiling. Guestrooms require consideration of equipment noise and sound transfer through partitions, doors and service routes. Define performance and verification in the specifications rather than promising “complete soundproofing.” Where the hotel includes dining, restaurant acoustic treatment principles help distinguish reverberation within a room from noise transmitted between adjoining spaces.

FF&E procurement: more than selecting beds and sofas
Give each item a code, location, quantity, dimensions, materials, finish, accessories and approval reference. Connect that code to the layout, quantities and purchase order so the designer, supplier and contractor request the same product. For bespoke furniture, obtain fabrication drawings, material samples and fixing and maintenance information. For equipment, verify specifications and compatibility with the required power and services before approving the procurement package.
Separate the price from the supply chain: identify who manufactures, inspects, ships, clears, transports, stores and installs each item. Allocate responsibility for damage and departures from approved samples. Request dates linked to actual milestones and written approval of substitutions. Turkish sourcing may be considered, but compare delivered cost, maintenance and alternatives. A lower factory price alone does not demonstrate better value for the hotel.

Calculate room cost without overlooking the whole hotel
Divide the budget into guestrooms, suites, public areas, service spaces, shared systems, furnishing packages, preparation, testing and handover. Define measurement areas, pricing units and quantity rules. Some work is priced per square metre, while other items use pieces, points or packages. Compare per-area rates only after aligning inclusions and exclusions. One quote may include furniture while another excludes it, making the headline figures fundamentally different.
Direct guestroom cost = its dedicated finishes + associated services + approved room FF&E. A room's allocated share of the overall project also includes shared costs distributed through a stated method. Build the total by summing defined packages and adding documented transport, testing, fees, taxes and agreed contingencies. This organizes estimation; it is neither a price list nor a universal hotel cost benchmark.
A calculation example: direct versus comprehensive cost
For explanation only, assume 40 identical rooms, an approved direct room package represented by “R” and shared costs represented by “S.” Those packages total 40 × R + S before any other items not yet included. The allocation of S may differ where suites or extensive facilities exist. This example states no Saudi riyal price and is not an SMD quotation; it prevents equating room furniture with the entire hotel budget.
Compare hotel contractors against one consistent scope
Issue the same drawings, specifications, quantities and questions to bidders. Ask for alternatives and exclusions separately. If a company offers only a lump sum, request a breakdown exposing omissions. Do not adjust differences using an arbitrary average. Review every material cost item and establish what the owner or operator supplies. Agree how variations will be priced, including their effect on time and procurement, before changes occur.
| Comparison item | Align between bids | Verification evidence |
|---|---|---|
| Finishes | Materials, quantities and substrate preparation | BOQ and approved samples |
| MEP | System boundaries, connections and tests | Drawings and clear responsibilities |
| FF&E | Product, delivery, installation and warranty | Item register and fabrication drawings |
| Programme | Dependencies, approvals and delivery milestones | Trackable programme stages |
| Handover | Documents, training and defects close-out | Acceptance checklist and close-out scope |
Approve the mock-up before repeating its decisions
Build a mock-up using the proposed layout, finishes, furniture and systems. Review it with the owner, operator and relevant technical parties. Check use, cleaning, maintenance, lighting, controls, door and wardrobe opening, and dimensions against drawings. A final photograph is insufficient evidence. Maintain a comments list assigning each correction, then record the approved revision and changes that must be transferred to the remaining guestrooms.
The mock-up can expose details amplified by repetition, such as a wardrobe handle conflicting with a bathroom door or an inaccessible socket behind furniture. It does not replace inspections of completed rooms or review of different suites and special rooms. Once closed out, the sample, drawings and specifications become a controlled reference. Later substitutions require approval addressing design, cost and operational consequences.

Duration follows decisions, deliveries and testing
Sequence surveying and scope approval, design, permissions, samples, procurement, site work, furnishing, testing and handover. Identify activities that can run together and those awaiting decisions, products or inspections. Manufacturing time is not the same as the period from order to installation: reviews, shipping, storage and site readiness intervene. Derive a realistic opening date from these dependencies instead of a general promise of a particular number of weeks.
For an operating hotel refurbishment, discuss separation of work and operating zones, worker and material routes, protection of existing furniture, dust and noise. Phasing may help manage delivery, but requires assessment of safety, continued operation and applicable permissions. Make early decisions on long-lead items and retain approved alternatives. A delayed finish colour or dimension can postpone manufacture even when the site workforce is available.
Quality and handover: when is the hotel ready?
Create an inspection plan stating what is checked before concealment, tested during commissioning and delivered through documentation. Examples include concealed-work records, specified systems testing, materials conformity, waterproofing and furniture inspection. Acceptance follows drawings, specifications, requirements and contracts rather than an immeasurable description of “luxury.” Record each issue's location, priority, responsible party and close-out evidence, then verify the actual correction on site.
Request as-built drawings, operation and maintenance information, warranties, asset registers, agreed spares and training. Distinguish decorative completion, technical handover, operating readiness, licensing and opening: each has conditions and responsible parties. Completion of the contractor's works does not automatically complete operating supplies or regulatory procedures. Written boundaries help prevent premature opening and avoid assigning responsibilities to a contractor that were never included in the agreement.

Prepare a qualified hotel enquiry for SMD Decoration
Send the city and site, accommodation type, room and suite counts, approximate area, available drawings, building condition and current operating status. Include the intended classification if defined, operator requirements, target budget and desired opening date. Identify the required services: study and design, drawings and quantities, construction, FF&E or integrated coordination. Each input reduces assumptions and helps establish the next appropriate professional step for this specific hotel.
SMD Decoration offers interior design, fit-out, drawing development and procurement coordination within an agreed project scope. Request explicit responsibilities and the parties needed for execution and approvals at the hotel location. Design services do not establish a local construction licence or replace competent authorities. Begin through the SMD contact page, providing the hotel's information for discussion grounded in study, comparison and contracting.
Practical conclusion: a useful hotel budget connects the room to the building and its operation, and each item to a specification, responsible party, date and approval. Establish a documented scope, mock-up, procurement packages, programme and handover criteria. Contractor selection can then focus on actual deliverables while hotel identity, guest comfort and maintenance remain connected objectives throughout the project.
Start your dream project today with SMD Decoration
Your space, your vision. SMD Decoration offers interior design, fit-out and renovation in Turkey and Arab markets: homes, apartments, villas, offices, hotels, restaurants, healthcare, education and exhibitions. Reflect your identity, needs and budget.
Explore finishes, painting, upholstery, custom furniture and lighting in modern, classic, contemporary, industrial or eco-conscious styles. Agree services, execution details and handover before work.
SMD Decoration websites
- Main website: smddecoration.com
- Turkey: smddecoration.net.tr
- Oman, Kuwait & Bahrain: turkiyedecoration.com
- Qatar: smddecoration.qa
- UAE: smddecoration.ae
- Saudi Arabia: smddecoration.sa
- Saudi Arabia — additional site: smddecoration.net
- Libya: smddecoration.info
- Iraq: smddecoration.site
- Syria: smddecoration-syria.com
Bring your vision to life with SMD
Send the hotel city, room count, available drawings, building condition and intended classification if defined. Discuss the design, fit-out, procurement and handover scope, with clear responsibilities and approvals.
Email: info@smddecoration.com
Project enquiry