
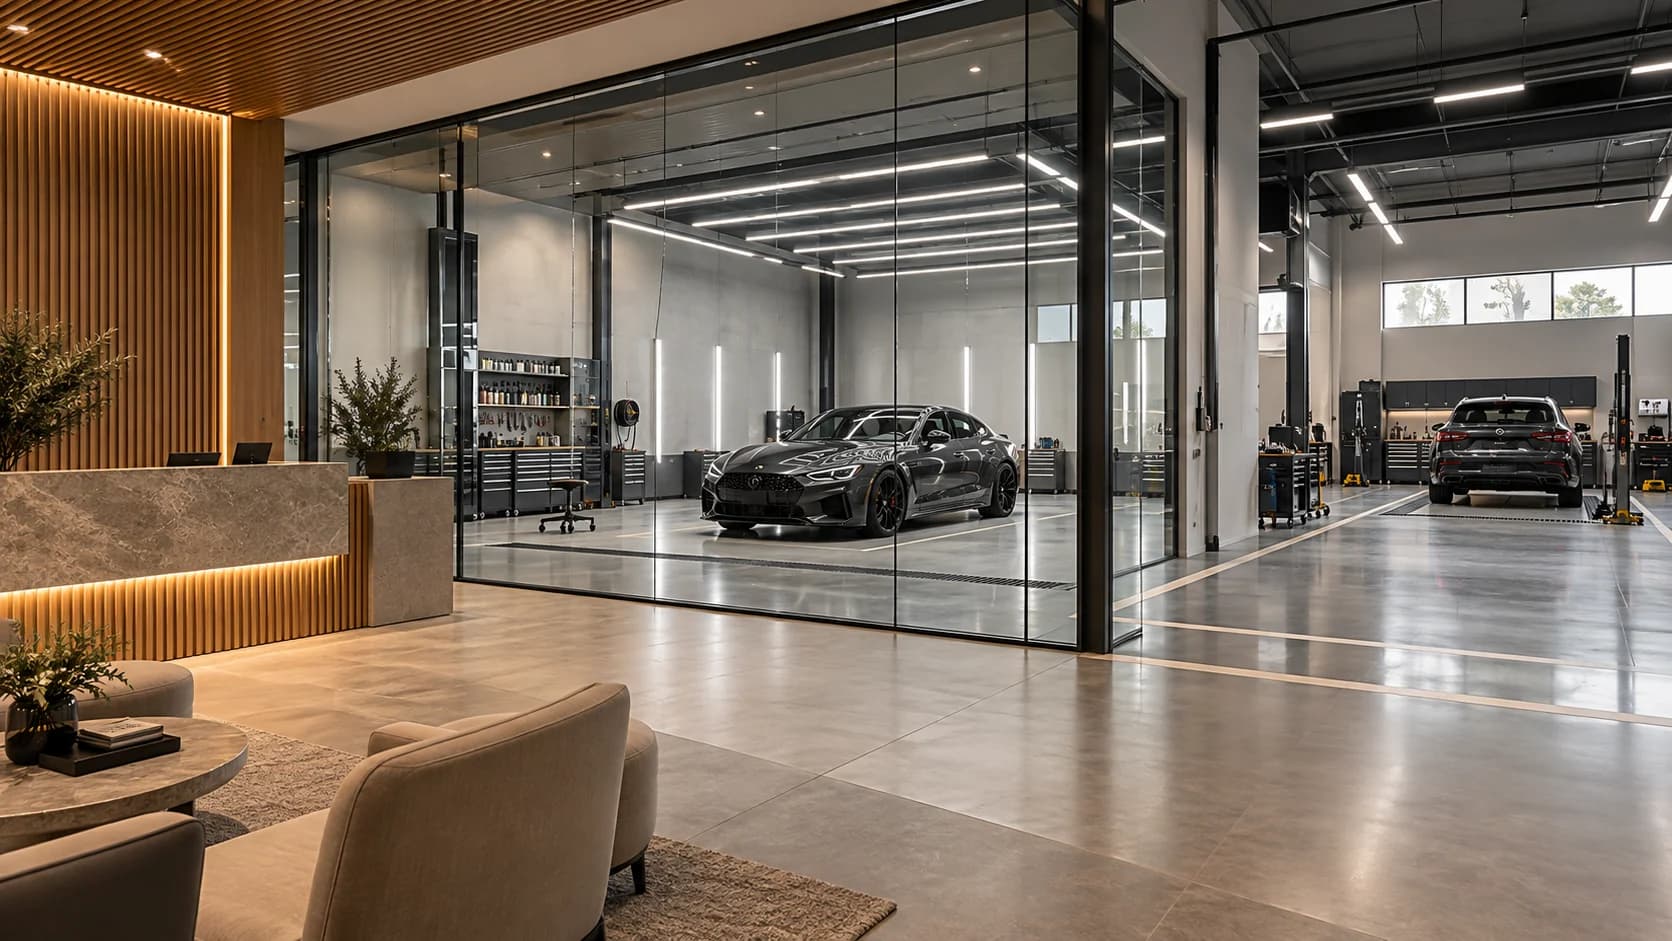
Start a Saudi car detailing and paint protection film centre by defining its services, activity and premises, then testing vehicle movement and coordinating preparation, application areas, equipment and utilities. Price agreed drawings, specifications and quantities separately from operating equipment and consumables. This guide is for investors and operators rather than motorists seeking a vehicle wrapping price.
Sources reviewed 22 October 2026. The target planning year is 2027; prices and programme require current project information and quotations.
Define the services before committing to premises
List the actual services: washing, interior cleaning, polishing and paint correction, paint protection film or PPF, tinting and any additional work. Give each service its own space, equipment, materials, staffing and workflow requirements in the brief.
Balady explains that activity requirements and approvals differ. Check the classification applicable to your services and address before fixing the fit-out, and allocate licensing, safety and project review responsibilities.
Obtain the landlord’s permitted-use and alteration boundaries and document entrances, utilities and access rights. Complete this review before committing to a commercial bay count.
Test vehicles and customers on a measured plan
Survey clear dimensions and heights, columns, gates, ramps and service points. Test representative vehicles with doors open, technicians and tool carts in position. Identify waiting, handover and supplier delivery space.
Map arrival and condition recording, waiting if needed, preparation, service, inspection and delivery. Give customers an understandable reception and consultation route away from active vehicle movements. Test a late-running job or early arrival before finalising the layout.
Organise preparation and film application
LEGEND’s installation guide discusses avoiding direct sunlight and contamination from outside air. Consider separating wet or dirty operations from film application, with a defined transfer sequence after preparation.
Locate film rolls, application tools, cutting equipment where used, tool cleaning and consumables. Coordinate the area with the selected product instructions, supplier and relevant specialist. Glazing and air conditioning alone do not establish a cleanroom classification.
Trial how opening the entrance and admitting vehicles affects the work environment and cleaning routine. Agree inspectable acceptance criteria and use certification claims only where an identified approval actually exists.

Trial lighting on a representative vehicle
Test general light, side-panel visibility, curved surfaces and final inspection positions. Technicians should review reflections, shadow and visibility from their working positions. Coordinate luminaire locations, controls, connections and maintenance with the design team.
A handover photography area can have a distinct visual treatment, while service-area investment follows the actual tasks. Record the trial in drawings connecting each fitting with its location, type and access arrangement.
Specify complete flooring and service systems
Sika’s Sikafloor-264 information describes workshop uses and a possible slip-resistant surface. Have the specialist select a complete system for the substrate, use and expected materials; the generic word epoxy does not establish performance.
Define preparation, layers, joints, wall junctions, falls and drains where needed and the required return-to-traffic conditions. Review power, water, drainage, ventilation, cooling and relevant safety systems against equipment and activity data.
Retain material instructions and safety data. The 3M PPF installation bulletin refers to chemical instructions and SDS; application conditions remain product-specific.

Assign equipment supply and connection responsibilities
For each device, schedule its model, dimensions, weight, utility needs and operating and maintenance space from its data. Identify supplier, installer, service-connection contractor, tester and trainer before finalising connection points.
Separate design and building works from devices, tools, film and cleaning stock and pre-opening expenditure. Count each item once when a contractor includes equipment or accessories.
Proposed measurement schedule: actual quantities come from surveys and drawings. The table scrolls horizontally on phones.
| Package | Measurement basis | Define responsibility |
|---|---|---|
| Partitions and doors | m² and counts to plan | Specification, fixings and hardware |
| Flooring | m² and named system | Preparation, joints, finish and acceptance |
| Lighting and electrical | Defined fittings, points and circuits | Supply, fitting, controls and tests |
| Water, drainage and cooling | Drawings and specified equipment | Interfaces, coordination and maintenance |
| Operating equipment | Model and quantity schedule | Supply, accessories, connections and training |
| Logistics and handover | Agreed items | Protection, waste, documents and defects |

Connect quantities, capacity and budget
Measured work cost is the sum of quantities multiplied by unit rates, with defined lump sums, applicable taxes and exclusions shown. Request quotation date, validity, currency, delivery and warranty. Actual prices require site information and current offers.
Hypothetical arithmetic: two bays with six genuinely available hours each, divided by three hours of bay occupation per service including preparation and cleaning, yield four theoretical daily services. This assumes no overlapping jobs and available staff and equipment; preparation or inspection may constrain the result. It is not a sales forecast or utilisation promise.
Check the bay count against this operating model and the plan. Review simpler decorative details or nonessential later expansion without removing approved operating needs.
Accept a working cycle and complete records
Include concealed-work inspections, relevant system tests and checks of doors, finishes and maintenance access. Rehearse a complete vehicle visit, including tools, consumables, cleaning, key control and records.
Keep defects by reference, location, owner, date and closure evidence. Obtain agreed as-built drawings, equipment data, warranties, operating and maintenance instructions, tests and training. Review SMD’s commercial fit-out and services coordination when defining the appointment scope.
Start your dream project today with SMD Decoration
Your space, your vision. SMD Decoration offers interior design, fit-out and renovation in Turkey and Arab markets: homes, apartments, villas, offices, hotels, restaurants, healthcare, education and exhibitions. Reflect your identity, needs and budget.
Explore finishes, painting, upholstery, custom furniture and lighting in modern, classic, contemporary, industrial or eco-conscious styles. Agree services, execution details and handover before work.
SMD Decoration websites
- Main website: smddecoration.com
- Turkey: smddecoration.net.tr
- Oman, Kuwait & Bahrain: turkiyedecoration.com
- Qatar: smddecoration.qa
- UAE: smddecoration.ae
- Saudi Arabia: smddecoration.sa
- Saudi Arabia — additional site: smddecoration.net
- Libya: smddecoration.info
- Iraq: smddecoration.site
- Syria: smddecoration-syria.com
Bring your vision to life with SMD
Share the city, site, drawings, photographs, services, equipment, expected vehicles, budget and target date. Discuss detailing and PPF areas, finishes, utilities and quantities with SMD, then define design, execution, coordination and handover responsibilities for the project.