
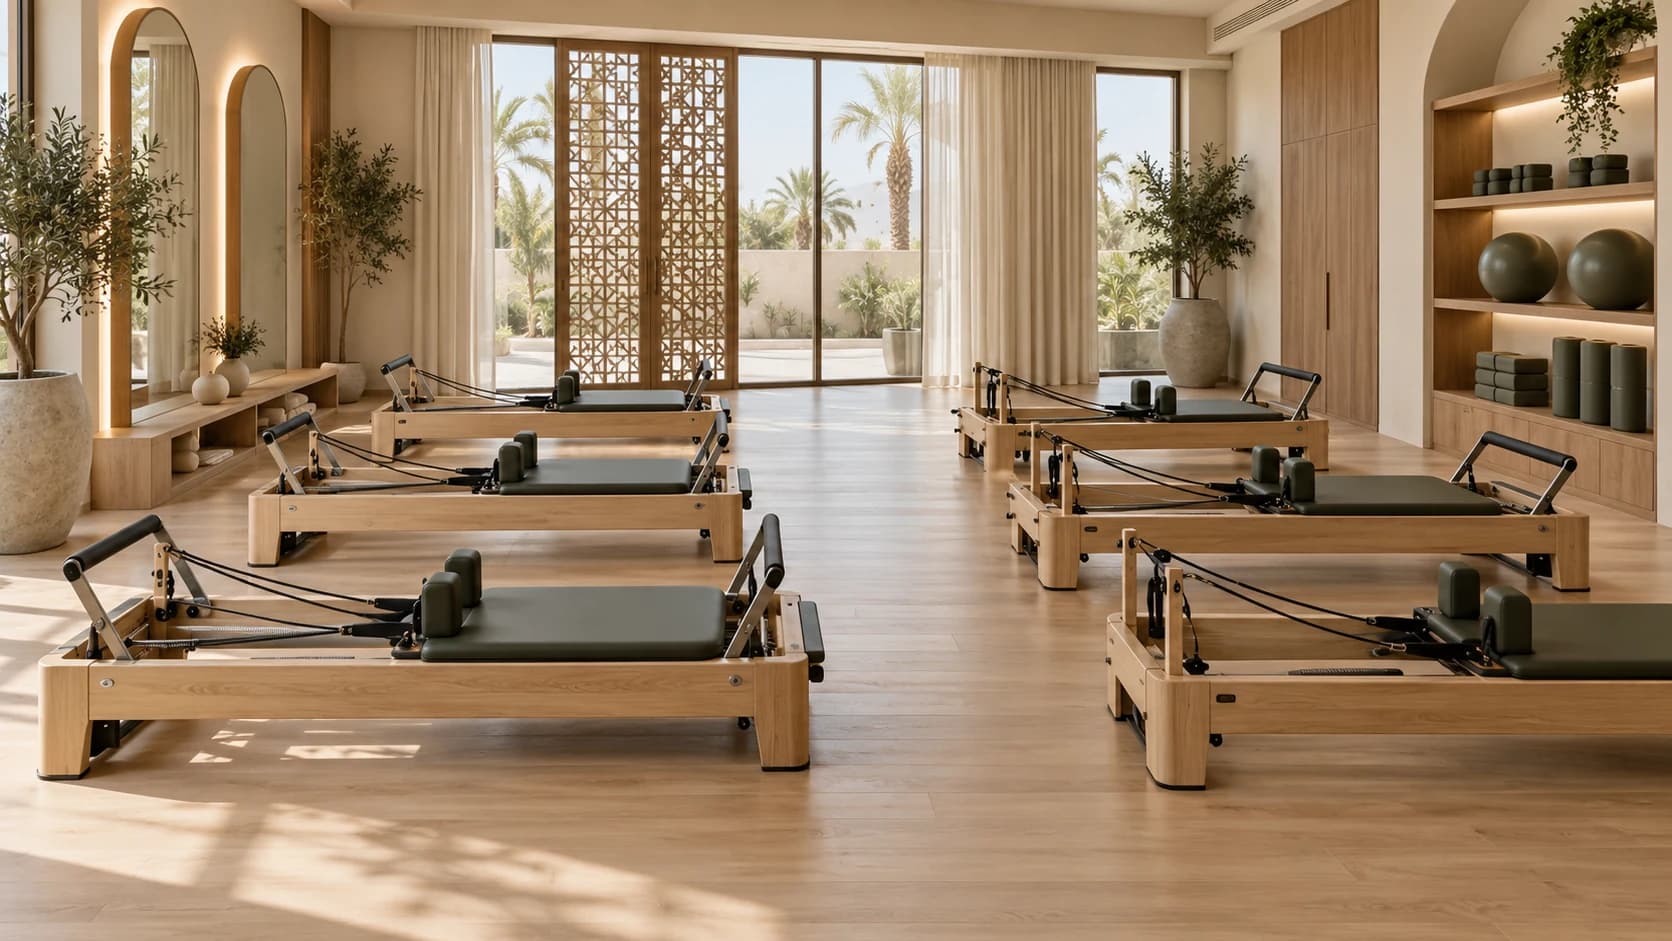
Planning a new Pilates studio in Saudi Arabia? Before choosing reformer machines or a signature color palette, establish your operating model, inspect the prospective premises, identify the applicable licensing route and prepare a coordinated architectural and MEP brief. A successful boutique studio is not simply a smaller gym: its business depends on scheduled classes, smooth turnover, training comfort, privacy and a consistent brand experience. This practical guide explains how an owner can move from a commercial shell to a clearly scoped fit-out, compare contractor proposals on a like-for-like basis and avoid committing to costly assumptions before drawings and approvals are checked.
MEP means mechanical, electrical and plumbing services; BOQ means the bill of quantities linking work descriptions to measured units and quantities. The 2027 label concerns opening plans, while approvals, prices and product specifications must be checked when the project is delivered.
What makes a Pilates studio fit-out different?
A specialist reformer class has different user flows from a conventional fitness floor. Members arrive in waves, check in, store belongings, join a timed session and leave as the next group comes in. Reception visibility, transitions between changing rooms and training areas, acoustic separation, predictable lighting and a comfortable temperature become commercial features rather than decorative extras. The interior should express the brand, but the design must also explain how each room supports the business and how its performance will be checked at handover.

1. Define the product and timetable before signing a lease
Is the concept reformer-only, mat Pilates, low-impact strength, private coaching or a mixture? Will it offer individual consultations, a small retail display or a recovery zone? Set the class schedule, typical class length, cleaning turnover, opening hours and staff needs. Identify whether the proposed facility operates with advance reservations or accommodates walk-in users. Each decision changes how reception, lockers, storage and circulation should be sized; none can be resolved solely from an attractive concept rendering.
The first premises survey should record actual internal dimensions, columns, clear heights, structural limitations, landlord handover conditions, existing air-conditioning capacity, outdoor-air provisions, electrical supply, water and drainage, fire systems and sanitary facilities. Confirm lift access, entrances, parking conditions and any restrictions on noise, deliveries and operating hours. An apparently affordable upper-floor unit may carry additional lift, loading, acoustic or emergency access costs. Likewise, an existing office HVAC installation may not be suitable for a studio with a different peak population and activity level.
Obtain the landlord's written fit-out manual wherever relevant and confirm that the proposed activity is acceptable at the property. A general commercial tenancy does not in itself prove that a specialist sports use is permitted or licensable. Before committing to a non-refundable investment, allocate responsibility for a classification and feasibility check. Identify which existing services are landlord-provided, which can be reused and which require design, approval and installation by the tenant's team.
2. How should Saudi sports licensing be handled?
Define the actual activity, then obtain confirmation of its classification and current licensing route before committing the premises or releasing execution drawings. Use the Ministry of Sport’s official contact channels to ask which route applies. The label “Pilates studio” alone does not settle approvals: explain the operating format, property and proposed works to the relevant authorities and advisers. This guide does not determine whether an individual project qualifies for a licence.
Ask your design and licensing advisers to build an approvals matrix identifying the sports regulator, municipality where applicable, landlord or mall management, fire and life safety reviewers, and any accessibility considerations. Distinguish operational licensing from construction permissions and landlord fit-out consent. Do not copy a purported universal exit width, restroom count, room capacity or equipment spacing from a marketing blog. Occupancy assumptions and egress arrangements are site-specific engineering and regulatory questions to be checked by the competent professionals.
The same distinction matters when discussing acoustic privacy or inclusive layouts. Some details are regulatory requirements, others are professional design choices, and still others are performance targets chosen by the operator. Record the status of each requirement in the project specification, with the responsible reviewer and source date. This creates a defensible basis for the architect, contractor and client to agree exactly what has and has not been approved before construction begins.
3. Plan the complete member journey
A good plan starts outside the exercise room. Draw the arrival sequence: entrance, check-in, waiting, personal storage, movement to the studio, coaching points, possible toilets or showers and the exit. Test overlapping groups at the busiest class change rather than at an ideal empty moment. Verify that the reception desk and retail feature do not block accessible circulation. Consider where a trainer can assist someone and where cleaned equipment and consumables can be stored without intruding into the exercise area.
For illustration, a hypothetical 180 m² unit could be divided into a 24 m² reception, 86 m² main training room, 18 m² private room, 18 m² changing/storage zone, 16 m² toilets and services and 18 m² circulation and ancillary storage. These numbers merely add to the example's 180 m² total. They are not a Saudi minimum-area regulation, a code-compliant room schedule or proof of how many reformers will fit. Actual utilization must be resolved with approved plans, the selected machine dimensions and its manufacturer-prescribed operating and maintenance clearances.
Draw every reformer using the correct model footprint and its full movement envelope. Account for instructor routes, adjustment and cleaning access, opening doors, lockers and equipment storage. Consider whether a member with mobility constraints can navigate the facility and use appropriate services. Avoid borrowing circulation or escape areas for additional machines when the class is popular. A balanced layout seeks a viable class capacity without maximizing the equipment count at the expense of safety and the perceived quality that supports member retention.
The Balanced Body space-planning resource can help visualize equipment within a room. Check the selected model’s dimensions and supplier instructions, then coordinate the result with user movement and site requirements. A planning tool is not regulatory approval.

4. Specify floors, mirrors and joinery for actual use
Exercise-room flooring requires more than a preferred shade of timber. Review slip resistance, substrate flatness, localized equipment loads, cleaning products, vibration, comfort and acoustic interaction with adjacent rooms. Engineered timber, resilient sheet flooring and specialist sports systems do not perform interchangeably; use a complete tested or specified system including substrate preparation, adhesives, edge profiles and compatible maintenance procedures. Request physical samples and technical data before approving a visually attractive alternative.
Mirrors can help with feedback and depth perception, but poorly placed panels may create glare or uncomfortable views during particular exercises. Test sightlines from seated, reclining and standing positions rather than from a single rendering camera. Check safe mounting details and foreseeable impacts. Storage joinery should have soft, maintainable edges, secure fixtures and adequate capacity for accessories, towels and cleaning supplies. Brand finishes such as walnut, mineral-toned plaster and bronze detailing can be used carefully around the practical equipment environment.
If the studio includes showers, wet changing zones, a sauna or cold exposure rooms, treat them as separately defined packages. Drainage gradients, waterproofing, ventilation, electrical protection, structural allowances and specialist equipment can materially change the design and budget. Do not let the phrase 'turnkey boutique studio' quietly absorb unpriced wet-area facilities. Define them item by item and obtain relevant specialists' input before final pricing.

5. HVAC, ventilation, power and low-voltage planning
A simple square-meter cooling allowance is not a reliable design method. The engineer must calculate relevant internal loads, expected occupancy, activity, glazed elevations, ceiling heights, outside-air requirements and local design conditions. Riyadh and Jeddah can present meaningfully different climate and humidity considerations. Avoid locating strong supply-air jets directly over stretching zones or sensitive equipment positions; member comfort depends on airflow and sound as well as temperature.
Verify outdoor-air provision separately from air conditioning. A unit that cools recirculated air does not necessarily provide the fresh-air quantity required by the applicable design basis. Coordinate duct routes, diffuser positions, access panels, ceiling baffles and lighting before the reflected ceiling plan is frozen. The studio's electricity schedule should include HVAC, lighting, audio, booking terminals, displays, network hardware and any special equipment. Confirm spare capacity and responsibility for distribution-board changes, isolators and testing.
Fire detection, suppression, emergency lighting and exit routes require an approved project-specific design; photographs and generic diagrams cannot establish compliance. Acoustic design should address mechanical noise, music spillover and vibration from movement or neighboring tenants. If cameras are proposed, their placement and use must be evaluated against privacy expectations and applicable rules; changing rooms are not suitable for ordinary surveillance. Integrate access control, Wi-Fi and the booking system without inventing equipment allowances or service contracts that the owner has not requested.

6. Build a bill of quantities that contractors can price fairly
Avoid the vague phrase 'luxury studio fit-out including everything'. A useful BOQ separates preliminary works, partitions and glazing, floors, ceilings and decoration, joinery and mirrors, electrical and lighting, HVAC and outdoor air, plumbing and wet areas, fire systems, low-voltage systems, furnishing, specialist machines, commissioning and handover. Each item needs a unit of measurement, quantity, description, performance requirement and drawing reference. Separately identify client-supplied equipment, contractor-supplied equipment and items to be confirmed by a vendor.
For example, a vinyl flooring description should state the measurement in m², substrate scope, finish system and edge requirements rather than merely saying 'premium floor'. Similarly, an air-conditioning item must distinguish retained equipment, modifications, new equipment, controls and commissioning. Confirm what is measured, what is an allowance, and what is provisional. Include a schedule of exclusions and assumptions so proposals from different contractors can be reconciled without guessing.
A transparent pre-contract estimate follows a simple logic: construction work by measured quantity and verified unit rate, plus fixed-price equipment and services, professional fees where applicable, approvals and testing, and an explicit risk contingency. Do not multiply the whole area by a single generic fit-out rate and present it as a construction price. The underlying unit conditions, system reuse, acoustic targets, changing facilities and reformer supply can make that number misleading. Price the same agreed scope before judging a low bid as a bargain.
| Required deliverable | Check before approval |
|---|---|
| Equipment layout | Model, dimensions, movement, doors and instructor route |
| Bill of quantities | Units, quantities, specification, inclusions and exclusions |
| Supply interface list | Who buys, transports, installs and tests each machine |
| Handover file | Appropriate test records, warranties and closed defects |
A proposed scope-review checklist; it does not replace project approvals.

7. Allocate the budget from the actual scope and quantities
Create a cost register combining the contractor’s offer, equipment suppliers’ quotations, design fees and other services, with inclusions and exclusions stated. For each work package record the quantity basis, price, quotation date, approval status and supplying party. Do not transfer generic percentage splits between finishes, HVAC and machines: premises conditions or the chosen reformer can change the balance substantially. Set contingency after reviewing real uncertainties rather than treating one percentage as mandatory for every studio.
A shell-and-core unit requiring major HVAC may shift spending toward services, while an owner purchasing premium reformer equipment may spend substantially more on machines. A refurbishment reusing safe and suitable services may look different again. Ask every bidder to price the same BOQ and provide an equipment responsibility list, lead times, warranty terms, samples, test records and commissioning deliverables. Where a price is provisional, request its assumptions and adjustment mechanism. Financial certainty comes from transparent scope, not a reassuring round number.
Count each item once: if the contractor’s offer includes systems or equipment, do not add their cost again as a separate package.
8. Work backwards from opening day
A credible schedule begins with survey and concept validation, then authority or landlord submissions as applicable, design freeze, coordinated shop drawings, equipment procurement, first fix, inspections, finishes, equipment installation, testing and snag closure. The lead time for specific reformers, glazing, specialty flooring and joinery should be recorded rather than absorbed into an unrealistic 'fast-track' promise. Track critical approvals and responsible parties; a beautifully finished studio cannot open lawfully or comfortably if a mandatory approval or operational system remains outstanding.
Before closing ceilings and partitions, photograph concealed works and complete agreed inspections. Check floor tolerances and anchorage details against the equipment supplier's instructions, rather than improvising on delivery day. At handover, request test and commissioning records, as-built drawings where contracted, operating instructions, warranties, maintenance access and a closed punch list. A supervised trial session is valuable for observing air distribution, audio levels, circulation, waiting-time peaks and how the front desk handles simultaneous departures and arrivals.

9. Selecting the design-and-build partner
Ask prospective contractors for examples of verified multidisciplinary commercial work, their MEP coordination process, the way they issue drawings and BOQs, and who is responsible for owner-supplied machines. Request clarity about the approvals service being included or excluded. A good contractor should be willing to explain assumptions about landlord works, after-hours access, electrical loads, fire interfaces and commissioning. Photogenic projects alone do not prove that a business can be operated reliably after handover.
Score proposals first for compliance with the brief, technical clarity and schedule feasibility, then compare price. Consider maintenance and replacement access, not only the initial finish. Value engineering can mean choosing a simpler, durable material where performance is unaffected; it should not mean omitting necessary ventilation, acoustic details or safety testing. Make milestones, variations, sample approval, warranties and final documentation clear in the contract. Requirements that demand licensed designers or authority approvals remain with the appropriate qualified parties.
10. What to send SMD Decoration for a useful fit-out brief
SMD Decoration’s commercial fit-out page describes space planning, shop drawings, MEP coordination, joinery and finishes. Start with a scope review identifying the design, fixed works and equipment packages needed for the studio. Confirm available services, responsibilities, programme and cost after reviewing the premises and project requirements.
Prepare the city, location details, existing plan, measured area, photos, intended model and count of reformers, session format, changing/shower requirements, landlord conditions if available, target opening date and a non-binding investment bracket. Review SMD's commercial fit-out service and submit the project through its contact page. If the use classification is unresolved, make verification a decision gate before producing execution drawings and placing purchase orders.
The investment decision in one paragraph
The strongest studio concept is not automatically the one with the most reformers or the most expensive interiors. It is a format whose site, class schedule, member journey, engineering systems, maintenance and cost can be clearly explained and tested. Confirm the site and licensing pathway; prepare a coordinated plan; price a consistent BOQ; manage procurement and approvals; and hand over a documented, usable space. That sequence turns a wellness concept into a commercial project with measurable decisions rather than decorative assumptions.
Start your dream project today with SMD Decoration
Your space, your vision. SMD Decoration offers interior design, fit-out and renovation in Turkey and Arab markets: homes, apartments, villas, offices, hotels, restaurants, healthcare, education and exhibitions. Reflect your identity, needs and budget.
Explore finishes, painting, upholstery, custom furniture and lighting in modern, classic, contemporary, industrial or eco-conscious styles. Agree services, execution details and handover before work.
SMD Decoration websites
- Main website: smddecoration.com
- Turkey: smddecoration.net.tr
- Oman, Kuwait & Bahrain: turkiyedecoration.com
- Qatar: smddecoration.qa
- UAE: smddecoration.ae
- Saudi Arabia: smddecoration.sa
- Saudi Arabia — additional site: smddecoration.net
- Libya: smddecoration.info
- Iraq: smddecoration.site
- Syria: smddecoration-syria.com
Bring your vision to life with SMD
Send the Riyadh or Jeddah location, plans, current photographs, reformer models and count, class format, changing needs and target opening date. Discuss the design, engineering coordination, BOQ, procurement and handover scope with SMD, confirming available services and each party’s responsibility before agreement.