
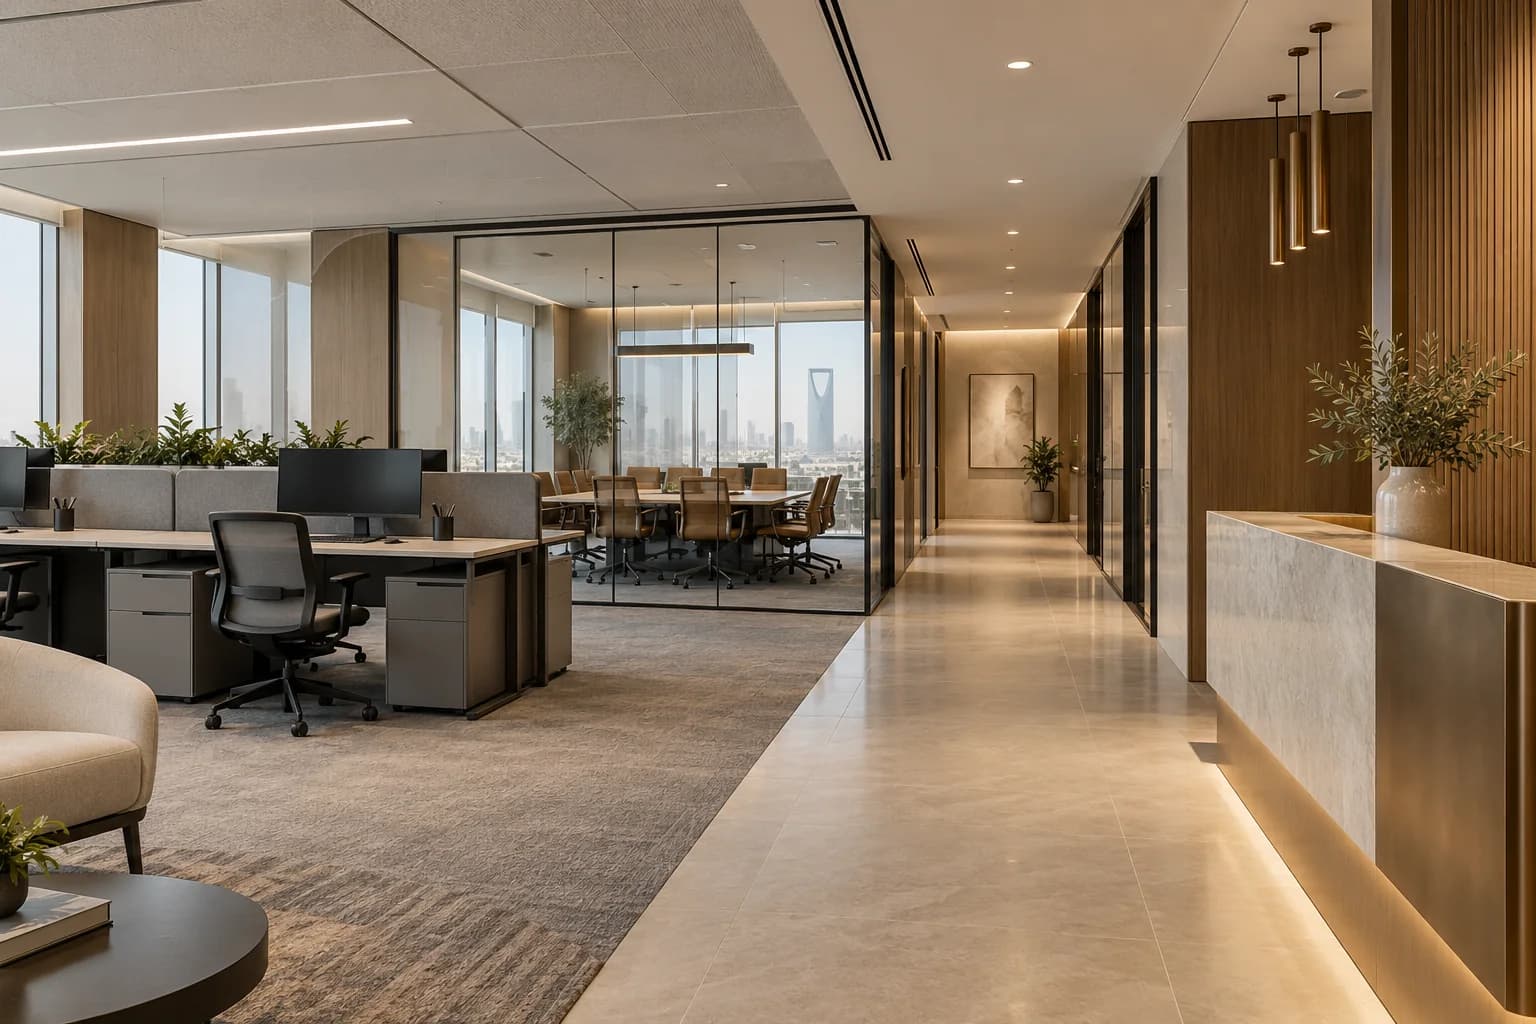
If you rent an office that appears ready for use, don't assume its current layout will suit your team's plan. The flooring, ceiling, and glass partitions may be in good condition, but moving a meeting room or adding enclosed offices will alter air distribution, electrical outlet locations, data paths, and potentially access to maintenance equipment. The right approach is to assess the existing situation, then compare each required room with its supporting systems, and determine what can be retained and what needs modification. This way, the quote is based on a verifiable scope, and the move-in date is tied to clear engineering decisions. This guide is for business owners or project managers in Jeddah or Riyadh who are setting up a new headquarters or renovating an existing office and want practical questions to ask before finalizing the design or signing the construction contract.
SMD Decoration · Company and contact details updated: 9 October 2026

Why might a ready-made office be more difficult than an empty space?
The empty space clearly displays its boundaries; an existing office, on the other hand, conceals some of its decisions behind a false ceiling, flooring, and partitions. An administrative room might appear visually convenient, yet it could be served by an air conditioning vent from an adjacent open area, or the network points might be located on a wall that is slated for demolition. When furniture layouts are based on an old photograph or plan, these discrepancies carry over to the workshop, and resolving them becomes a matter of alteration, cost, and delay. Therefore, the project begins by identifying three things: what is visible and measured, what is documented in reliable drawings, and what still requires inspection or testing. The phrase "the office is equipped" does not mean that all its equipment is suitable for a new activity; its suitability is assessed by the proposed operational plan and the results of an inspection.
Retaining good fixtures saves on demolition and relocation, but it's not a saving if it forces poor-quality voids or reworks on top of a completed ceiling. Distinguish between the inherent quality of the fixture and its suitability for its new location. A good ceiling might have some tiles and air vents relocated; a good glass partition might need repositioning or acoustic treatment added. The decision to retain or modify should be presented in a clear item table, with a technical rationale and an estimate of its impact on time and cost. SMD's services for commercial spaces include space planning and coordination between architectural and electromechanical works, making it a suitable point to discuss the scope of this assessment.

Start with the existing status file, not a 3D image.
Request a site survey to record the dimensions of clear spaces, column locations, levels, doors, opening directions, facades, and glazing and aluminum boundaries. Compare the measurements to the available plan and document any discrepancies rather than concealing them within a pretty model. Photograph the electrical panel, air conditioning units, push-out and return vents, inspection and spray points (if applicable), data outlets, and accessible maintenance routes. Also, take panoramic photos of each room from fixed angles; these help the team interpret overlaps after the visit but do not replace measurements. On a single chart, indicate the status of each element: stay, move, test, or remove. Include a list of assumptions for areas that can only be inspected with the owner's consent or for limited, localized removal.
Before placing any order, request both an "as-is" drawing and a "as-proposed" drawing at the same scale. Differences in column positions, aisle width, or partition thickness between them indicate that the quantities and design are not yet finalized. If site measurements are taken to the finished face while the drawing is to the wall axis, write the measurement rule on the drawing. If some glazing is installed without panels or doors, record what has already been installed and what is due for delivery. These details are small on paper but can affect glazing sizes, door placement, furniture space, and ease of movement within the office after installation.

Test the work distribution before installing the breakers.
Begin by considering the expected number of users in each area and their workflow: reception, central operations, meetings, calls, archiving, services, and break rooms. Map out visitor flow from the entrance to reception and meetings without passing through all the offices. Then, consider employee flow to the printer, services, meetings, and areas requiring visual or acoustic privacy. Don't choose the number of rooms simply because existing partitions allow it. A small room with poor ventilation or a door obstructing the passageway is not a functional advantage. Test the plan with actual furniture dimensions, drawer and chair opening distances, traffic flow, and the ability to comfortably utilize the spaces for different user groups.
A hybrid solution might be more beneficial: retain the open areas that function well and add enclosed rooms only for essential tasks. Before opting for full glazing, consider meeting privacy, reflections, glare, and the level of hearing across the partition. Clear glass maintains light and visual contact, but it alone doesn't guarantee acoustic privacy. The result is influenced by the door, side partitions, the connection between the partition and the ceiling, and sound paths above the false ceiling. If acoustical closure is important, the details should be drawn and examined in a finished sample, not just by the glass type listed in the materials list.
Air conditioning and ventilation: Separate thermal comfort from fresh air.
The first question after rezoning is not "Is the AC working?" but "How does the air get to and from each room?" Determine the type of existing system, the documented capacity of each zone, the locations of the supply and return outlets, controls, and condensate or drain paths where applicable. Transfer the boundaries of the new rooms to the ceiling plan and then test whether an outlet is now inside a closed room while the return outlet is outside, or if a meeting room has lost its proper air supply. Check the accessibility of filters, service units, and inspection vents. Any relocation of an air outlet or duct modification requires design and inspection by an HVAC professional, as simply moving a visible ceiling element does not guarantee balanced air distribution.
Coolness is not synonymous with ventilation. A space can feel cool while the amount and method of outside air intake are still insufficient. When increasing occupancy or sealing off a previously open room, have a professional inspect the ventilation system based on actual usage and current configuration, and verify the impact of any changes to the shutters on air distribution. SMD's older office design guide focuses on the overall design aspect; this guide emphasizes inspecting the existing office before altering its rooms. Do not use a generic air conditioning or ventilation capacity figure without occupancy data, system drawings, and a site survey; the result will vary depending on the building, facade, equipment, and operating method.
Electricity, data, and lighting are all integrated into a single layout plan.
Position the actual workstation before distributing the electrical outlets. Calculate the devices that will be operating in each area: monitor and printer locations, video conferencing points, device charging locations, and wireless and wired network routes. Then, compare the requirements with the existing infrastructure and connect each point to a functional and maintainable panel, outlet, and route. Don't assume that a nearby outlet is sufficient for the load or that existing camera installations eliminate the need for an office data network. Ensure that every wall modification is linked to adjustments to the electrical, data, and lighting points on the same drawing, so the contractor doesn't arrive at a "finished" room only to have to redo it again.
Consider lighting from a functional perspective: the light level on the desk, glare on screens, lighting in corridors, and zoned lighting. Existing ceiling lighting may be suitable for an open-plan space but will become unbalanced after partitions are built. Avoid placing a light fixture above or behind the edge of a partition, as this will illuminate one room while leaving another dark. For meeting rooms, coordinate the placement of monitors, cameras, speakers, and lighting with seating orientation before constructing the meeting table. Maintain accessible access routes for maintenance, documenting what remains of the existing network and what has been replaced; a well-organized handover allows the technical team to understand the office after the implementation team has left.
Safety and building management are reviewed before plan approval.
Altering a corridor, door, or room may affect access to exits and coverage of existing safety systems. Gather property management requirements, the tenant agreement, and approved system drawings before installing partitions. Review the placement of fire detectors, sprinklers, emergency lighting, signage, required doors, and permitted work limits in the building, based on the actual situation and applicable regulations. Do not move or remove a safety device as part of the decor. If a system modification is required, it must be designed and implemented by a qualified party and in accordance with the procedures specified by the project and the relevant authority.
Ask the building management about permitted working hours, material handling, elevator protection, access permits, service disconnection, waste disposal, and drawing approvals. The work program on paper may be short, but site access is limited to specific hours. These constraints must be factored into the schedule before pricing for a "quick fix." When comparing two quotes, ensure both account for protection, testing, commissioning, and handover, and that each provides written authorization. This guide does not assume any specific permit or approval type; it is essential to review the building and business situation with management and local experts before proceeding.
Three paths to implementation: choose according to what the examination reveals.
The first option is a minor makeover: reuse most partitions, ceilings, and utilities with limited changes to furniture, lighting, and fixtures. This works well for an office already close to the team's needs, provided that air quality or privacy issues aren't masked by a new layer of decor. The second option is a balanced makeover: relocate some partitions, redistribute air quality and fixtures, and repair affected finishing areas. This works well for a well-structured office that clearly needs a transition to a new program. The third option is a complete overhaul: when site utilities or partitioning are far from what's required, demolition and reconstruction make more sense than repeated patching.
Don't choose the cheapest option on paper before creating a four-column matrix: what will be reused, what will be modified, what will be replaced, and what remains undecided. Link each option to its impact on operation, delivery date, and future maintenance. A company might choose to initially improve only the reception area, with extensions planned for later, or to build meeting rooms first, followed by workspaces. The key is to ensure the decision remains clear in the drawings and contract; a phased plan doesn't mean leaving later stages undefined. The SMD Business Projects page serves as a good starting point for exploring the types of spaces the company works on, without assuming the images in this article represent specific completed projects.
How do you build a comparable price quote?
Request that the offer be broken down into the following categories: lifting and inspection, design and coordination, removal and protection, partitions, glass and doors, air conditioning and ventilation, electrical and data systems, ceilings and floors, lighting, fixed furniture, testing, and handover. For each item, specify the quantity, unit of measurement, specifications, what is included in the price, and what is excluded. Separate confirmed works from contingent items that depend on a ceiling inspection or test result. Do not compare an all-inclusive price with a price that excludes mechanical modifications and then conclude that the latter is cheaper. Request that any modifications after the contract is signed be documented with a change in scope, price, and duration before implementation, along with an explanation of the reason for the change and the available technical alternatives.
Provide contractors with the same file and drawings, and schedule the same appointment for site visits and inquiries. Ask them to state their assumptions rather than simply filling them out, and assess their understanding of the overlaps before evaluating the presentation. The best payment model is one that links to verifiable deliverables: drawing approval, delivery of specific materials, completion of a tested phase, testing and commissioning, and then document handover. Rates vary depending on the contract and the scope of work; there is no single rate that works for all firms. Reserve a clear line item for feedback and final documentation, and remember that a pretty office photo is no substitute for test reports and drawings of what has actually been done.
The timeline begins with decisions, not with a demolition date.
Outline a sequence that prioritizes surveying and inspection before design approval, and design approval before manufacturing glass and custom furniture. Next comes coordination of HVAC, electrical, data, and safety systems, followed by fieldwork and testing. Identify long-term supply materials early on, and differentiate between in-office work time and off-site approval or manufacturing. If the office is occupied, develop a plan for zoning, dust and noise control, and protection of existing work, specifying times when the team can temporarily relocate. While rapid execution can be a good approach, it requires a higher level of preparedness in planning and procurement, not vague promises of deploying more teams.
The program should include a decision date for each pending issue: Will we keep the circuit breaker? Does the air conditioning need adjusting? Does the building management allow evening work? Assign a responsible party and a date for each answer. When these decisions are delayed, manufacturing and installation are delayed as well, even if demolition begins early. Conversely, independent tasks such as network inspection or material sampling can be carried out concurrently with the development of the space plan, provided that final purchases are not based on unapproved dimensions. This way, speed is managed by addressing conflicts at the outset, rather than postponing them to the end of the project.
Checklist before signing an office finishing contract
Before signing, request a dated copy of the existing layout plan, the proposed distribution plan, and a coordinated ceiling plan showing all switches, outlets, lighting, and safety devices. Request a schedule of electrical and data points, a summary report of the HVAC system actually inspected, and a list of exclusions and assumptions. The contract must specify the required materials and samples, the responsibilities for their approval, the scope of protection and removal, the change order procedure, the building management responsibilities, and the testing and handover phases. If information about a hidden area is unavailable, note that it is unknown and specify how it will be identified and its financial and time-related impact will be addressed. Clarity here is preferable to an unseen assumption that could later lead to a dispute.
Also ask: Are the dimensions net or structural? What aluminum and glass will be reused? Where are the equipment maintenance points after the partitions are installed? How will each space be tested after being enclosed? Who updates the "as-built" drawings? And what is the plan for moving into the office without disrupting the company's core operations? These questions shift the discussion from "How much per square meter?" to "What will we receive?" If you would like a preliminary review of your space, send the SMD team the office layout, photos of the ceiling and partitions, the number of users, and the target occupancy date; then the scope of work, design, and implementation can be discussed based on actual information.

In summary: Keep what works, and fix what's preventing it from working.
A successful office isn't one that stores the most materials, but one that utilizes existing resources where they best serve the business. Examining dimensions and systems before design reveals whether existing partitions are compatible with air, electricity, data, and traffic flow, and allows for clear pricing of alternatives and change management. Make ventilation, safety, and maintenance a part of the decision from the initial planning stage, and then link each phase and stage to a verifiable output. If your company operates offices in multiple markets, you can explore SMD's presence through its Saudi Arabian , Turkish , and Qatari sites ; however, implementation specifications and approvals are reviewed on a project-by-project basis.
Start your dream project today with SMD Decoration
Your space, your vision. SMD Decoration offers interior design, fit-out and renovation in Turkey and Arab markets: homes, apartments, villas, offices, hotels, restaurants, healthcare, education and exhibitions. Reflect your identity, needs and budget.
Explore finishes, painting, upholstery, custom furniture and lighting in modern, classic, contemporary, industrial or eco-conscious styles. Agree services, execution details and handover before work.
SMD Decoration websites
- Main website: smddecoration.com
- Turkey: smddecoration.net.tr
- Oman, Kuwait & Bahrain: turkiyedecoration.com
- Qatar: smddecoration.qa
- UAE: smddecoration.ae
- Saudi Arabia: smddecoration.sa
- Saudi Arabia — additional site: smddecoration.net
- Libya: smddecoration.info
- Iraq: smddecoration.site
SMD accepts conventional currencies and bank transfers; Bitcoin and other cryptocurrencies are not accepted.
Build an office that works for your team
Share your city, existing office plan, area, team size and operating requirements. Discuss coordinated design, fit-out and services within a clear scope, with defined deliverables and responsibilities.
Email: info@smddecoration.com
Project enquiry