
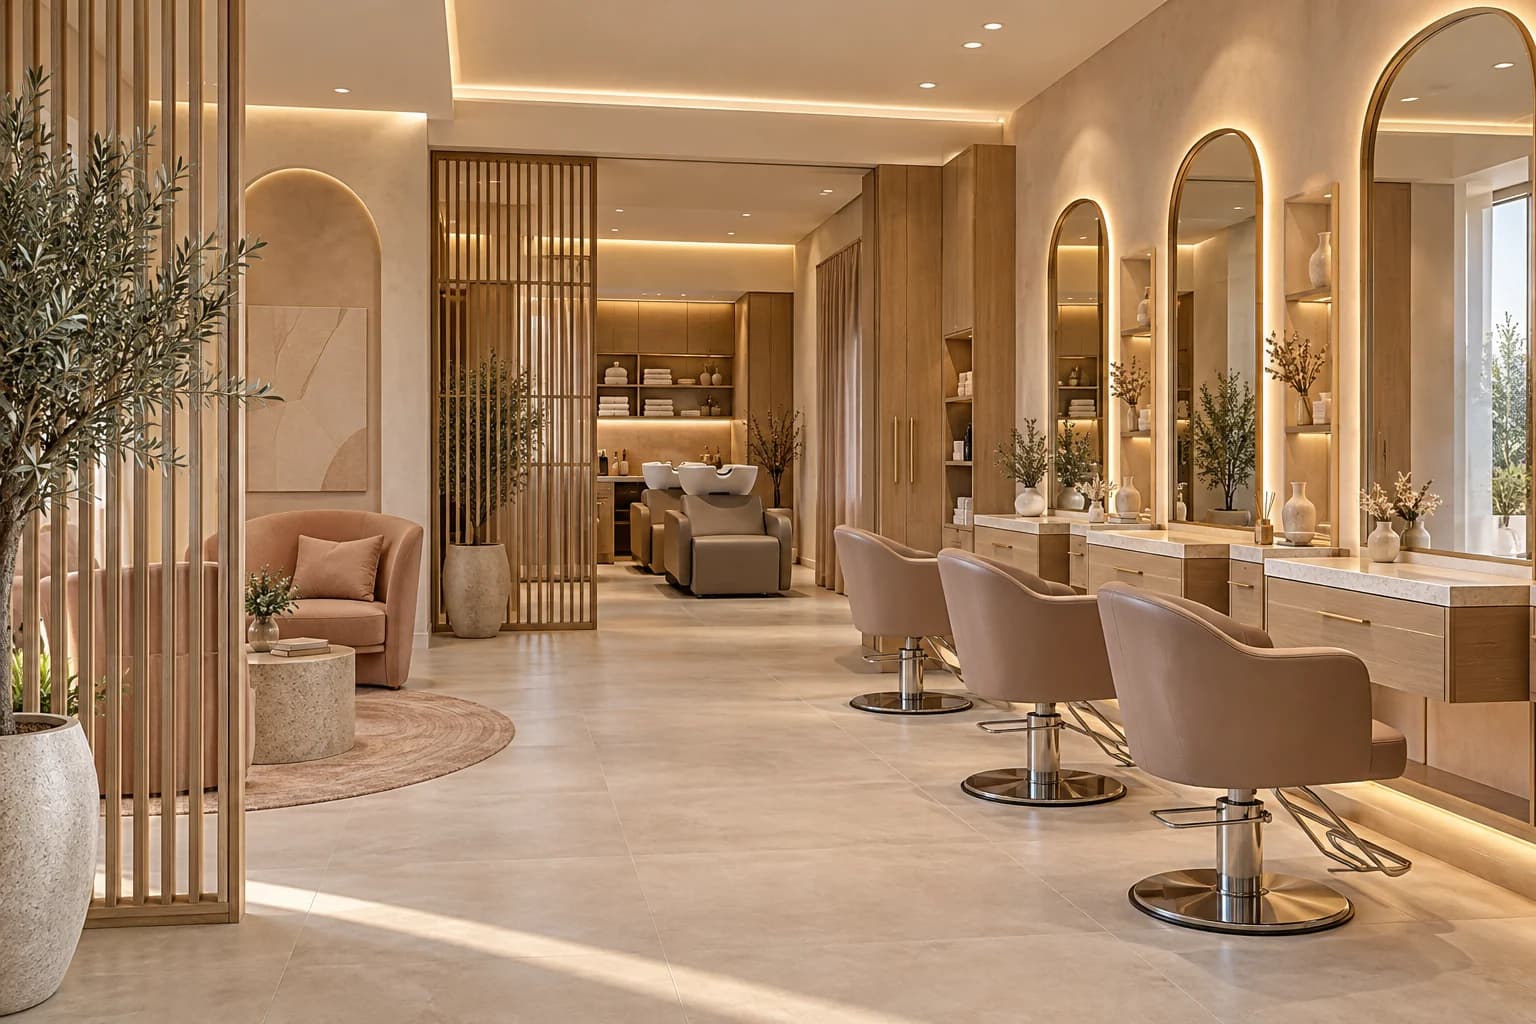
A women’s beauty salon in Libya should be planned around its services, equipment, workstations and customer journey. Coordinate water, drainage, power, ventilation, lighting and privacy before finalizing finishes. Chair count alone does not establish useful capacity, and a salon brief does not automatically authorize medical procedures.
For a salon in Tripoli, Benghazi or Misrata, start with what the team will actually provide: hair, makeup, nails or other confirmed services. A spacious-looking unit also needs waiting, washing, storage, staff facilities and usable circulation. Prepared in October 2026 for 2027 planning, this guide gives a method for defining the fit-out rather than an unsupported future price or revenue promise.
Define services before collecting design photographs
List opening services, staff, equipment, materials and workstation occupancy using the team’s actual procedures. Separate confirmed opening requirements from possible expansion, and identify which tasks need their own area for workflow, privacy or other requirements.
Do not assume lasers, injections or other medical procedures belong within an ordinary salon activity. Verify the service, qualifications and required approvals with the responsible parties before design or advertising. The same approved service list must reach the designer, suppliers and contractor.
Check the premises and agree the privacy brief
Obtain measured drawings showing entrances, windows, columns, heights and services. Qualified parties should review condition, permitted use, landlord limits and locally applicable approvals for the actual address and activity. A neighbouring business is not evidence of permission for yours.
Check equipment deliveries, signage, façade changes, shared services and work hours. If the unit is in a shopping centre, obtain its written conditions before manufacture. Confirm what customers should be able to see from the street and entrance, how they reach each service and whether a private room is needed. Test screens, glazing and blinds with daylight, ventilation, cleaning and the required access and exit arrangements.

Trace a complete customer visit
Map arrival, registration, belongings, waiting, service, payment and departure. Test a companion, a delayed appointment and movement between washing and styling. Give bags, coats and personal items a deliberate location rather than occupying waiting seats or leaving them in a route.
Identify where tools are prepared, cleaned, stored and returned to service under the operator’s approved procedures. The design supports those steps; trained staff and the responsible specialists define professional and health procedures. A polished interior alone does not establish operational readiness.
Trial a styling station and select the wash unit
Place the actual chair, mirror, trolley, tools and open drawers on a measured plan, then trial reach and movement at full size. Plan where electrical tools connect without loose equipment across circulation. Measure more than mirror width. Obtain a chair sample, warranty and maintenance information, particularly for moving parts.
Select the shampoo-unit model before fixing water and drainage points or manufacturing surrounding joinery. Obtain dimensions, installation, connection and maintenance requirements from its supplier. A qualified specialist should define wet-area construction, finishes and testing for the project. Do not set services from a similar chair or treat delivery as completed installation when connections remain unresolved.
Test mirror lighting on the task
Review light on the face, the mirror and the stylist’s working position, including shadows, glare and reflections. Trial the scene with the team before ordering all luminaires. General atmosphere and service lighting may need separate control; one brightness or colour-temperature number is not a universal specification for hair and makeup.
Coordinate integrated mirror lighting with drivers, control, connections and maintenance access. Define who supplies and connects each component. Judge the scene with the actual finishes and daylight conditions rather than a showroom photograph.
Study nail services and material storage separately
If nail services are part of the confirmed activity, gather product, equipment and procedure information before choosing their location. Do not place a nail table in spare space and assume comfort air-conditioning addresses all process requirements.
WorkSafe Western Australia’s nail-salon safety guidance, published in January 2017, discusses ventilation, extraction near material use and system maintenance when considering hazards. It is a scoped, older professional reference, not Libyan law or a project airflow specification. Have qualified specialists review the actual products, safety data, equipment and premises.
Obtain relevant safety data sheets and manufacturer storage instructions. Define suitable separation, access, ventilation and protection with the responsible team. A closed cupboard is not automatically suitable for every substance. Give daily stock, reserve stock, cleaning supplies, towels and personal belongings defined places consistent with operating procedures.

Include staff support and engineering services
Decide how used towels and tools are handled, what is processed on site, what leaves the premises and where clean supplies return. Include staff belongings, breaks and maintenance access in the space brief. Removing support space to add a chair creates operating consequences that must be assessed.
Prepare the actual dryer, equipment, lighting, cooling and system list. Qualified specialists determine loads, protection, outlets and routes, including simultaneous use. Coordinate comfort and process air needs, products and maintainability; a larger air-conditioning unit is not a complete ventilation design. Show additional systems in drawings, quotations and testing rather than introducing them after ceilings close.
Choose finishes for real cleaning and repair
Obtain product cleaning and compatibility information and approve samples for floors, chairs and surfaces. Check joints, edges, wet areas and circulation. Do not assign “medical”, antibacterial or slip-resistant performance without relevant documentation and appropriate use.
Concentrate distinctive finishes where they support the identity. Compare installed cost, repair and replacement access rather than the display price alone. Agree the visual character, signs and photography policy with privacy requirements. A design rendering must not be attributed to an executed salon, and customer or staff presence does not establish permission to publish their image.
Separate construction, equipment and opening budgets
Price fixed works, joinery, mirrors, lighting and engineering services separately from chairs, wash units, tools, equipment and stock. The owner’s wider assessment should also identify rent, training, staffing and other opening costs without confusing them with the contractor’s package.
For each item, state quantity, specification and responsibility for supply, installation, connections and tests. Compare dated quotations in the same currency with validity, exclusions and applicable charges. An added chair can require services, storage and space; its purchase price is not the total expansion cost. This guide provides no unverified cost per station or square metre.
Measure capacity through the service cycle
Use actual task, preparation, cleaning and transfer times to test waiting and shared resources. If several services depend on two wash units, adding styling chairs alone may leave the same bottleneck. Use team trials and real operating data rather than a generic internet throughput figure. Capacity planning does not establish demand or promised sales.
As a hypothetical example, a salon may open with hair and makeup while reserving a studied option for nail services. Review the future activity, separation, ventilation and services before committing to the fit-out. If the unit cannot accommodate the proposed extension, reconsider it before procurement. The example sets neither a universal station count nor a regulatory layout.

Phase the project without losing a complete opening
A first phase can offer selected services if it is functionally complete and has the required reviews and approvals. Show future work and any infrastructure to be provided now. Do not postpone items essential to safety, professional procedures, promised privacy or an advertised service.
Simpler decorative details may be worth considering before reducing necessary storage and services. Record the cost of returning to site, protecting finishes and interrupting operations. Spreading expenditure across phases does not automatically reduce its total.
Agree interfaces and rehearse before opening
Name who measures, approves, manufactures, installs, connects and tests wash units, illuminated mirrors and serviced furniture. Arrange supplier readiness reviews and protect completed work during delivery. For substitutions, record effects on dimensions, service points, price and programme before implementation. Keep current drawings, samples and approvals together.
After the necessary qualified technical checks, rehearse a visit, an illustrative service sequence, cleaning and station reset. Test doors, drawers, lighting, equipment, stock and support access. Resolve items preventing use, complete required approvals, and receive drawings, equipment data, warranties, maintenance instructions and training. An opening photograph does not prove the services work as agreed.
Send SMD Decoration the city, plans, photographs, services, staff, proposed stations, equipment, budget and timing. Request a defined scope for design, coordination, quantities, supply and any locally confirmed supervision or implementation, with responsibilities clear from the start.
Start your dream project today with SMD Decoration
Your space, your vision. SMD Decoration offers interior design, fit-out and renovation in Turkey and Arab markets: homes, apartments, villas, offices, hotels, restaurants, healthcare, education and exhibitions. Reflect your identity, needs and budget.
Explore finishes, painting, upholstery, custom furniture and lighting in modern, classic, contemporary, industrial or eco-conscious styles. Agree services, execution details and handover before work.
SMD Decoration websites
- Main website: smddecoration.com
- Turkey: smddecoration.net.tr
- Oman, Kuwait & Bahrain: turkiyedecoration.com
- Qatar: smddecoration.qa
- UAE: smddecoration.ae
- Saudi Arabia: smddecoration.sa
- Saudi Arabia — additional site: smddecoration.net
- Libya: smddecoration.info
- Iraq: smddecoration.site
- Syria: smddecoration-syria.com
Bring your vision to life with SMD
Send the city, plans, photographs, services, staff, proposed stations, equipment and budget. Discuss privacy, layout, washing, lighting, finishes and quantities, with the available design, supply, coordination and local implementation scope clearly defined.