
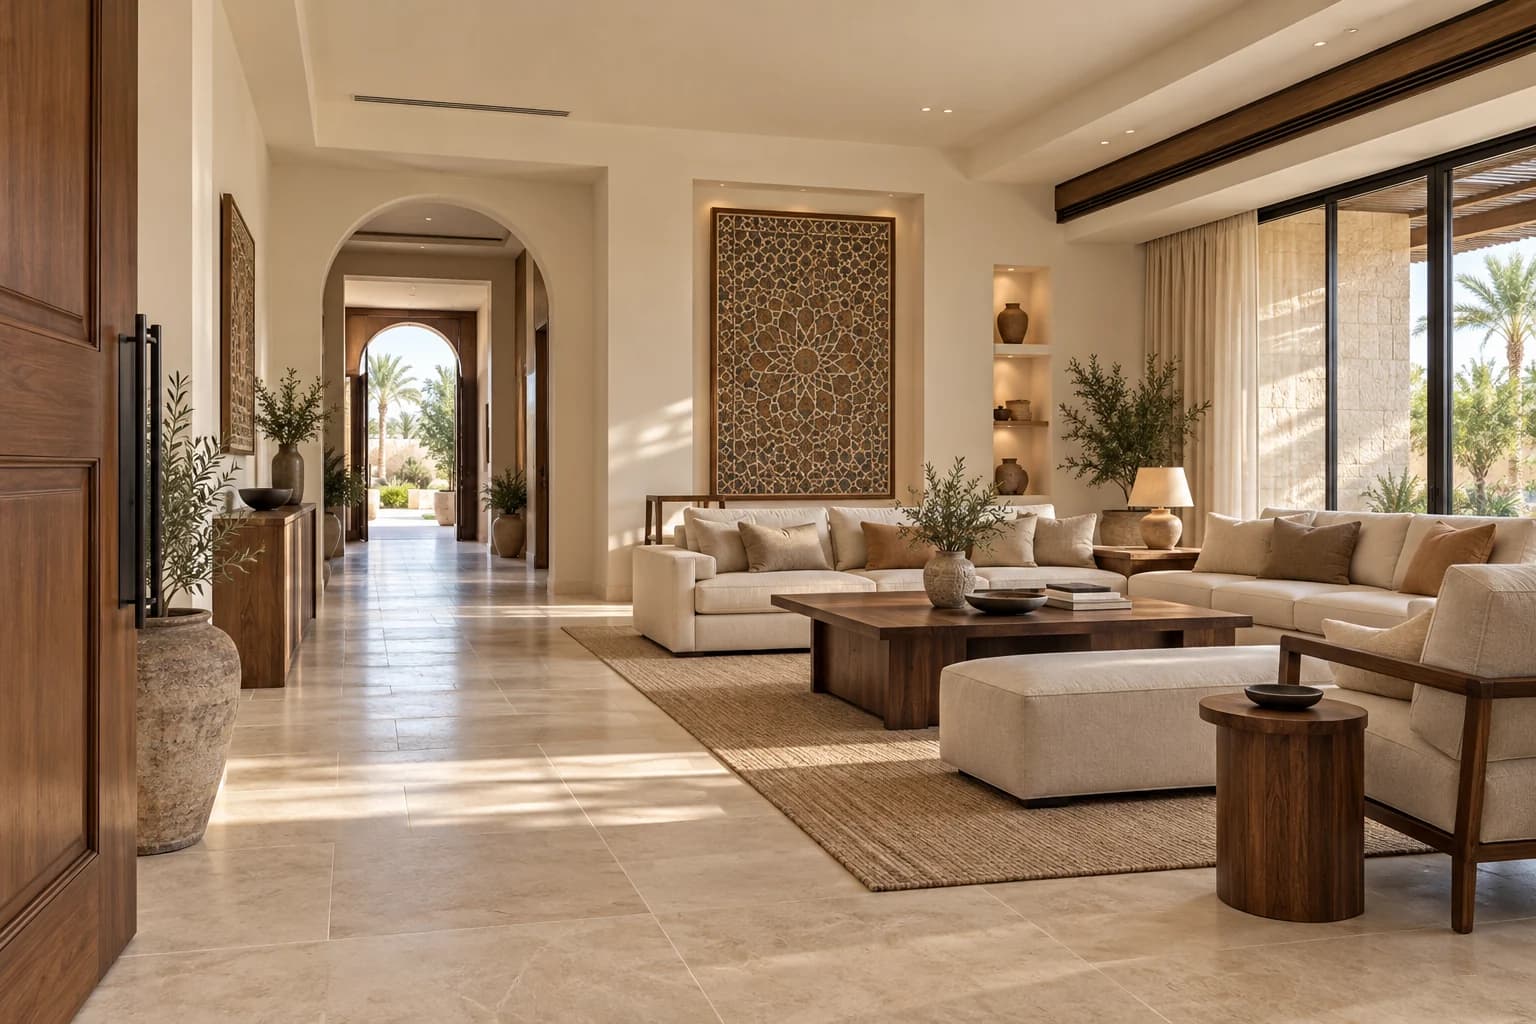
A reliable villa fit-out budget in Libya starts with a measured survey, coordinated drawings, specifications and quantities. Define the building condition, your family’s needs and the boundary between design, supply and installation. “Turnkey” should describe a written scope, including explicit exclusions, before you compare contractors.
For a home in Tripoli or Benghazi, an attractive rendering is only the start. The important question is how the approved design becomes a home you can inspect, operate and maintain. Prepared in October 2026, this guide supports planning for 2027; it does not predict future prices or assess an uninspected building.
1. Define what the contractor receives and delivers
Record whether the villa is a structural shell, partly plastered, already serviced or occupied. List completed windows, external doors and utilities. Then separate interior finishes, façade, garden, boundary wall, annexes, fitted joinery, loose furniture and appliances. Mark owner-supplied items and who installs, connects and tests them.
A quotation that includes cabinetry and appliances buys a different scope from one limited to floors, ceilings and paint. Labels such as “luxury” do not settle this difference. Use a room-by-room schedule with inclusions, exclusions, unresolved decisions and responsible parties.
2. Plan family life and hospitality before decoration
Discuss guest reception, privacy, dining, laundry, storage and working from home with the actual household. Avoid assuming one arrangement suits every Libyan family. Test the route from the entrance to guest seating, family rooms and the kitchen, together with door swings and furniture access.
Use the dimensions of furniture you expect to buy. A room that appears generous in a rendering can become awkward when wardrobes open or chairs are pulled out. For a flexible room, plan power and lighting around its likely future uses so a later change does not require avoidable demolition.
3. Survey the existing building and resolve unknowns
Request measured dimensions, levels, openings, structural elements and available services, backed by photographs identified by room. Separate observed conditions from items needing exposure or testing. Investigate the source of moisture before pricing a cosmetic repaint. Refer cracks or potentially structural changes to an appropriately qualified professional before concealing or altering them.
An interior scheme is not a structural safety report. The inspection and approval requirements for the particular property must be established locally rather than assumed from a guide for another country.
4. Turn the concept into coordinated construction information
Agree a package covering furniture, floors, ceilings, lighting, bathroom and kitchen details, joinery and the coordination of mechanical, electrical and plumbing services, commonly abbreviated MEP. A perspective image does not define material thickness, a cabinet fixing or maintenance access.
Give drawings revision numbers and approval dates. If an appliance or cabinet changes, review the connected electrical, plumbing and joinery information before manufacture. Keep a single register of open questions, owners and required decision dates.
5. Spend on the details that matter
A restrained palette of stone tones, warm wood and carefully placed metal accents can support an elegant home. Treat it as a proposal to test with samples under the intended lighting, rather than a rule for every room. Concentrate bespoke work where it has a clear purpose.
Compare installed cost: base preparation, edges, joints, fixing, delivery and protection. Similar photographs do not establish equivalent maintenance or installation requirements. Build a sample junction between the floor, skirting, door and cabinet before repeating it throughout the villa.

6. Finalize kitchens, bathrooms and services early
Choose appliance and sanitaryware dimensions before closing service installations. Ask suppliers for the actual models’ requirements. Establish who supplies, installs, connects, commissions and maintains each item. Review waterproofing interfaces and inspection points with the relevant specialist before they are covered.
Test drawers, appliance doors, waste storage and the route needed to remove a faulty appliance. Coordinate air-conditioning outlets and maintenance access with the ceiling and furniture. Electrical protection, earthing, cable sizing and ventilation need project-specific professional design.

7. Build a BOQ that explains the quotation
A bill of quantities, or BOQ, identifies each item’s location, description, unit, quantity and inclusions. Measure floors, wall finishes, doors and joinery by appropriate agreed rules. Separate net installed quantity, purchasing quantity and justified waste; one automatic waste percentage does not suit every product.
For example, an illustrative net floor area of 180 m² is only a floor measurement. The purchase quantity follows the selected tile layout and cutting plan. It cannot be reused as the villa’s paint or joinery quantity. Compare material, laying, base preparation, skirting, transport and protection on the same basis.
A practical approval register
- Layout: approved furniture plan; check circulation, privacy and doors.
- Materials: sample, product code and specification; check installation and care.
- Price: measured BOQ and scope; check delivery and exclusions.
- Change: dated approval with cost, time and drawing revisions.
- Handover: inspection records and a defect list with responsible parties.

8. Connect procurement and changes to the site programme
Track sample approval, ordering, manufacture, delivery, storage and installation. Distinguish reserved stock from made-to-order products and unconfirmed alternatives. Check access to the property and protect completed finishes during deliveries.
For imported items, define the delivery point, included charges and responsibility for procedures, damage and storage. For local manufacture, approve dimensions and a sample before production. A substitute should identify the original and replacement product, reason, sample and effect on cost, time and care. “Equivalent” alone is not a sufficient specification.
9. Appoint a team and document progress
Ask for relevant, verifiable work and identify the people managing and inspecting the site. Confirm the contracting entity, local service arrangements and scope available for your city. A market-facing website does not establish a permanent local execution team.
Link payments to described deliverables under a properly reviewed agreement. Record additions and omissions in one change log before work proceeds. Owners abroad need a local representative with defined powers and reports tied to room, item and inspection date. Photographs support reporting but cannot replace physical tests or site acceptance.
10. Accept rooms and systems, then close the account
Plan inspections before concealed work is covered. At handover, operate doors, drawers, lights and installed equipment; check maintenance access. Identify the location, owner and close-out date of each defect. Obtain as-built information, product schedules, warranties, care instructions, suitable test records and agreed spares.
Reconcile accepted quantities, approved changes, omissions, owner-supplied goods and payments against the contract. A visually complete home and a nearly exhausted budget do not by themselves establish completion. If the budget is constrained, protect essential services and usable rooms first; phase optional furniture or decorative joinery only after checking later access and disruption.
Prepare your villa brief
Send the city, current plans and photographs, floor areas, building condition, family requirements, target budget and timing, and owner-supplied items. Ask SMD Decoration to distinguish design, quantities, supervision and implementation in the proposal and confirm the project’s actual service arrangements.
For a separate façade package, see our Libya house exterior materials and renovation guide. Include that work in the villa contract only when expressly agreed.
Start your dream project today with SMD Decoration
Your space, your vision. SMD Decoration offers interior design, fit-out and renovation in Turkey and Arab markets: homes, apartments, villas, offices, hotels, restaurants, healthcare, education and exhibitions. Reflect your identity, needs and budget.
Explore finishes, painting, upholstery, custom furniture and lighting in modern, classic, contemporary, industrial or eco-conscious styles. Agree services, execution details and handover before work.
SMD Decoration websites
- Main website: smddecoration.com
- Turkey: smddecoration.net.tr
- Oman, Kuwait & Bahrain: turkiyedecoration.com
- Qatar: smddecoration.qa
- UAE: smddecoration.ae
- Saudi Arabia: smddecoration.sa
- Saudi Arabia — additional site: smddecoration.net
- Libya: smddecoration.info
- Iraq: smddecoration.site
- Syria: smddecoration-syria.com
Bring your vision to life with SMD
Send your villa’s city, plans, current photographs, building condition, household needs and target budget. Discuss design, quantities, finishes, phasing and handover with us, and confirm the service scope and arrangements available for your project before agreement.