
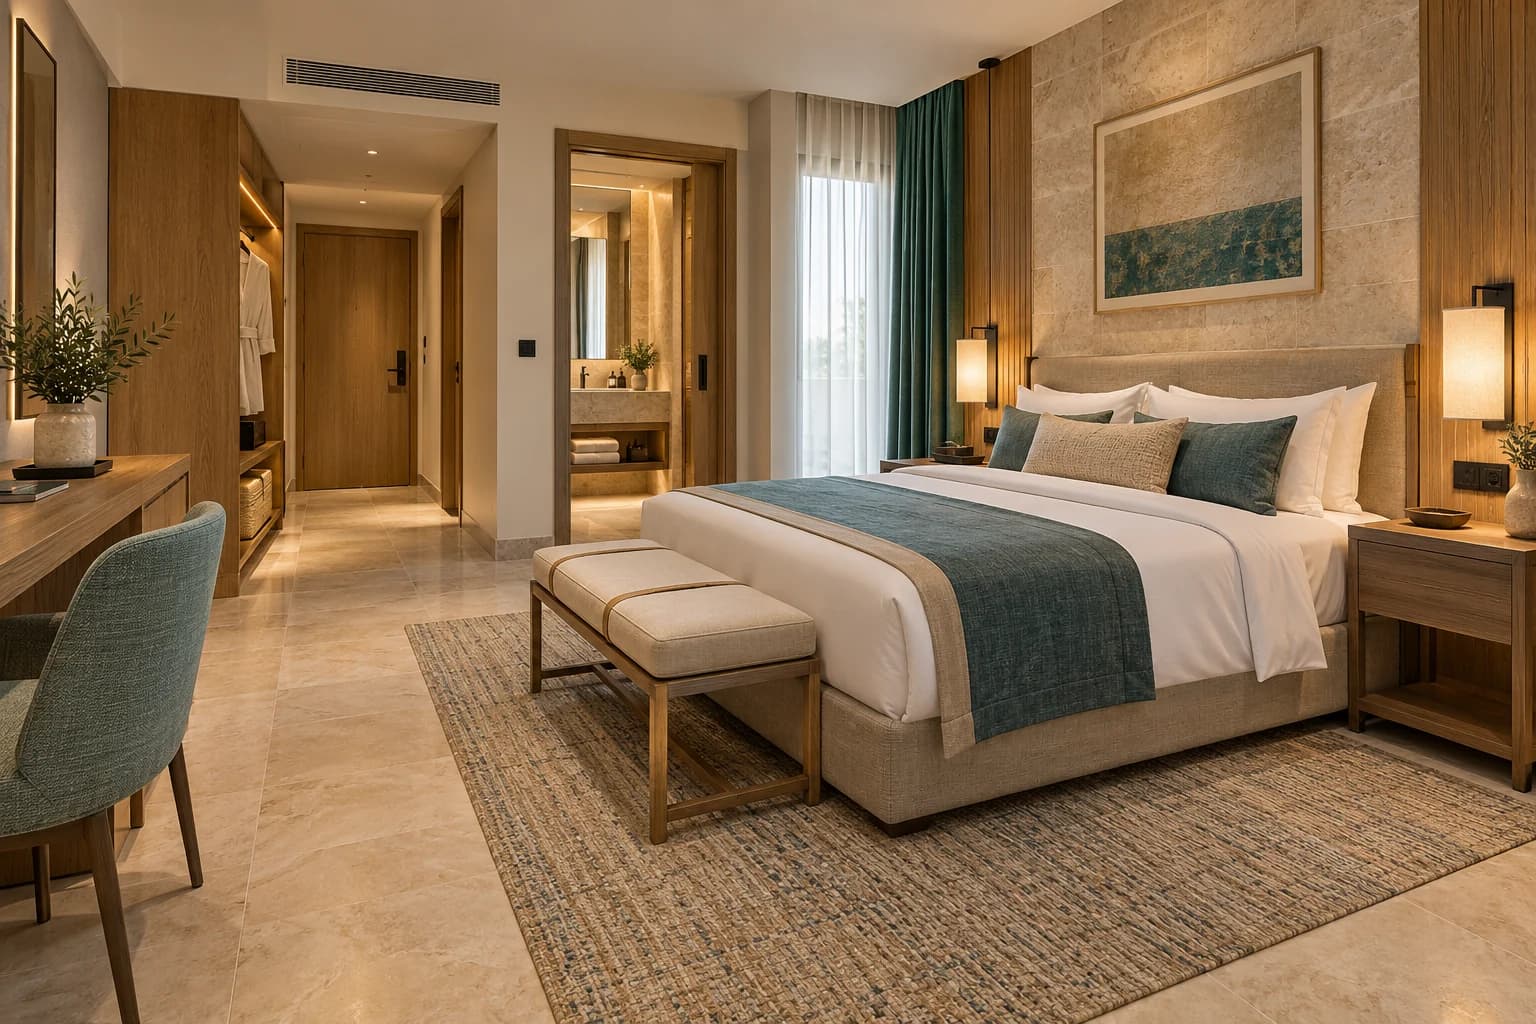
A small hotel fit-out in Libya starts with the guest experience and operating brief, followed by the building review and an approved mock-up room. Separate fixed works, furniture, equipment and operating supplies. Involve the hotel operator in testing and handover before repeating room packages or accepting bookings.
For a boutique hotel in Tripoli, Benghazi or Misrata, the entrance photograph is only one part of quality. Guests use doors, beds, bathrooms, controls and cooling; staff move linen, cleaning equipment and stock every day. Prepared in October 2026 for 2027 planning, this guide promises neither star classification nor occupancy or investment returns.
Define the hotel and assess the building
List proposed room types, guest use and services. Breakfast, a full restaurant, meeting rooms and in-house laundry create different space and equipment needs. Identify outsourced services too. If an operator or brand is involved, obtain its current requirements and approval authority; independent hotels also need a clear operating brief.
Not every small building is suitable for hotel conversion. Have competent professionals review condition, services, access, safety, proposed alterations and applicable local use, licensing and classification requirements. Keep structural assessment and repairs distinct from interior finishes. Establish rights and responsibilities for common services before treating an internal fit-out budget as complete.
Schedule room types and test the guest’s day
Distinguish standard, twin, suite and other proposed rooms by actual dimensions, openings and services. Record exceptions rather than assuming every room of one type is identical. Accessibility and special service requirements need the project’s competent review, not dimensions transplanted from a foreign guide.
Test opening the door, placing luggage, hanging clothes, reaching the bed, desk and bathroom, charging a phone and using curtains and lights. Do not make normal tasks depend on moving furniture. Coordinate guest appliances, ventilation and maintenance access with joinery before manufacture.
Approve a functional mock-up before repetition
Agree what the mock-up room includes: joinery, lighting, switches, textiles, sanitaryware, controls and any specialist interfaces. It is a test of details and use, not only a photography set.
Include the owner, designer, operator, maintenance and housekeeping representatives as appropriate. Record decisions, samples and defects in one approval file, then update drawings and quantities before production. Different room types may need additional trials. A small unresolved defect repeated across many rooms becomes a larger procurement problem.

Coordinate bathrooms, acoustics and understandable controls
Review sanitaryware, doors, movement, cleaning, storage, waterproofing, drains and service access with specialists. Define inspections before concealment and responsibility for supply, installation, final connection and testing. Confirm spare parts and fitting details rather than choosing products by appearance alone.
Distinguish room-to-room privacy from reverberation in shared spaces. A single panel’s rating does not establish the completed room’s performance. Review doors, joints, service penetrations and building interfaces as a system, with project-specific performance and verification rather than a promise of total silence.
Try entrance, reading and bathroom light, curtains and cooling from the guest’s position. Essential tasks should not require a long explanation or an unnecessary application. Define fallback operation, programming, support and maintenance when controls are added. Qualified specialists remain responsible for technical design and safety checks.
Include staff, linen and back-of-house routes
Plan housekeeping carts, linen, tools, stock and laundry movement with the operator’s procedures. Back-of-house rooms need deliberate access and storage, not whatever remains at the end of a corridor. If services are outsourced, identify receiving and handover points and supplier responsibilities.
Keep guest reception, temporary luggage and confidential conversations clear of general circulation. A distinctive lobby can support the identity without consuming the room and service budget. Breakfast and meeting spaces need daily cleaning, storage and changeover plans too.
Separate FF&E, OS&E and construction scope
Furniture, fixtures and equipment, or FF&E, commonly groups agreed items such as beds, chairs, tables and selected fittings. Operating supplies and equipment, or OS&E, covers agreed operating items. The contractual lists define the boundaries; do not assume every project or supplier classifies all items identically.
Use separate schedules with codes, quantities, specifications and suppliers. Confirm mattresses, curtains and accessories explicitly rather than assuming another package includes them. The objective is a complete operating list and accountable interfaces.
For repeated furniture, record room type, dimensions, materials, finish, fittings, approved sample, quantity, packaging, assembly and any service connections. Distinguish handed or differently sized pieces even when they look alike. Set spare-part arrangements from actual needs, not an automatic universal percentage.

Connect procurement and room cost to the programme
Link sample approvals, manufacture, shipment, inspection and delivery to site readiness, storage and protection. For imported goods define delivery point and responsibility for procedures, damage, inspection and installation. For local manufacture confirm samples, details, capacity and dates. Neither source is automatically cheaper or quicker.
Separate building works, central services and public areas from room packages, FF&E, OS&E and opening expenses. A cost-per-room indicator is meaningful only after defining what it includes; it cannot replace measured quantities or compare projects with different scopes.
Record uncertain items, the missing information and decision date. Financial viability requires an independent assessment of current quotations, operations and costs beyond the contractor’s total.

Renovate occupied hotels through a real separation plan
Where part of the hotel remains in use, coordinate phases, guest and worker routes, noise, dust, services and safety with the operator and specialists. A maintenance sign or a locked room does not address work affecting common systems.
Identify who authorizes closures and reopening, how bookings are managed and which conditions require work or hotel operations to stop. Zero disruption cannot be guaranteed before reviewing the building and method.
Release rooms through technical and operating acceptance
Prepare architectural, technical and operational checks for each room. Test doors, drawers, lights, curtains, equipment and bathrooms; arrange the competent system tests and required approvals. Housekeeping then cleans, sets up and accepts the room through the agreed process. Furniture placement or photographs alone do not make a room ready to sell.
For three hypothetical room categories, common lights or taps may be useful while beds and storage remain type-specific. Review any sample change across all affected categories, quantities and connections. This illustrates information control rather than a verified saving or an ideal room count.
Number rooms, floors and items consistently with manufacturers and the site. Trial delivery and placement on a limited set, checking damage, missing pieces, routes and protection before the remaining quantities arrive. Qualified teams select handling methods for actual weights and conditions.
Hand over as-built drawings, asset and product records, supplier contacts, warranties, parts, samples, tests and training linked to room or system. Maintain this library when items change. Send SMD Decoration the city, hotel type, plans, photographs, building and operating condition, room types, operator requirements, budget and scope requested, including locally confirmed supervision and implementation arrangements.
Start your dream project today with SMD Decoration
Your space, your vision. SMD Decoration offers interior design, fit-out and renovation in Turkey and Arab markets: homes, apartments, villas, offices, hotels, restaurants, healthcare, education and exhibitions. Reflect your identity, needs and budget.
Explore finishes, painting, upholstery, custom furniture and lighting in modern, classic, contemporary, industrial or eco-conscious styles. Agree services, execution details and handover before work.
SMD Decoration websites
- Main website: smddecoration.com
- Turkey: smddecoration.net.tr
- Oman, Kuwait & Bahrain: turkiyedecoration.com
- Qatar: smddecoration.qa
- UAE: smddecoration.ae
- Saudi Arabia: smddecoration.sa
- Saudi Arabia — additional site: smddecoration.net
- Libya: smddecoration.info
- Iraq: smddecoration.site
- Syria: smddecoration-syria.com
Bring your vision to life with SMD
Send the city, hotel type, plans, photographs, building and operating condition, room types, operator requirements and budget. Discuss design, mock-up rooms, quantities, furniture, procurement and handover, and confirm the project’s available service scope.