
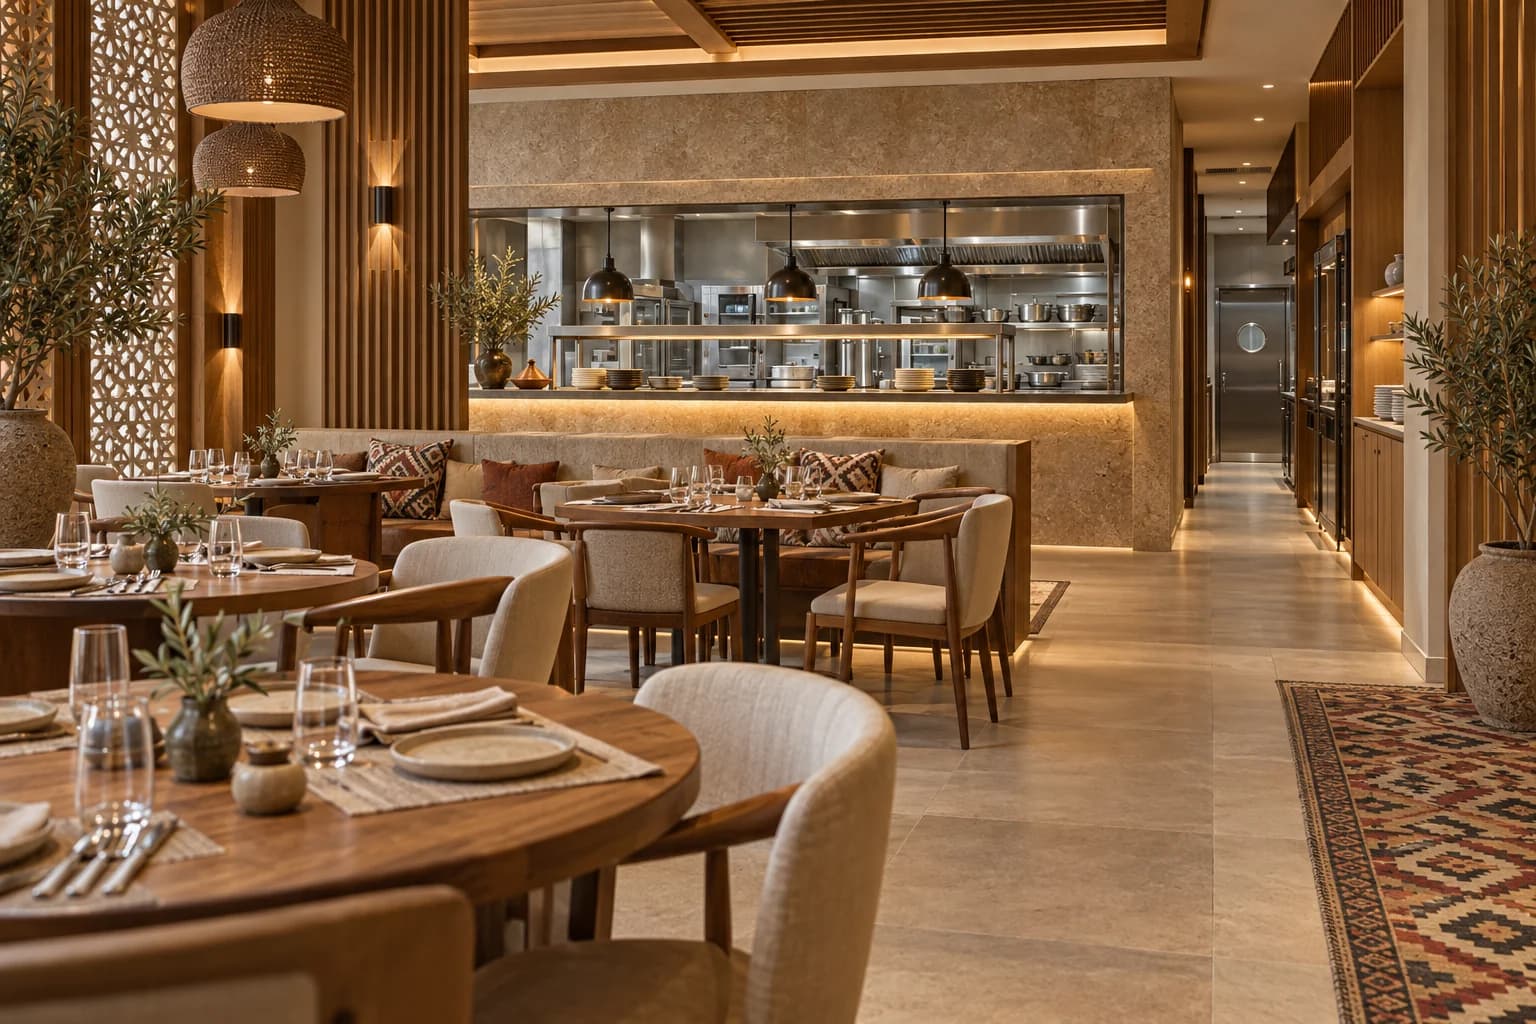
Restaurant fit-out in Libya should begin with the menu and service model, followed by a site review, kitchen and dining layout, equipment schedule and coordinated services. Prepare a measured scope separating fixed works from kitchen equipment and operating costs. Allow time for tests, training and a service trial before opening.
A property in Tripoli, Benghazi or Misrata needs more than a convincing dining-room image. Deliveries, preparation, used dishes, waste and extraction all affect the layout. Prepared in October 2026 for 2027 planning, this guide offers a project framework rather than a forecast of prices, demand or approvals.
Start with the food and service
List the opening menu, preparation methods and what arrives ready from suppliers. Describe table service, counter ordering, collection and delivery, including the intended peak operation. An unresolved, expanding menu makes it difficult to allocate refrigeration, preparation, cooking and washing equipment properly.
Assess the business proposition separately from technical suitability. Obtain measured plans, photographs, service information and delivery access. Check rights to alter façades or route services through common areas. Confirm local use and approval requirements for the actual activity and address.
Map people, food, equipment and returns
Trace receiving, storage, preparation, cooking and serving alongside used-dish return, cleaning and waste. The food operator and relevant specialists should review the operational arrangement. The design task is to expose conflicts before walls and equipment are fixed, not to claim every small property can provide fully separate corridors.
Test guest arrival, seating, staff movement and collection waiting together. Delivery orders should not unintentionally block reception. Proposed seating must be reviewed against kitchen capacity, facilities, access, escape and applicable requirements. Draw chairs in use and staff carrying trays rather than simply filling the room with tables.

Approve actual equipment before manufacture
Each item needs a model, dimensions and operating, connection and maintenance requirements. Coordinate refrigeration, cooking, preparation and dishwashing data with architectural, electrical, water, drainage and ventilation drawings. Generic symbols cannot validate a different product purchased later.
Request dated availability, connection responsibilities, warranty and spare-part information from suppliers. A claim of custom manufacture does not establish technical suitability or a delivery commitment for your project.
Resolve ventilation and service routes early
UK HSE catering guidance explains that cooking generates heat and vapours requiring suitable kitchen ventilation. This supports the general engineering principle; it is not Libyan legislation or a project calculation.
Have the qualified team coordinate the equipment, extraction route, replacement air, discharge, access for maintenance and noise. Confirm permissions and interfaces with the building before approving decorative ceilings. A visible hood or a fan’s motor rating does not demonstrate a complete solution.
Coordinate washing, preparation and equipment water and drainage needs. Establish suitable inspections before floors are closed or access blocked. Design electrical loads and protection around approved equipment data. If gas is proposed, use competent project-specific design and installation; do not solve missing capacity with improvised connections.
Make the dining room distinctive and maintainable
Define the experience before collecting decorative references: efficient quick service, relaxed group dining or a view into an open kitchen. Translate it into layout, materials, lighting and legible ordering and collection points. Local craft or colour can inform a contemporary identity without imposing one historic motif on every Libyan project.
Test a table, chair and upholstery sample for stability, edges, care and replacement. In the kitchen, review surface suitability for heat, moisture and cleaning, including joints and access behind equipment. Similar appearance is not proof of equivalent performance.

Assess lighting on faces, menus, tables and work surfaces by day and night, including glare and maintenance. Identify equipment, music and conversation noise; commission acoustic input where needed. A material marketed as acoustic does not by itself prove whole-room performance or higher sales.
Separate the budget and contractor interfaces
Use distinct packages for design and drawings, fixed works, kitchen equipment, furniture and pre-opening costs. Keep stock, consumables, training and rent visible in the owner’s overall assessment while identifying which belong outside the fit-out contract.
For each measured item record location, description, unit, quantity, supply, installation and testing. State quotation date, currency, validity and applicable charges. Compare the same inclusions rather than treating a contractor excluding the kitchen as equivalent to one supplying it.
Example: an owner-supplied oven
- Supplier: final model, dimensions and service data.
- Designer and specialists: space, loads and coordinated connection information.
- Contractor: base and service points to approved drawings.
- Agreed installer: final connection, testing, commissioning and training.
- Operator: manuals, warranty, maintenance plan and defect close-out.
Use the same interface register for refrigeration, stainless fabrication, extraction, lighting and control systems. Review every equipment substitution before ordering and update the affected disciplines.

Plan delivery, construction and the opening trial
Check the equipment route through doors, stairs and lifts, including removal for future repair. Schedule delivery around site readiness and protection. Record what arrives assembled, who positions it, who removes packaging and how missing or rejected goods are handled.
Link menu, equipment, layout and sample approvals to manufacture dates, concealed-work inspections, finishes, equipment delivery, connections and cleaning. Finishing the paint does not automatically establish an opening date. Set decision owners and review the effect of delayed items on the whole programme.
Run a simulated peak service with the operator, suppliers and project team. Test order entry, preparation, collection, table service, returns and cleaning, while qualified professionals conduct the necessary technical tests separately. Record each issue, owner and close-out date, and confirm required approvals before admitting customers.
Handover includes information and future maintenance
Obtain equipment manuals, warranties, as-built drawings, material records, test evidence and training. Demonstrate access to filters, valves and manufacturer-designated service parts before final fixing. Maintenance procedures and intervals follow the selected products and competent advice rather than a universal schedule from this article.
For example, a collection counter near the entrance may initially appear convenient but obstruct reception during a simulated rush. Change the route before manufacturing joinery. Likewise, discover an appliance’s servicing clearance before installing its supply points. These are illustrative coordination examples, not dimensions for every property.
Send SMD Decoration the city, approximate address, plans, photographs, initial menu, service model, equipment proposals, budget and target timing. Ask whether the project scope is design, coordinated drawings, sourcing, supervision or implementation, and confirm the contracting and local delivery arrangements.
Start your dream project today with SMD Decoration
Your space, your vision. SMD Decoration offers interior design, fit-out and renovation in Turkey and Arab markets: homes, apartments, villas, offices, hotels, restaurants, healthcare, education and exhibitions. Reflect your identity, needs and budget.
Explore finishes, painting, upholstery, custom furniture and lighting in modern, classic, contemporary, industrial or eco-conscious styles. Agree services, execution details and handover before work.
SMD Decoration websites
- Main website: smddecoration.com
- Turkey: smddecoration.net.tr
- Oman, Kuwait & Bahrain: turkiyedecoration.com
- Qatar: smddecoration.qa
- UAE: smddecoration.ae
- Saudi Arabia: smddecoration.sa
- Saudi Arabia — additional site: smddecoration.net
- Libya: smddecoration.info
- Iraq: smddecoration.site
- Syria: smddecoration-syria.com
Bring your vision to life with SMD
Send the restaurant’s city, plans, photographs, opening menu, service model, equipment proposals and budget. Discuss the guest experience, kitchen and service coordination and measured scope, and confirm the design, supply, supervision and implementation arrangements for your project.