
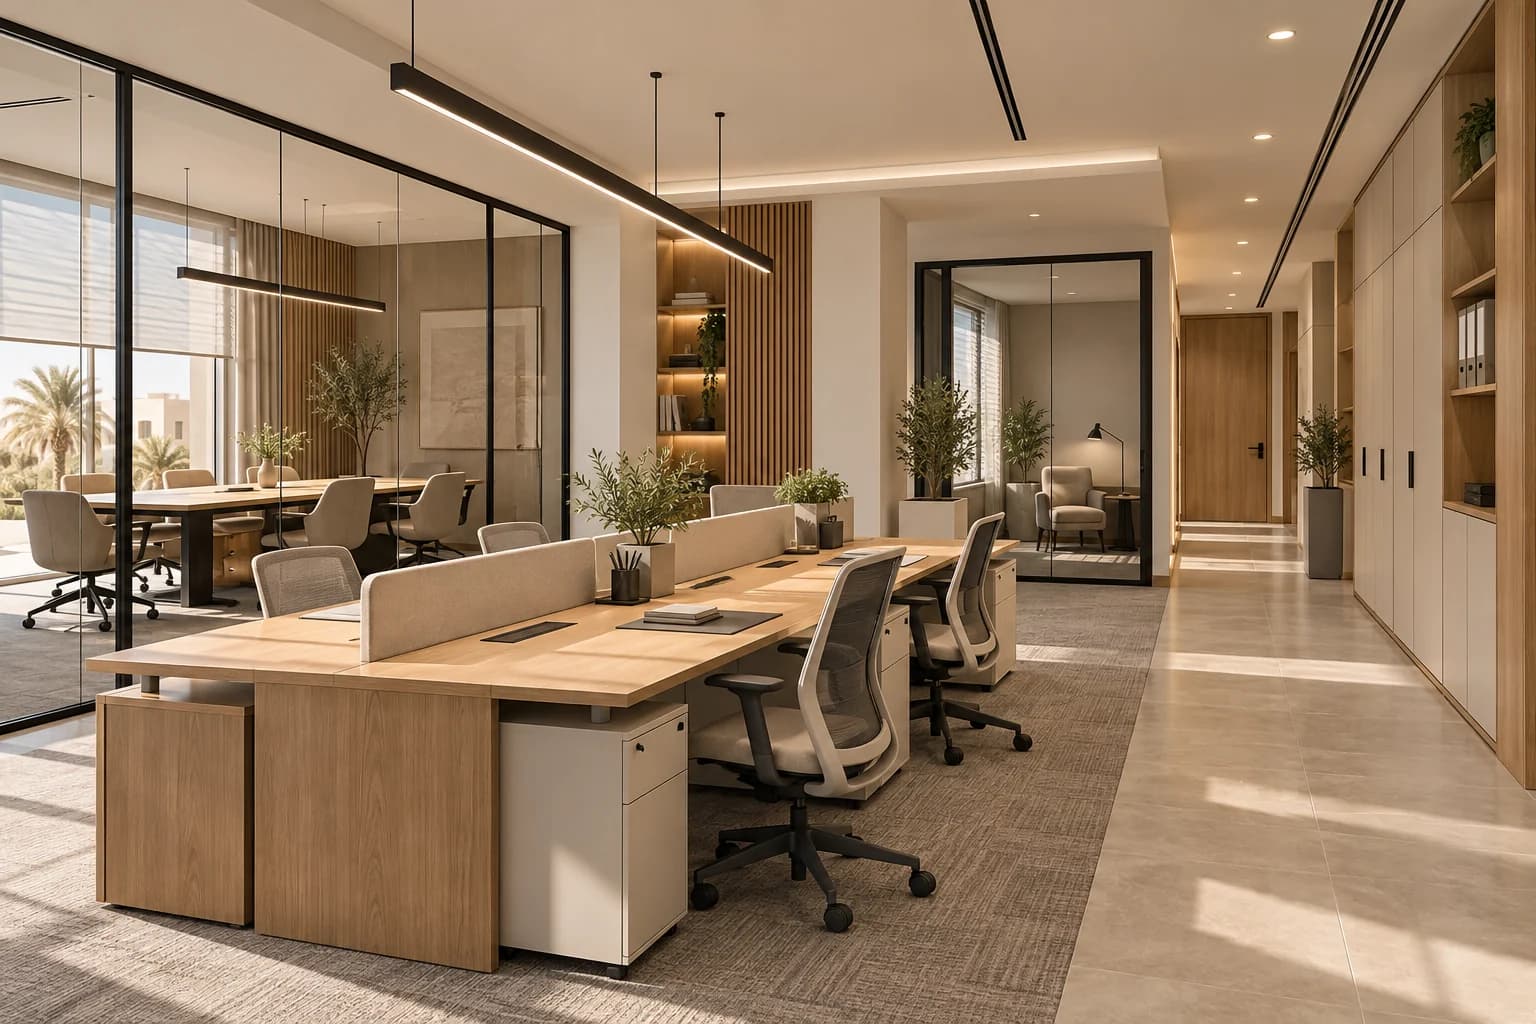
Office fit-out in Libya begins with how teams work, meet, receive visitors and protect information. Coordinate furniture and partitions with cooling, lighting, power and data, then price drawings, quantities and defined responsibilities. Floor area multiplied by a generic rate does not establish a complete project budget.
For a move in Tripoli, Benghazi or Misrata, reception finishes are only one part of the decision. Staff circulation, meeting technology, storage and maintainability shape daily use. Prepared in October 2026 for 2027 planning, this guide does not promise a fixed productivity improvement or one ideal office model.
Start with tasks and a measured property
List teams, work types, expected attendance, visitors, meeting needs and confidential tasks. Distinguish current requirements from a realistic expansion scenario. Shared work, focus rooms, meeting spaces and private offices are options to test, not a predetermined open-plan or cellular solution.
Survey dimensions, columns, doors, windows, ceilings and services. Record documented capacities and items needing tests or landlord information. Systems used by a previous tenant are not automatically suitable for the new layout. Define boundaries between the unit and common areas, façades, lifts and service connections, including work hours, protection, delivery and applicable local approvals.
Test visitors and staff with real furniture
Plan reception, waiting, meetings and departure without unnecessary access through confidential work areas. Test staff routes to printing, support and shared facilities at the same time as a group of visitors. Use actual desk, chair, cabinet and equipment dimensions, with drawers open and chairs in use.
Ask users about adjustability, storage, charging and data access. Trial furniture and obtain maintenance and warranty information. A chair marketed as “medical” or “ergonomic” does not by itself establish suitability for every person or task. Check delivery, disassembly and reassembly if existing furniture will move.

Design meeting rooms as working systems
Define participant numbers and local meetings, video calls, presentations or training. Coordinate the table, display, camera, sound, lighting and outlets before fixing a decorative screen wall. Check views, doors, chairs, refreshments, ventilation and maintenance access.
Test the actual technology with the company’s IT owner. Identify who supplies, configures, commissions and trains users, and how connections remain accessible. A device installed in the ceiling is not evidence of a successful meeting experience.
Separate visual and acoustic privacy
An opaque partition may block sight without providing the required conversational privacy. A glazed room also needs suitable doors, joints, penetrations and installation details. Have a specialist define performance for sensitive rooms rather than buying a panel on its marketing description alone.
Apply requirements by use, such as HR discussions, confidential meetings or ordinary calls. Do not impose the most expensive solution everywhere. The guide gives no universal acoustic rating or certification; the project must define suitable specifications and verification.

Coordinate partitions, air, light, power and data
A new room layout changes how services reach each space. Review air distribution, lighting and required systems before partition manufacture or ceiling closure. Keep suitable existing systems where inspection justifies reuse; do not assume they must all stay or all be replaced.
Check desks, windows and screens for glare and reflections. Consider shading and understandable lighting scenes for work, meetings and presentations. Define luminaires, drivers, control, spare parts and access where lighting is integrated into ceilings or furniture.
Use a real equipment list for computers, printers, displays and network equipment. Qualified specialists design electrical loads and protection while IT defines data and communication needs. Coordinate routes through floors, ceilings and furniture without trailing cables. Backup power or special network cooling requires an explicit project scope rather than an unexplained “low-current” allowance.
Plan support space, identity and limited flexibility
Ask each team what it stores and how often it needs access. Allocate printing, archive, cleaning supplies, staff belongings and refreshments rather than leaving them to leftover space. Check document policy and equipment loads before specifying extensive cabinetry.
Use a material and furniture sample to connect the brand with practical work areas. A large stone reception desk is not automatically appropriate for a small office with few visitors. Concentrate distinctive details where they serve the brief.
Describe where headcount may grow or a room may change use, and the designed service provision that supports it. Demountable partitions alone do not create flexibility if services and furniture prevent changes. Future alterations still need review.

Compare bids and reuse decisions on the same basis
Separate design, architectural works, partitions and doors, services, furniture, IT, signage and handover. Record description, location, unit, quantity and supply, installation and testing responsibility. Distinguish equipment from cabling, programming and training.
Inventory proposed retained items as keep, move, repair, replace or inspect. Include dismantling, protection, storage, transport, reinstallation and testing costs. Reuse may be sensible; it is not proven saving until condition and full cost are known. Confirm ownership and landlord limits first.
Compare actual partition heights, glass, doors, fittings and ceiling interfaces, not just metres. State quotation currency, validity and applicable charges. Converting a foreign office rate does not produce a verified Libya quotation.
Move and hand over through practical tests
Plan files, equipment and furniture relocation with named responsibilities. IT should control data protection and system transition. Test the new office’s network, meeting rooms, printing and access before committing the move date where the operating plan allows. Renovating during occupation needs suitable separation and professional review of safety and services.
After technical checks, let users sit at stations, operate screens and doors and test ordinary tasks. Record glare, missing connections and furniture conflicts by location, owner and deadline. Obtain final drawings, material and equipment data, warranties, furniture codes and operating instructions.
Provide a concise user guide for shared rooms, meeting controls and fault reporting, separate from sensitive technical information. Maintain one defect channel and distinguish defects from new requests. If headcount changes, review routes, services, privacy and data rather than moving desks alone.
For example, a service business initially requesting separate rooms for every team might find shared short-meeting rooms more useful after studying its tasks. This is a hypothetical alternative to test against acoustics, services, circulation and cost, not proof that open-plan is superior.
Send SMD Decoration the city, plans, photographs, current and planned staff, team functions, meetings, retained equipment, budget and timing. Request a clear scope for design, quantities, technical coordination, furniture and any locally confirmed supervision or implementation.
Start your dream project today with SMD Decoration
Your space, your vision. SMD Decoration offers interior design, fit-out and renovation in Turkey and Arab markets: homes, apartments, villas, offices, hotels, restaurants, healthcare, education and exhibitions. Reflect your identity, needs and budget.
Explore finishes, painting, upholstery, custom furniture and lighting in modern, classic, contemporary, industrial or eco-conscious styles. Agree services, execution details and handover before work.
SMD Decoration websites
- Main website: smddecoration.com
- Turkey: smddecoration.net.tr
- Oman, Kuwait & Bahrain: turkiyedecoration.com
- Qatar: smddecoration.qa
- UAE: smddecoration.ae
- Saudi Arabia: smddecoration.sa
- Saudi Arabia — additional site: smddecoration.net
- Libya: smddecoration.info
- Iraq: smddecoration.site
- Syria: smddecoration-syria.com
Bring your vision to life with SMD
Send the city, plans, photographs, teams, attendance, meeting needs, retained equipment and furniture, and budget. Discuss layout, services, finishes, quantities and furnishing, and confirm local supervision and implementation arrangements.