
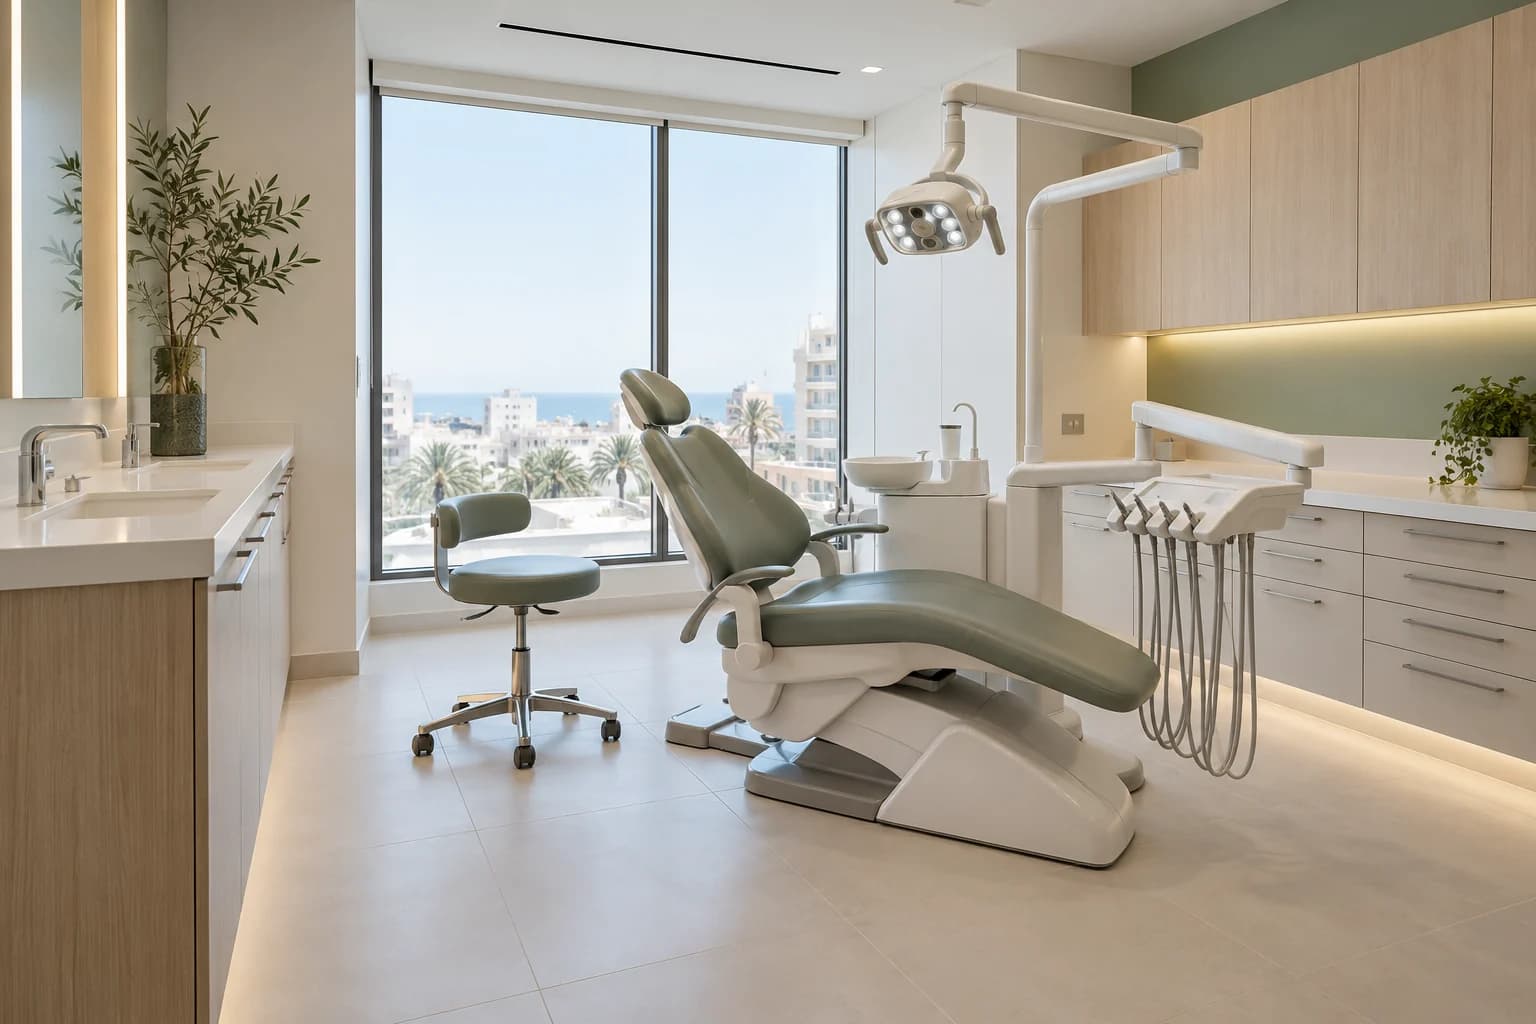
A dental clinic fit-out in Libya combines a clinical brief, operating processes, equipment and engineering services. Start with the services, team and selected devices, then review the property and local approvals. Coordinate patient, instrument and service routes, with technical, clinical and operating acceptance by the responsible professionals.
A new clinic in Tripoli, an expansion in Benghazi or a unit in Misrata needs equipment decisions before service installations. Prepared in October 2026 for 2027 planning, this is a project-coordination guide, not treatment advice, an infection-control layout or permission to operate. International references do not establish compliance with Libyan requirements.
Agree a clinical programme and inspect the property
Record specialties, services, proposed treatment rooms, staff and equipment, distinguishing opening requirements from possible later additions. Radiography or other specialist services may need separate studies. The maximum number of dental chairs is not a substitute for a clinical and operating programme approved by the relevant team.
Survey dimensions, heights, openings, access and existing services. Review permitted use, safety, accessibility, shared building restrictions and local approvals with competent professionals. A former retail unit is not automatically suitable for a clinic. Identify equipment delivery routes, supporting plant and rights to use common areas before fit-out commitments.
Protect patient circulation and privacy
Trace arrival, registration, waiting, calling, treatment and departure. Test a patient with a companion and the access arrangements identified by specialists. Avoid adding waiting seats that obstruct necessary movement.
Keep screens and sensitive conversations from unnecessary public view. Clinical management defines records and privacy procedures; design supports them through workstation positions, appropriate partitions and storage. A colour palette should not be represented as a proven treatment for anxiety.

Select equipment before service points and joinery
Obtain each chair or device’s actual model, dimensions, installation, operating and maintenance data from its supplier. Maintain a location and document-revision register so architectural and engineering information is coordinated before construction.
A generic chair symbol does not validate the selected model. Any substitution needs review of circulation, connections, fixing, services and timing with the clinician, supplier and engineers. Equipment installation details come from qualified suppliers and specialists, not a decorative reference image.
Trial the treatment room with the people who will use it. Test clinician, assistant and patient movement, cabinetry, handwashing and equipment around the approved clinical method. Coordinate displays, digital equipment, cables and data protection. No universal minimum room size or fixed clinical arrangement is prescribed here.
Instrument processing needs an approved process
CDC dental guidance describes instrument processing as multiple steps, with manufacturer instructions, and cleaning before disinfection or sterilization. This is a professional reference within its own scope, not Libyan legislation.
The infection-control lead and clinical team must approve the instrument route, equipment, storage and procedures. The designer coordinates the space and services around that brief. Placing a sterilizer in a cupboard does not by itself define a suitable processing area.

Coordinate storage, water, air and specialist systems
Have the clinical team classify supplies, instruments, medicines and materials by applicable requirements and supplier instructions. Identify controlled access, special conditions, daily stock and reserves. Obtain the relevant requirements for used materials and waste handling rather than designing storage from leftover space.
Collect dental equipment utility and maintenance data alongside building cooling and ventilation requirements. Distinguish equipment air or suction systems from comfort systems. Qualified specialists must determine appropriate loads, routes, air performance and water-related requirements for the selected equipment and clinical operation.
Where radiography is proposed, obtain specialist equipment, site, protection and approval input from the responsible professionals and authority. Do not copy shielding thickness or another clinic’s room detail. Identify who designs, installs, verifies and approves the requirements before walls close; changed equipment or location needs appropriate reassessment.
Choose finishes for their actual clinical use
Separate clinical lighting requirements defined by the clinician and equipment supplier from general room lighting. Check work surfaces, circulation, reception, glare and access for maintenance. A decorative light resembling clinical equipment is not an equivalent substitute.
Have the specialist team define compatibility with the actual cleaning and disinfection products. Approve material documentation, samples, joints, edges and cabinet junctions. A smooth-looking surface or a product called “hygienic” does not automatically establish suitability.
Public reception can use a warm visual identity while treatment and support areas meet their specific functional requirements. Test waiting furniture, cleaning, circulation and information access. Include staff belongings, administration, support plant and maintenance routes in the programme rather than hiding them inside decorative cabinetry or a treatment room without approval.

Define supplier interfaces and the complete budget
For every device record who approves its position, prepares the base or opening, provides services, installs, connects, tests and trains. Arrange supplier checks of site readiness where agreed. This avoids a gap between the medical equipment quotation and the fit-out contract.
Separate design, specialist reviews, fixed works, services, equipment, joinery, furniture, digital systems, testing and training. Keep opening consumables and other owner obligations visible in the overall assessment. A chair price or square-metre figure without inclusions cannot establish the clinic budget, and a converted foreign quotation is not a verified local price.
Approve changes before implementation, recording cost, time and drawing effects. Maintain a specialist decision register with the question, responsible decision-maker, required document and construction dependency. No reply is not approval, and conditional approval remains conditional until evidence closes it.
Phase services and hand over by discipline
A future chair or service needs review of the clinical programme, utilities, approvals, stock and instrument route. Define any infrastructure now and later work, with safe terminations specified by the responsible specialists. Reserved space or spare pipework does not authorize a new clinical service.
Link equipment approvals, drawings, samples, concealed-work checks, finishes, delivery, connections, testing and user training. Keep the current revisions available to all affected parties. Contractor completion is distinct from the clinic accepting equipment ready for use under manufacturer instructions.
For a hypothetical two-room clinic, review all supporting functions and future expansion before fixing room positions. A different room or device position may improve coordination after clinician and supplier review. The example establishes no compliant area, licence or universal chair count.
Contractors, equipment suppliers and specialists carry out tests within their competence. The clinical team accepts readiness for equipment and procedures, and applicable authority requirements must be completed. Obtain final drawings, device data, warranties, instructions, tests, training and a prioritized defect list before clinical use.
Send SMD Decoration the city, plans, photographs, clinical programme, services, equipment or suppliers, budget, timing and any existing site requirements or approvals. Request a clearly bounded interior-design, coordination and quantities scope, with specialist responsibilities and any locally confirmed implementation arrangements.
Start your dream project today with SMD Decoration
Your space, your vision. SMD Decoration offers interior design, fit-out and renovation in Turkey and Arab markets: homes, apartments, villas, offices, hotels, restaurants, healthcare, education and exhibitions. Reflect your identity, needs and budget.
Explore finishes, painting, upholstery, custom furniture and lighting in modern, classic, contemporary, industrial or eco-conscious styles. Agree services, execution details and handover before work.
SMD Decoration websites
- Main website: smddecoration.com
- Turkey: smddecoration.net.tr
- Oman, Kuwait & Bahrain: turkiyedecoration.com
- Qatar: smddecoration.qa
- UAE: smddecoration.ae
- Saudi Arabia: smddecoration.sa
- Saudi Arabia — additional site: smddecoration.net
- Libya: smddecoration.info
- Iraq: smddecoration.site
- Syria: smddecoration-syria.com
Bring your vision to life with SMD
Send the city, plans, photographs, clinical brief, services, equipment or suppliers and budget. Discuss interior design, coordination, quantities and specialist review boundaries, with clinical, engineering and supplier responsibilities and locally available implementation clearly defined.