
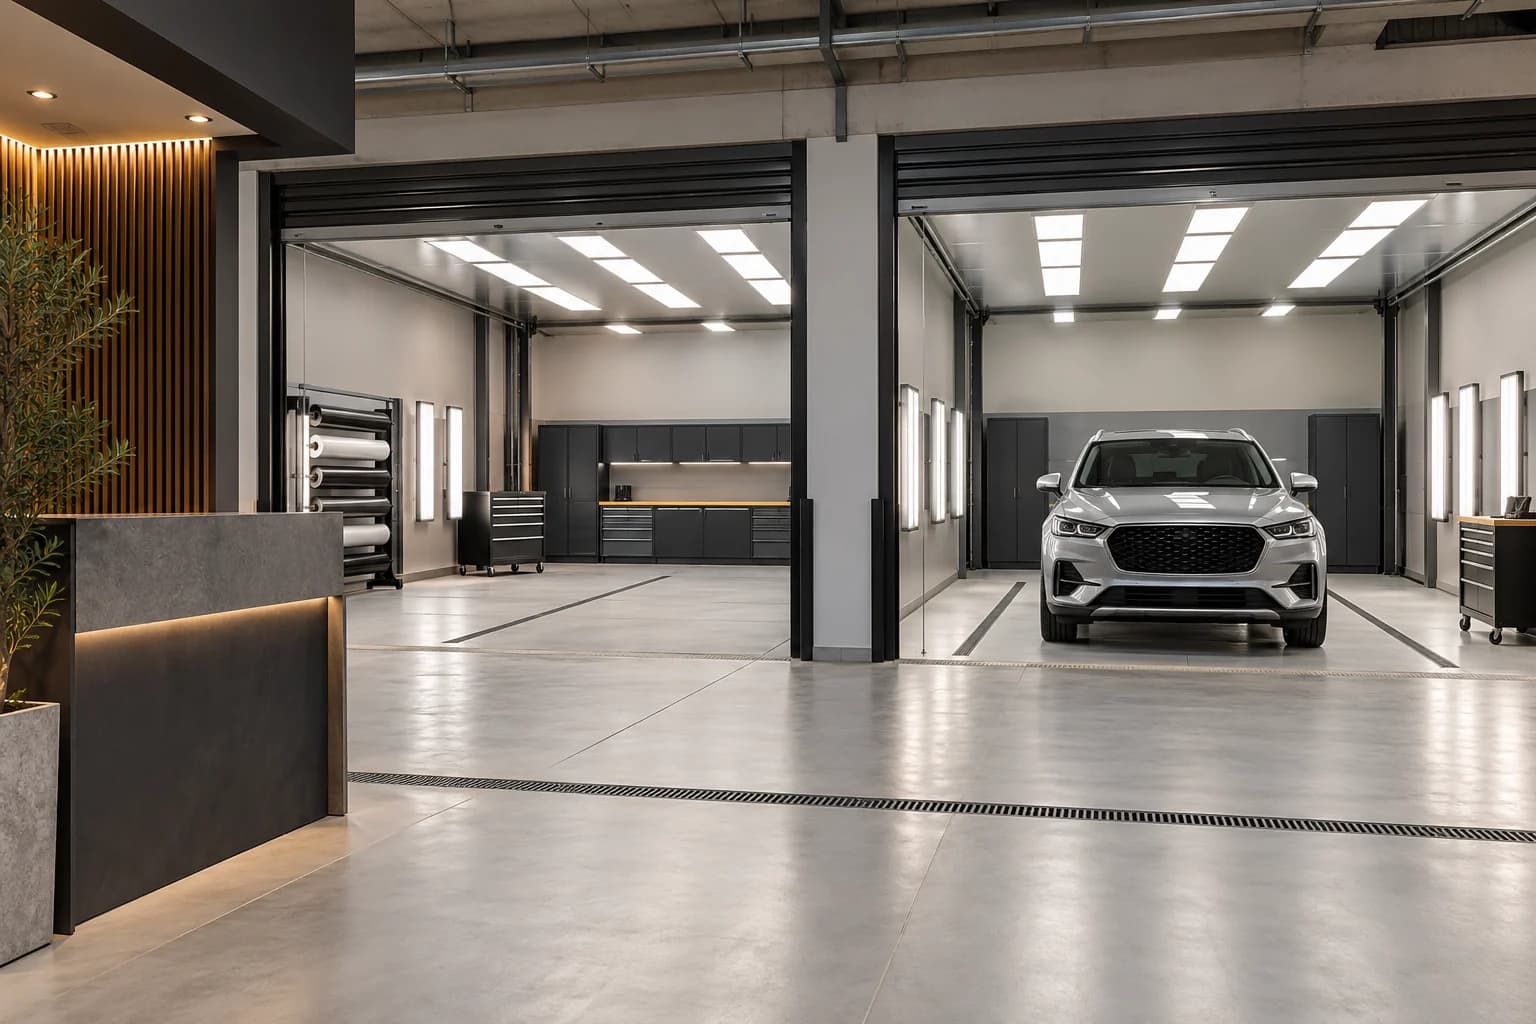
A vehicle-care and PPF centre in Libya should be planned around its actual services, vehicle movement and technicians. Separate wet preparation from detailed film work where the operating method requires it, then coordinate floors, water, drainage, power, air and lighting. Cost follows this scope and equipment, not the number of cars shown in a rendering.
Paint protection film, abbreviated PPF, may sit alongside cleaning, polishing and tinting. It does not make every ground-floor unit suitable for the activity. Prepared in October 2026 for 2027 planning, this guide addresses premises and investor decisions in Tripoli, Benghazi and Misrata. It does not quote consumer PPF prices or imply manufacturer certification.
Define the services and inspect the vehicle route
List what will operate inside: preparation washing, interior cleaning, paint correction, film installation, tinting or other protection. Identify any outsourced preparation. Do not treat mechanical repair, bodywork or spray painting as automatic extensions; review local activity classification and approvals with the relevant specialists.
Measure entrance width and height, levels, slopes, columns and clear height beneath services. Test the largest expected vehicle, open doors, technicians, tools and waiting before and after service. An advertised floor area does not establish access or workable circulation.
Provide a defined reception and vehicle-condition recording point, with useful inspection light and clear key handling. Review booking, cameras, records and privacy through the actual operating arrangements. A glass frontage does not prove service quality or legal protection.
Coordinate preparation and the dry installation station
The September 2023 US 3M guidance for specified PPF products includes surface preparation and contamination removal. This is a product reference, not a Libyan facility standard. Obtain the instructions applicable to the film actually supplied.
Review dust, spray, doors, material movement and cleaning with the operator. The route into detailed film work should avoid preventable recontamination. Air-conditioning and a door alone do not establish a certified clean environment; any defined performance needs suitable design and testing.
Use a full-size temporary station and actual vehicle to test tool positions, cutting worktop, roll storage, open-door access and trolley movement. Include the technician who will work there. Keep hoses, cables and temporary boxes out of planned routes rather than treating them as later housekeeping problems.

Test lighting, air and materials for the actual work
Review light on the roof and sides from real technician positions. Inspection, application and photography may need different scenes. Trial luminaires with wall colours and reflections before ordering; this guide does not prescribe one lux level or colour temperature for every film and task.
Give the services designer staff numbers, operating hours, equipment, door use, heat sources and product requirements. Review cooling, air movement, filtration and maintenance accordingly. Collect safety data sheets, or SDS, where chemicals require appropriate storage and ventilation assessment. This is not a chemical-mixing or ventilation-design instruction.

Design water, drainage, flooring and power as systems
Identify wet operations rather than assuming every centre includes washing. Where washing is provided, coordinate water supply, drainage suitability, any required treatment, waterproofing, thresholds and inspections before covering. Define who supplies the pump, prepares connections, makes the final connection and tests it.
Specify flooring from substrate condition, moisture, chemicals, wet or dry use, cleaning, preparation, joints and the selected manufacturer’s system. “Grey epoxy” is not a complete specification. Reception, wet work and dry film installation may need different solutions. Check curing and permitted-use instructions for the actual product.
List polishing, extraction, cutting, cooling, lighting and other equipment so qualified specialists can design loads, circuits, protection, earthing and cable routes. If backup power is needed, assess it as its own scope with actual project requirements. Do not assume identical supply conditions throughout Libya or run improvised leads across vehicle and wet routes.
Give reception, stock and waste a clear place
Reception can demonstrate organized service through a tidy desk, documented samples and a place to explain the work. Customer access to waiting and facilities should follow the intended separation from vehicle areas. Avoid using expensive decorative finishes in every work area without an operational reason.
Decide which tools stay at stations and which are stored centrally. Review trolley movement between wet and dry areas with the operator. Allocate packaging, offcuts and used containers according to product and approved disposal requirements, with clear responsibility. Hidden accumulation is not a storage strategy.
Separate construction, equipment and opening costs
Use distinct packages for design, fixed works, equipment, consumables, training and opening expenses. Partitions, floors, lighting and services differ from cutters, rolls, pumps and tools. Identify supply, installation, final connection, testing and warranty for each item, including owner-supplied equipment.
Compare local and imported supply through delivered and installed cost, specification, lead time, support, spares and maintenance. A brand name alone does not establish service availability at your address. Review proposed substitutes against drawings, quantities and programme before purchase.

Model usable capacity and phase complete services
Start with available bay hours, then allow for preparation, movement, cleaning and maintenance. Distinguish technician working time from the time a vehicle occupies a bay. Use trial operating information rather than assuming full use from opening day.
If two bays depend on a bottleneck in preparation, a third bay may not solve it. Test different scenarios with the operator. The model supports layout decisions, not a prediction of demand or profit.
A limited first phase can work when it is complete for the services actually offered and meets applicable requirements. Identify what can wait, what needs infrastructure now and how later works will be isolated. Do not defer essential safety, approvals or operating functions under a “phase two” label.
Test the centre and hand over an updateable record
Define floor, drain, door, lighting and service checks against approved specifications and competent testing requirements. Rehearse a vehicle from reception through work to handover, including materials, tools and cleaning. A shiny floor photograph does not prove the floor system; one temperature reading does not establish performance with doors in normal use.
Obtain as-built drawings, product and equipment data, warranties, maintenance instructions and agreed training records. Identify defect owners and closure evidence. When equipment or services change, review loads, movement, storage, manufacturer requirements and local approvals again.
For example, a centre starting with polishing and film work but no on-site washing needs a defined preparation route. Adding washing later requires a fresh review of water, drainage, separation and activity. This is an illustrative planning choice, not a recommendation for every investor.
Send SMD Decoration the city, measured plan, photographs, gateways, available services, intended vehicle sizes, service and equipment lists, budget and timing. Confirm whether you need identity and layout, coordinated drawings and quantities, or locally arranged implementation and supervision.
Start your dream project today with SMD Decoration
Your space, your vision. SMD Decoration offers interior design, fit-out and renovation in Turkey and Arab markets: homes, apartments, villas, offices, hotels, restaurants, healthcare, education and exhibitions. Reflect your identity, needs and budget.
Explore finishes, painting, upholstery, custom furniture and lighting in modern, classic, contemporary, industrial or eco-conscious styles. Agree services, execution details and handover before work.
SMD Decoration websites
- Main website: smddecoration.com
- Turkey: smddecoration.net.tr
- Oman, Kuwait & Bahrain: turkiyedecoration.com
- Qatar: smddecoration.qa
- UAE: smddecoration.ae
- Saudi Arabia: smddecoration.sa
- Saudi Arabia — additional site: smddecoration.net
- Libya: smddecoration.info
- Iraq: smddecoration.site
- Syria: smddecoration-syria.com
Bring your vision to life with SMD
Send the city, measured plans, photographs, gateways, available services, target vehicles, service and equipment lists and budget. Discuss routes, bays, finishes, lighting and quantities, and confirm the design, coordination and local implementation scope for your project.