
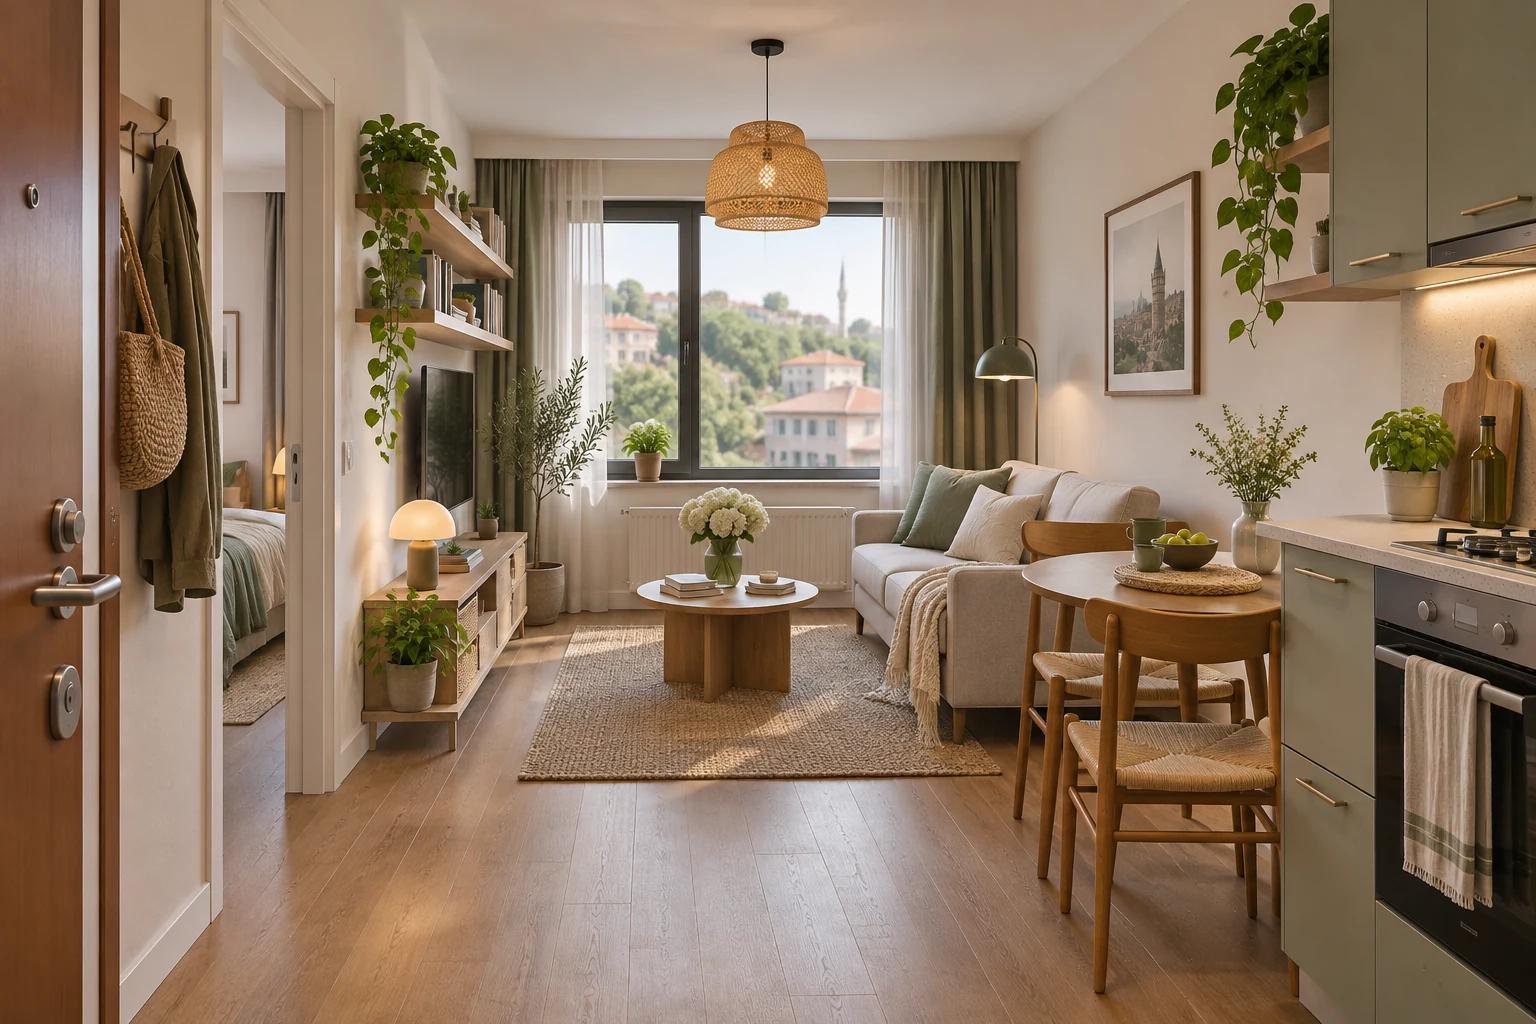
A small Istanbul apartment should be planned around household activities, belongings and measured rooms, with furniture, doors, drawers and chairs tested in use. Organise storage around its contents and compare ready-made, bespoke and multifunctional pieces against daily routines. Discuss a layout with SMD Decoration that connects each choice with the actual home, instead of buying attractive objects and trying to find space for them afterwards.
This guide concentrates on furnishing, storage and circulation in compact rooms. The Istanbul family apartment fit-out guide covers the broader works scope. SMD advertises apartment design services; the appointment identifies actual design, joinery, furnishing, service alterations and implementation. The images here are generated concepts explaining ideas, not measured layouts, supplied products or completed SMD projects. Use them to discuss relationships before developing the solution for your own premises.
Give frequent activities priority
Describe an ordinary week: working from home, cooking, sleeping, cleaning, storing luggage or hosting an occasional overnight visitor. List activities by frequency and importance, then decide which need a dedicated place and which can share one. A rare visit should be considered alongside the daily effect of accommodating its furniture. The right arrangement depends on the household rather than an assumption that every compact apartment needs the same multifunctional sofa.
Explain what is not working today and what matters visually. A permanent small desk may be more useful than another visitor chair; organised clothing storage may matter more than a separate dressing table. Put these priorities on the brief before choosing objects. Limited space can still express your taste when the selection has a purpose. The discussion becomes a practical comparison of alternatives rather than a search for the smallest version of every furniture type.
Measure the room rather than relying on the advertised area
Gather room dimensions, openings, columns, radiators and visible service locations with the responsible survey party. Identify retained work and boundaries that affect the arrangement. Draw furniture using actual external dimensions, including frames, handles or projecting parts where relevant. A mattress size is not the full bed footprint. A floor-area figure from a property advertisement cannot explain every wall, door movement or service interface needed for furnishing decisions.
Show doors, drawers and chairs in their use positions and check the relationships. An apparently suitable cabinet can obstruct a nearby door when opened. The brief should also identify where information is approximate or requires final measurement before manufacture. Structural changes and alterations to openings or services need the appropriate project review and permissions; removing a wall should not be treated as the automatic answer to a compact room or an attractive open-plan reference.

Make the entrance useful without filling it
List what arrives at the door: coats, shoes, keys, shopping and luggage. Compare appropriate storage depth and configuration with entrance movement and the door’s actual swing. A shallow unit or compact bench may serve the routine where the space allows, but its internal layout must fit the belongings. The purpose is a clear place for daily items, not a decorative cabinet that leaves the same objects scattered around the living room.
Test arriving with bags, changing shoes and another person passing. Review sightlines into family rooms and mirror reflections where privacy matters. Some arrangements can improve the relationship through furniture rather than a full new partition. The actual plan determines what is possible. Include relevant switches, services and maintenance access in the review, so a useful-looking entrance feature does not conceal something the household or specialist needs to reach.
Arrange the living room around ordinary use
Identify routes to rooms, balcony and kitchen before selecting the seating group. Compare sofa depth and direction, nearby storage openings and the position of light tables. A smaller sofa with a movable chair can offer a different balance from a fixed large group, but the room and household determine the choice. Availability or a discount should not make a piece appropriate if it blocks an essential activity you have already identified.
Try an evening at home and a visit: placing cups, charging devices, reaching curtains and opening nearby storage. Some objects can support several activities if their use remains simple. Browse SMD’s project portfolio for a visual direction, then develop it for the actual footprint. A reference from a larger room is a conversation about atmosphere, not evidence that the same furniture arrangement will fit a smaller apartment.
Give dining chairs room to work
A table can fit as an empty rectangle while the room becomes crowded when people sit down. Test chairs pulled out and the route past diners, alongside the kitchen, refrigerator and adjacent doors. Consider normal meals and occasional guests. Compare a fixed table with an extending option using real product information. Its closed dimensions do not explain its complete operating footprint or where extra chairs will be stored.
If the table also supports work, decide where papers and devices go before a meal and whether work and dining occur simultaneously. Sharing succeeds when the changeover suits your routine. It should not require rearranging most of the room several times each day. The IKEA flexible-studio example illustrates furniture sharing functions, including work and dining. It is a manufacturer’s design example, not independent evidence of guaranteed space savings in your apartment.

Plan the compact kitchen’s contents early
List small appliances, utensils, food, cleaning materials and waste arrangements, then compare storage and preparation surfaces. In an open kitchen, everyday activity is visible from the living room, so a defined return place for objects matters. Confirm appliance models and relevant supplier information before final cabinetry. A later model change may affect openings, door movement or services. Assess retained cabinets and possible improvements before assuming an entirely new kitchen is necessary.
Relevant specialists should review ventilation, extraction, connections and maintenance for the actual equipment and premises. Concealing an appliance does not resolve its operating needs. Joinery can connect the kitchen’s appearance with the living room while retaining necessary access. Discuss the required drawing and coordination scope rather than leaving related details until installation. The concept image explains organisation; it does not identify a particular installation system or approve one.
Check the bedroom with storage open
Identify mattress and bed-frame dimensions, headboard, bedside needs and routes to wardrobe and window. If under-bed drawers are proposed, show them open against surrounding furniture. Storage that exists on paper but cannot be reached conveniently may not solve the original problem. Consider the actual clothes and luggage, dividing daily and occasional contents before choosing the cabinet depth and internal arrangement.
Describe reading, phone charging, curtains and what happens to worn clothes. A carefully positioned shelf may serve a different need from a large bedside table. Compare an appropriate model, sample or drawing rather than borrowing a bedroom composition from different dimensions. Include installation and maintenance information where relevant. The aim is an understandable daily routine with storage that can be used, rather than a room that only appears clear when personal belongings are removed.

Use bespoke joinery where it solves a defined need
An awkward recess or particular storage requirement can justify bespoke work, but enclosing every wall is not a goal. Match internal divisions to contents and access frequency. Review tall, suspended or fixed elements with those responsible for the wall and installation system. Devices needing ventilation or maintenance should be assessed with the appropriate specialist and product information, rather than placed in a closed void only because it looks orderly.
Before manufacture, request relevant internal and external dimensions, materials, hardware and opening information. Try representative belongings against the proposed arrangement where useful. Explain whether storage, adaptability or future relocation has priority. Ready-made furniture may serve a need with more mobility, while fixed joinery can make effective use of a particular location. Compare actual function, scope and installation rather than assuming that custom manufacture is automatically better for every compact room.
Test transforming furniture before selecting it
A folding bed or extending table can be useful when its operation fits the household. Review the manufacturer’s actual instructions and appropriate demonstration, operating effort, open footprint, accessory storage and maintenance. Ask what other furniture must move, whether curtains or lighting conflict and whether circulation remains suitable. A long list of functions in a product description does not explain whether users can comfortably perform the change in the proposed room.
Select products appropriate for the actual users and follow the specified installation and use requirements with responsible suppliers. The article does not provide anchoring, modification or mechanism instructions. A simple piece with the right dimensions may suit a household better than several complicated transformations. Compare the full routine, including putting the room back, rather than evaluating only the attractive moment shown in a promotional photograph.

Coordinate lighting and curtains with the arrangement
Start with windows, daylight direction and activities, then discuss general, task and feature lighting with the designer and appropriate specialists. Compare the evening and curtains-closed condition as well as daylight. Check reflections, controls and access. Adding ceiling fixtures or a mirror does not change the measured floor area. The purpose is an appropriate relationship between light, surfaces and tasks in the actual home.
For curtains, identify the fabric’s resting position, window opening and nearby radiators or services. A restrained relationship between colours and materials may create a coherent view without adding another wall treatment. Review suitable samples with retained elements and the proposed light. Treat visual preferences as design choices rather than universal claims that one colour or material guarantees a particular perception for every user and every compact apartment.
Compare a home-work and occasional-guest example
Imagine a small apartment for a couple, one working from home, with occasional overnight guests. This is a hypothetical brief, not a completed SMD project. Daily working, sleeping and storage needs are compared with the occasional guest arrangement. The first option might use a dedicated modest desk; another might share a table with a simple device-storage routine. Neither is a winner before the actual dimensions and simultaneous activities are considered.
Compare the living room in ordinary and guest states, including bedding storage and the movement needed to transform it. Record what each option provides and what it compromises. A visit should be accommodated in a way the household understands, with actual product and room review. The example does not establish an occupancy limit, universal clearance or a suitable furniture mechanism. It demonstrates why use frequency and operating states matter to selection.
Match the budget to the problem being solved
Separate design, fixed joinery, furniture, lighting, curtains and any service alteration or remedial work. Ask which need each item addresses and which preference can be discussed later. A compact footprint alone does not establish a particular unit cost. Compare proposals using actual quantities, references, supply, handling and installation. Keep technical requirements with their responsible reviewers rather than deleting essential work to preserve a similar-looking photograph.
For rented premises, distinguish movable furniture from fixed alterations. Clarify owner conditions and relevant project approvals with the appropriate parties. Compare future moving, dismantling and reinstatement implications where applicable. A lightweight object is not automatically suitable for fixing to every wall. The decision should weigh actual use and scope rather than purchase price alone or an assumption that every improvement is reversible without further work.


Test three ordinary days before ordering
Review a working day, a visitor occasion and cleaning. In the first, check devices, concentration and storing work materials. In the second, test seating and dining without blocking circulation. In the third, review access and the movement of appropriate items for cleaning. Use actual furniture dimensions or a suitable non-damaging temporary layout method with the team. Confirm the delivery route through entrances, lifts and turns before finalising difficult-to-dismantle pieces.
At handover, try the functions that justified the design: open storage, prepare the table, demonstrate transforming items as specified and use lights and curtains. Record observations and responsibilities for follow-up. Start through SMD’s official contact page with plans, photographs, household routines, retained pieces, storage and movement problems, budget and target date. Ask for a defined design and furnishing scope built around the way you will use your small Istanbul home.
Start your dream project today with SMD Decoration
Your space, your vision. SMD Decoration offers interior design, fit-out and renovation in Turkey and Arab markets: homes, apartments, villas, offices, hotels, restaurants, healthcare, education and exhibitions. Reflect your identity, needs and budget.
Explore finishes, painting, upholstery, custom furniture and lighting in modern, classic, contemporary, industrial or eco-conscious styles. Agree services, execution details and handover before work.
SMD Decoration websites
- Main website: smddecoration.com
- Turkey: smddecoration.net.tr
- Oman, Kuwait & Bahrain: turkiyedecoration.com
- Qatar: smddecoration.qa
- UAE: smddecoration.ae
- Saudi Arabia: smddecoration.sa
- Saudi Arabia — additional site: smddecoration.net
- Libya: smddecoration.info
- Iraq: smddecoration.site
- Syria: smddecoration-syria.com
Bring your vision to life with SMD
Share your small Istanbul apartment’s plans, photographs, available measurements, household, work, dining, guest and storage routines, retained pieces, budget and target date. Discuss layout options, ready-made furniture, joinery, lighting, curtains, delivery and installation with SMD, clarifying deliverables, inclusions, exclusions and specialist reviews before agreement.