
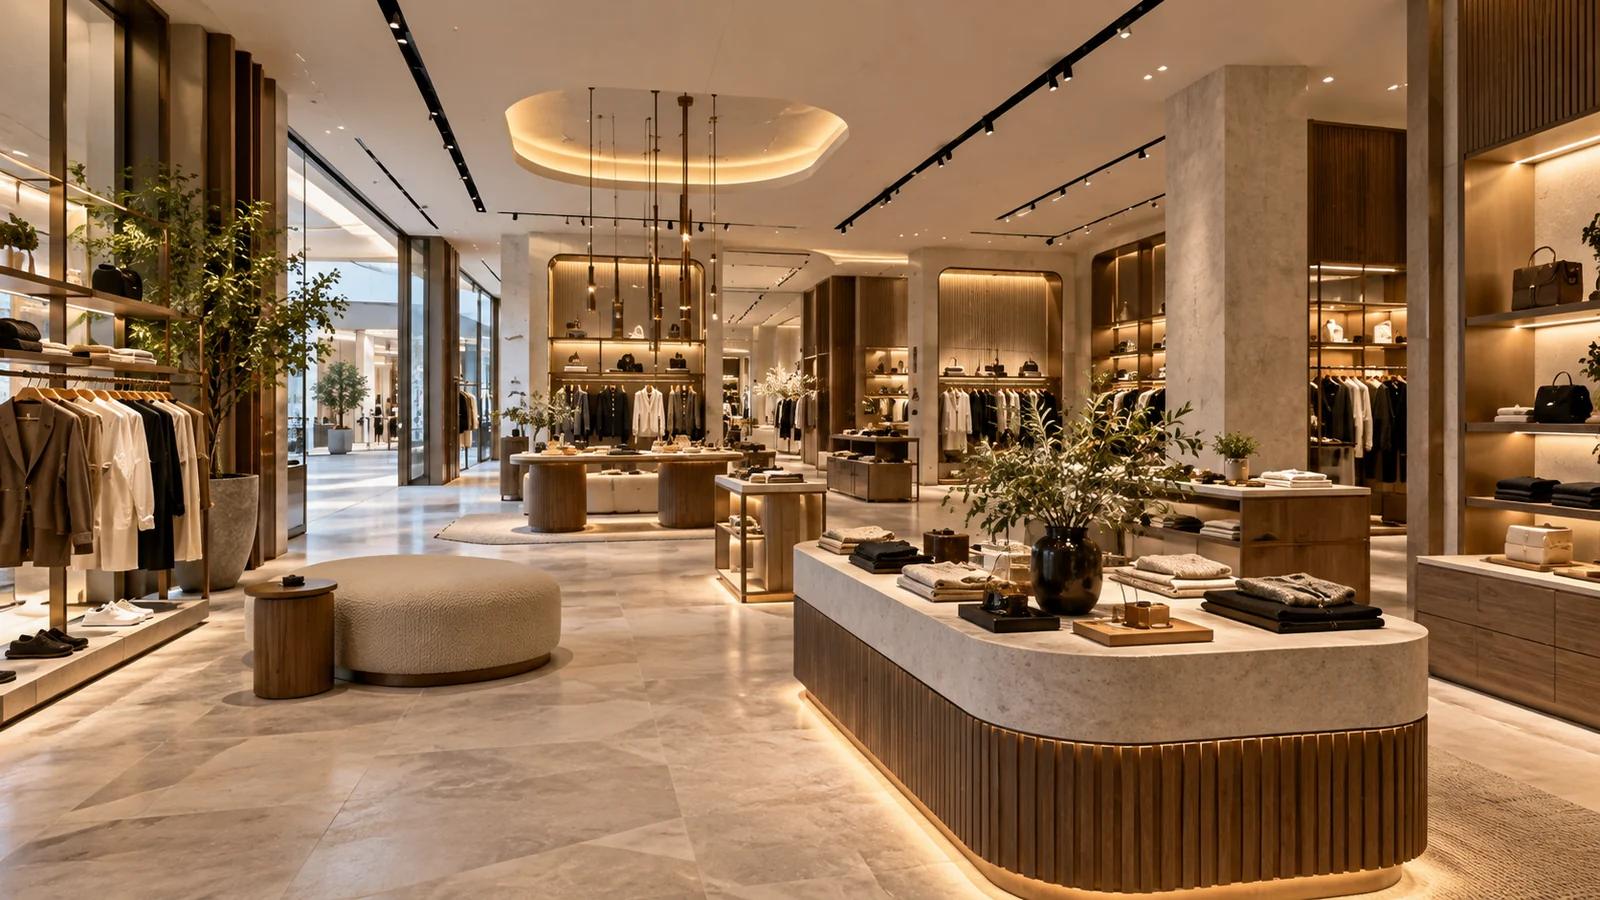
A retail display fixture in Istanbul should be approved against real products, holders, display quantities and service tasks before repeated manufacture. Give each fixture a reference, connect it to the relevant product data, drawing and finish sample, and record who resolves open questions. A convincing image becomes a useful purchasing decision when the team can explain what will be made, what it must accommodate and how it will be maintained.
This guide complements SMD's Istanbul retail and showroom fit-out overview. Its focus is the product-to-fixture decision, including prototypes, changes and operating trials. Discuss design, joinery, finishes and service coordination with SMD Decoration through an agreed scope. Clear displays can support the shopping experience; sales also depend on products, pricing, location, service, marketing and management.
Build a product brief before a shelf schedule
List product families, their dimensions and packaging, the holders they use, and the quantities intended for display and storage. Explain which items hang, fold, stand, sit behind glass or require staff assistance. Where packaging is still being developed, identify the dimensions as provisional and nominate the person who will confirm them before manufacture.
Describe the sales model as well. A consultation-led showroom needs different working relationships from a self-browse boutique. A collection point for online orders introduces another task at the counter. Bring representative products or reliable information to the design meeting so that fixture proposals respond to your operation rather than to a decorative reference alone.
Create one reference card for each fixture type
A practical card can identify the fixture code, location, product family, holder, displayed quantity, drawing revision, finish sample, supplier and decision status. Add unresolved dimensions, lighting or cleaning questions and the responsible party. The card is a proposed coordination tool; it does not certify structural adequacy or replace specialist drawings and checks.
Consider a handbag unit that later needs larger presentation boxes. The change may affect usable depth, sightlines, replenishment and the storage below. Review these relationships before extending the detail to the whole order. Record the affected fixtures and quantities so purchasing and fabrication use the same agreed information.

Check the premises before committing to a layout
Collect measured plans, current photographs, relevant heights, access information and details of available services. Confirm what the landlord provides and what the tenant must supply or alter. Ask the appropriate local specialists about the activity, permissions and building or mall requirements applicable to that particular unit.
Shopfronts, signs, servicing and specialist systems can involve parties outside the joinery contract. Identify their deliverables and interfaces early. An attractive frontage image does not establish permission to build it, available electrical capacity or suitability for every retail activity. State unresolved information in the brief rather than disguising it as a finished design decision.
Translate the brand into repeatable physical choices
Share your identity guide, product positioning, colours and examples that express the intended tone. Decide how the brand appears through proportions, materials, display hierarchy and lighting. A coherent family of fixtures may communicate more clearly than placing a logo on every surface. Choose the elements customers should notice first and the elements that quietly support them.
Keep the product visible in these decisions. A reflective material may compete with jewellery; a busy background may make a small accessory difficult to read. Compare samples with actual merchandise, and explain why the proposed finish supports that merchandise. A brand concept should remain understandable when products and seasonal campaigns change.
Walk through use, not just an empty plan
Review entry, browsing, comparison, staff advice, payment and departure. Then add replenishment, wrapping, returns handled under store policy, and an employee carrying a product. Check where people pause and whether doors, drawers or a waiting customer change the use of the adjacent area.
There is no single circulation pattern for every shop. The unit, products, service model and applicable access requirements shape the solution. Test representative scenarios with the operator and qualified designers, recording issues that require a change. Removing a display can sometimes make an arrangement more usable, but reducing display quantity is a decision to evaluate against the business brief.

Review the shopfront from both sides
Define what a passer-by should understand: the product category, the identity and the entrance. Coordinate the view into the store with privacy or display needs appropriate to the activity. Review day and evening conditions, reflections and the relationship between the window display and the products available inside.
Ask how glazing, signs, lighting and their service components will be installed, cleaned and maintained within the approved project requirements. Identify who designs and supplies each item. A shopfront is ready for an order when its relevant details and responsibilities are resolved, rather than when a rendering has been accepted in isolation.
Prototype repeated details with real merchandise
For a repeated fixture, agree what a sample or prototype needs to prove before manufacturing quantities. Put actual products and holders on it. Review visibility, reach, packaging, replenishment, cleaning and the handling of doors or removable parts. Have the appropriate specialist confirm loading, stability and fixing requirements for the actual design.
Record accepted details with a drawing revision and sample reference. A limited prototype has limits: a finish sample does not prove every fixing, and one product does not represent a whole range. State what remains untested and who will address it. This gives the next approval meeting a clear purpose and purchasing a clear release condition.

Treat lighting as a set of retail tasks
ERCO's shop-lighting guidance describes functions extending across entrance, window, merchandise, changing areas and payment. This manufacturer reference helps explain why different zones have different visual tasks. It is not evidence of a sales uplift or a Turkish regulatory requirement.
For your fixture, review the merchandise and finish under proposed lighting, considering reflections, shadows, appearance and glare from relevant positions. Ask the designer and supplier to establish suitable products, technical information and maintenance access. A display image or a luminaire's wattage alone is not a complete lighting specification.
Make trial and consultation areas intentional
If customers try clothing, compare finishes or receive a demonstration, define the activities before allocating the remaining floor area. Discuss mirrors, personal belongings, privacy and assistance as applicable to the activity. Technical demonstrations need an agreed equipment and service brief with appropriate specialist review.
A comparison surface may be more useful than a large demonstration zone when the product requires discussion rather than operation. Test the relationship to the displays and staff support. Include the actual task in the brief so the area can be equipped and maintained, rather than given an appealing name without an operating purpose.

Give the payment counter a working schedule
List the devices, printing, data connections, bags, wrapping materials and storage used by the team. Review power and network interfaces before the counter is manufactured. Determine who supplies, connects and tests the equipment, and how maintenance access is retained. A counter image rarely reveals these responsibilities.
Try a payment, a wrapping task and a second customer waiting. Include collection or returns if they form part of your service. Discuss privacy and information handling with the operator and relevant providers without adding unnecessary surveillance or collecting customer data for a design exercise. The aim is a usable workplace and a clear end to the visit.
Let stock replenishment shape the support spaces
Plan storage around package dimensions, replenishment frequency, delivery and the operator's stock procedures. Identify space for operational materials and items awaiting review under store policy. Appropriate separation, security or special storage requirements depend on the merchandise and specialist advice; decorative planning does not determine them by itself.
Review the route from receiving to checking, storage and display. Building access and delivery arrangements may differ from customer access. Include those constraints in the installation and operating brief. Stock purchasing, pricing and staffing remain operator responsibilities unless a separately defined service includes them.
Keep services and joinery coordinated
Coordinate relevant lighting, ventilation, controls, detection and other applicable systems with the ceiling and fixtures through the responsible designers. Identify access points and items that require review before enclosure. A fixed display should not conceal a component that needs service without an agreed access solution.
SMD's commercial fit-out service provides a starting point for discussing the package. Your offer should state the actual design, approvals, supply, installation and testing responsibilities. Where the landlord retains a system, identify the boundary between landlord work and tenant work instead of relying on a broad description such as complete fit-out.

Compare quotations using matching fixture information
Separate design, preparatory work, finishes, services, shopfront, signs, joinery, displays, equipment, transport, installation and testing as relevant. Connect fixture prices to drawings, quantities, materials and hardware. State currency, price validity, applicable taxes, exclusions and items not yet priced in the actual quotation.
Compare alternatives by what they change in the product presentation, maintenance and programme. An apparently cheaper unit may omit lighting, fittings or installation included elsewhere. There is no universal Istanbul retail cost that explains every brief. A consistent information set makes the comparison useful without inventing a square-metre price or an opening date.
Plan seasonal change within known limits
Discuss how future product sizes and campaigns might alter the display. Some fixtures may benefit from adjustable shelves or replaceable accessories; others may remain fixed. Ask the supplier to define the intended adjustment, load and installation limits, with the appropriate technical review. Flexibility does not mean that any component can be moved or loaded arbitrarily.
Keep a second display scenario and a place for spare parts or accessories where required. Explain who changes the setup and what instructions they receive. Revisit services, circulation and cleaning when the layout changes, not only the appearance. This turns seasonal flexibility into a manageable operating decision.
Run an operating trial before calling the store ready
Arrange actual products and try arrival, comparison, assistance, payment, wrapping and replenishment. Let staff identify temporary workarounds and unresolved interfaces. Relevant systems and installations need their own appropriate specialist tests; a retail trial does not replace them. Record observations, responsible parties and closure evidence.
Agree the handover drawings, product references, warranties, care information and instruction included in the package. After opening, collect specific staff and customer feedback and compare it with operating conditions. A change can then respond to an observed issue. Do not attribute every commercial result to design without suitable evidence.

Bring SMD a product-to-fixture brief
Share the Istanbul unit, activity, plan, photographs, landlord information if available, brand guide, representative products and packaging, display quantities, budget and target date. Identify whether you need design, drawings, fabrication coordination or fit-out. Use SMD's projects for inspiration while checking each example's context and actual scope.
Request a proposal that names the fixture information, samples, review stages, purchasing releases and handover deliverables. This gives your brand a physical expression grounded in merchandise and daily service. Begin the discussion through SMD's contact page, with enough information to make the next design decision concrete.
Start your dream project today with SMD Decoration
Your space, your vision. SMD Decoration offers interior design, fit-out and renovation in Turkey and Arab markets: homes, apartments, villas, offices, hotels, restaurants, healthcare, education and exhibitions. Reflect your identity, needs and budget.
Explore finishes, painting, upholstery, custom furniture and lighting in modern, classic, contemporary, industrial or eco-conscious styles. Agree services, execution details and handover before work.
SMD Decoration websites
- Main website: smddecoration.com
- Turkey: smddecoration.net.tr
- Oman, Kuwait & Bahrain: turkiyedecoration.com
- Qatar: smddecoration.qa
- UAE: smddecoration.ae
- Saudi Arabia: smddecoration.sa
- Saudi Arabia — additional site: smddecoration.net
- Libya: smddecoration.info
- Iraq: smddecoration.site
- Syria: smddecoration-syria.com
Bring your vision to life with SMD
Share the Istanbul shop or showroom, plans, photographs, activity, identity, representative products and packaging, dimensions and display quantities, landlord information if available, budget and target date. Discuss design, joinery, lighting, prototypes, reviews, manufacture, fit-out and handover with SMD, identifying deliverables, responsibilities, inclusions and exclusions.