
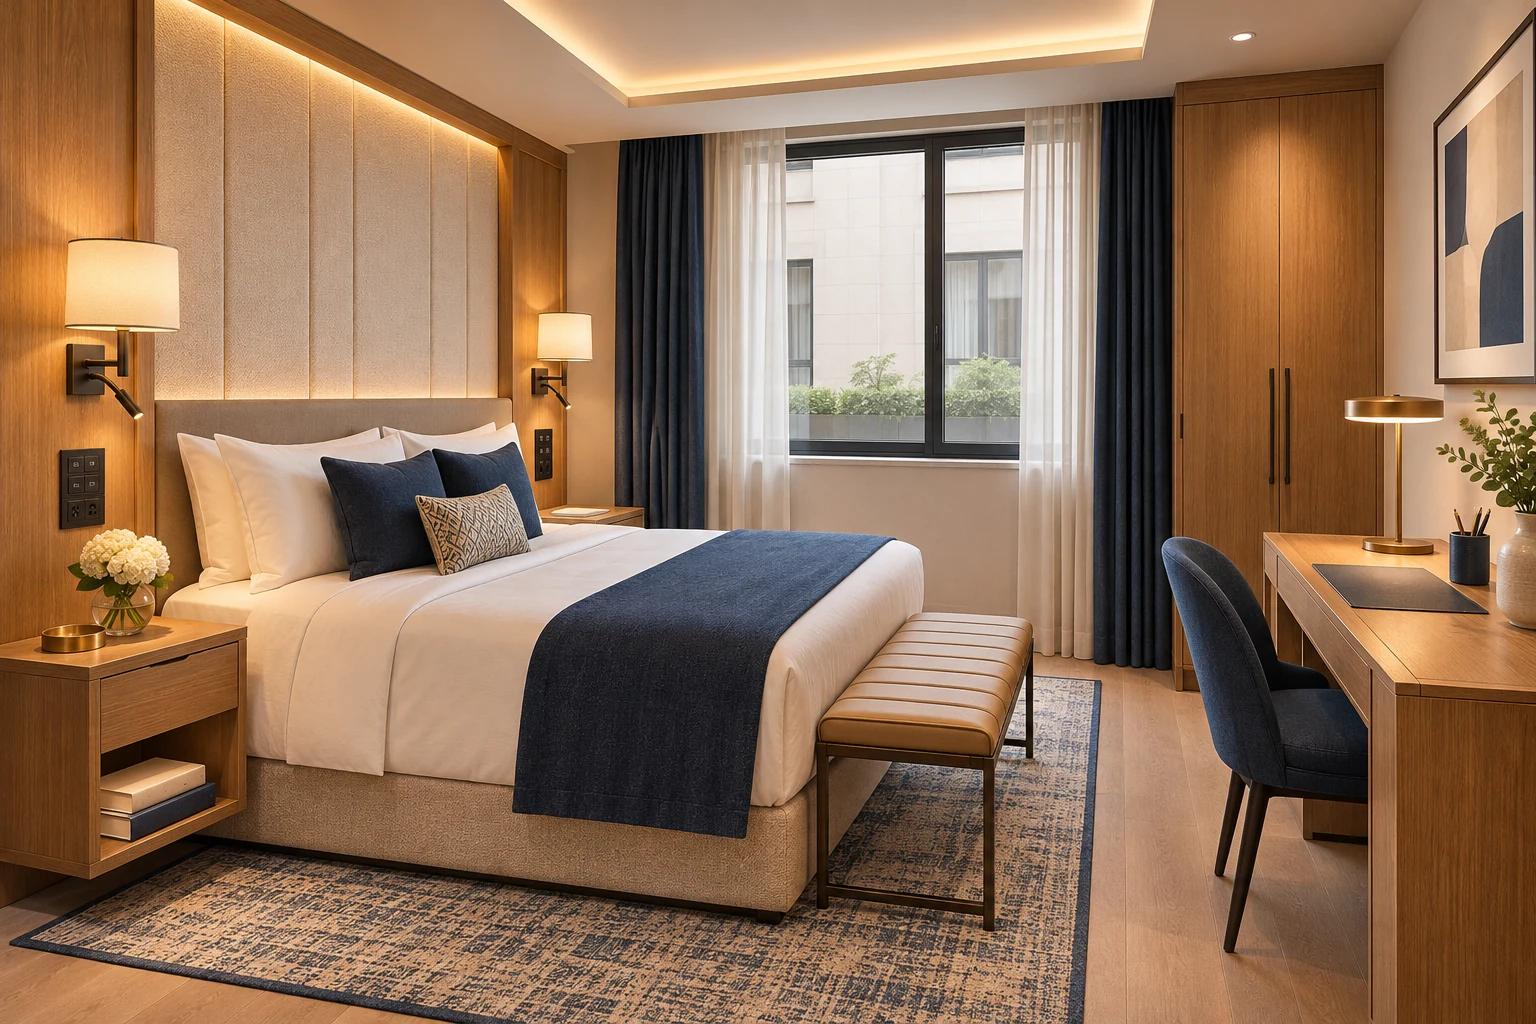
Renovating an operating Istanbul hotel begins with assessing whether works can be separated from guests and shared services, then agreeing a mock-up room, phased scope and conditions for returning each area to use. A programme cannot be established simply by dividing rooms by weeks. Operators, designers and qualified parties must review access, systems, work, procurement and checks; the assessment may require closing areas or the property.
This guide complements SMD's Istanbul hotel furnishing and FF&E guide. It focuses on operating interfaces, mock-up decisions and phased handover. Discuss design, finishes, furnishing and coordination with SMD Decoration through a defined scope. The article is a planning discussion, not a site safety plan, permission to operate or an occupancy guarantee.
Define the problem before choosing a new appearance
Start with specific observations: a repeatedly damaged finish, insufficient luggage space, confusing curtains, furniture that complicates cleaning or inconsistent room types. Bring together operator, maintenance, housekeeping and reception requirements. A request for a luxurious update needs these details if the design is to resolve an identifiable problem rather than merely change the photographs.
Separate matters requiring investigation, design, purchasing or an operating decision. Establish deliverables for the stage: drawings, samples, mock-ups, equipment schedules, checks and handover information as appropriate. Existing maintenance and guest-feedback data can help define needs when interpreted in context. They do not justify inventing a percentage improvement or promising that a new room will change commercial performance.
Assess continued operation before promising it
The assessment concerns the building, work, shared services, access, storage, noise, dust and guest experience, alongside the applicable specialist and safety reviews. Rooms on another floor are not automatically independent of the works. They may rely on shared systems or routes. Responsible parties establish what can be separated and what needs a shutdown or another arrangement.
This guide does not describe how to construct barriers, isolate alarms or alter escape routes. Those matters require qualified parties and the applicable approvals. The design file should record the question, responsible party, decision and programme implications. Where continued operation has not been established as suitable, retain it as an unresolved constraint instead of promising disruption-free works.

Map room differences and shared dependencies
Create a register of room numbers, types, current conditions, retained items, proposed changes and survey observations. Link each room to its drawings, products and relevant services. Do not multiply one model-room list across the property without checking differences: corners, bathroom positions or connecting rooms can alter dimensions and details.
Include public and support areas used by both operations and the project, together with shared components requiring separate review. Let the operator, designer and specialists review this information before selecting phase boundaries. A phase number identifies a proposed group; it does not prove that the group can be isolated or delivered independently.
Give the mock-up a defined purpose
Depending on the questions and scale, the mock-up may be a complete room or a limited prototype. State what it will examine: furniture, luggage, wardrobe, curtains, lighting, controls, cleaning and maintenance access. Also state what remains outside the exercise. A headboard prototype cannot establish bathroom performance or the operation of every service.
Select a representative room deliberately and explain how other types will be reviewed. Bring design, operations, housekeeping, maintenance and relevant suppliers to the same information. If the mock-up contains finishes or equipment that will differ from the repeated order, make that explicit. The purchasing reference must identify the actual accepted components and revision.
Walk through a stay rather than a photograph
Review arrival with luggage, finding a place for it, opening the wardrobe and using the desk, curtains and lighting. Consider drawers and doors in their operating positions. Discuss intended users and requirements with the operator, referring accessibility, dimensions and specialist obligations to the appropriate project reviews.
Turn impressions into actionable observations. Instead of writing uncomfortable room, identify a particular item obstructing a drawer or a control that requires unexpected explanation. Record its location and reference so the designer can investigate. Photographs support the record; they do not replace a physical trial or establish technical compliance on their own.

Invite housekeeping and maintenance before approval
Ask operating representatives to review cleaning access, finish information, care instructions and the storage needed for supplies. Consider replacement of recurring components and access to items requiring service within the proposed design. Use manufacturer instructions and qualified advice for actual cleaning products or equipment access rather than a general article recipe.
Record details affecting repetition: an awkward edge, missing product information or unresolved service access. Assign an action and closure requirement. Attendance at a meeting does not mean every item is approved. Show accepted, conditional and open decisions separately, including who can release the order and what information that release depends on.
Review lighting through hotel-room activities
ERCO's hotel-room example discusses arrival impressions, reading, desk use, decorative lighting and recalling different scenes. This manufacturer example illustrates varied lighting tasks. It does not establish Turkish requirements or a hotel investment return.
In your mock-up, relate lighting to furniture, finishes and actual use positions. Ask the designer and supplier to confirm selected components, compatibility, controls, maintenance and appropriate project checks. An atmospheric image or a wattage is not a complete specification. An attractive decorative effect should not conceal an unresolved question about basic operation.

Close repeated decisions before releasing a batch
Connect each observation to the room or item, drawing, sample, action, responsible party and closure status. An alteration involving joinery, lighting and connections may need several parties to review it. Sending a note to the furniture supplier does not automatically update service drawings or purchasing schedules.
When accepting the mock-up, record the approved revision, exceptions and application to other room types. If a manufacturing decision remains open, responsible parties must establish whether any portion can genuinely be released independently. This is a decision-management principle, not blanket permission to order before project requirements or contractual conditions are satisfied.
Give each phase entry and return-to-use conditions
A phase card can identify the area, rooms, work, dependencies, preceding tasks, required deliveries and operating and construction responsibilities. Include conditions for taking the area out of service and for returning it. These are project operating arrangements, not emergency evacuation instructions. Relevant technical and regulatory constraints require the appropriate specialist review.
Record unresolved decisions, when they are needed and activities affected by delay. Review the programme against material availability, approval stages and the actual availability of areas, updating it when those assumptions change. Finishing furniture installation alone does not necessarily meet every condition for accepting a guest or returning a room to booking.

Serviced apartments introduce longer-stay decisions
Where a unit includes cooking, dining or laundry facilities, connect refurbishment to how they are actually used and serviced. Identify retained and replaced appliances, model references and dimensions, and the boundaries between joinery, services and operator-provided equipment. Treating the unit as a bedroom with extra cabinets can overlook storage, housekeeping, care and guest-instruction decisions.
Include these relationships in the mock-up and appropriate checks with responsible parties, stating what remains outside the exercise. Where a property's or unit's use or equipment is changing, qualified parties must review suitability and applicable requirements before commitments. Furniture or a kitchenette does not establish suitability for every hospitality classification. For occupied longer-stay units, the operator determines access and guest communication arrangements; personal guest data is unnecessary in the general design file.
Schedule deliveries around area readiness
Identify who confirms final measurements, approves substitutions, inspects deliveries and arranges protection, storage and internal transport. Review doors, lifts, access and delivery windows with management and the parties concerned. Do not treat an unconfirmed dimension as an order measurement or send quantities without suitable receiving arrangements.
Link furniture and equipment schedules to rooms, phases, drawings and samples. Separate the obligations of SMD, suppliers, operators and other parties, including appliances, textiles and operating supplies where relevant. The FF&E abbreviation does not by itself define transport, connections or testing. Lists and the actual scope need to explain those boundaries.
Check the room and the batch
Prepare a list of deliverables, work, applicable checks and the parties responsible. Review finishes, furniture, doors, drawers, curtains, controls and instructions, alongside specialist testing by those qualified to perform it. Record missing components, observations and evidence of closure. One successful room review does not prove that the entire batch matches it.
Identify who determines readiness for use once project requirements have been met. The operator's decision about bookings remains distinct from a contractor stating that its work is finished; other checks or approvals may apply. Separate installed, checked, accepted and returned to operation in the register so that everyone reads the status accurately.

Make handover information usable by the team
Agree updated drawings, product lists, finish codes, care instructions, warranties, support and training within scope. Connect information to room and item references so it can be retrieved later. Discuss appropriate secure account ownership and handover with system suppliers; credentials do not belong in a general project file or published article.
Record remaining observations, their owners and agreed arrangements for addressing them. If a product changes between batches, update the register rather than relying on the original mock-up photograph alone. Good handover information describes what was actually supplied and tested, including its limits, instead of leaving operations to infer those facts after reopening.
Compare equivalent renovation scopes
Separate design, mock-up, preparation, removal, protection, finishes, services, furniture, lighting, transport, storage, installation and testing as relevant. Review currency, quotation validity, applicable taxes, exclusions and unpriced items. A room price including service alterations cannot be compared directly with one covering furniture alone.
Discuss how an alternative changes use, care, procurement, approvals and repeated rooms. The operator evaluates trading implications using its own data and assumptions, without a general occupancy or payback promise. A comparable scope supports a budget decision more effectively than a universal room price that ignores the property's condition and project boundaries.
Learn from the first phase without skipping later checks
After the first phase has met its handover requirements, gather appropriate operational, maintenance, housekeeping and available guest observations. Distinguish a defect from a new preference or scope change, linking it to the room, product and original decision. Investigate its cause before extending the observation or solution to every room.
Where a revision follows, identify affected drawings, orders and later phases and use the agreed approval route. This produces documented learning rather than verbal exceptions. Learning from an initial batch does not remove inspection obligations for later batches or justify repeating an item whose approval remains incomplete.

Bring SMD an operating renovation brief
Share the Istanbul location, plans, photographs, room types and quantities, current operating status, observations, operator requirements, budget and target date. Identify retained and changed items and whether you need design, a mock-up, fit-out, furnishing or coordination. Personal guest data is unnecessary in the design brief.
Review SMD's services and published projects, then request deliverables, model scope, phases, responsibilities, reviews and acceptance conditions. The goal is a renewed space that can be operated and cared for within the actual project requirements, supported by traceable decisions from concept to handover.
Start your dream project today with SMD Decoration
Your space, your vision. SMD Decoration offers interior design, fit-out and renovation in Turkey and Arab markets: homes, apartments, villas, offices, hotels, restaurants, healthcare, education and exhibitions. Reflect your identity, needs and budget.
Explore finishes, painting, upholstery, custom furniture and lighting in modern, classic, contemporary, industrial or eco-conscious styles. Agree services, execution details and handover before work.
SMD Decoration websites
- Main website: smddecoration.com
- Turkey: smddecoration.net.tr
- Oman, Kuwait & Bahrain: turkiyedecoration.com
- Qatar: smddecoration.qa
- UAE: smddecoration.ae
- Saudi Arabia: smddecoration.sa
- Saudi Arabia — additional site: smddecoration.net
- Libya: smddecoration.info
- Iraq: smddecoration.site
- Syria: smddecoration-syria.com
Bring your vision to life with SMD
Share the Istanbul hotel, plans, photographs, room types and quantities, operating status, operator requirements, observations, budget and target date. Discuss design, mock-ups, fit-out, furnishing and coordination with SMD, with responsible parties assessing phase suitability and defining deliverables, roles, checks, acceptance conditions, inclusions and exclusions.