
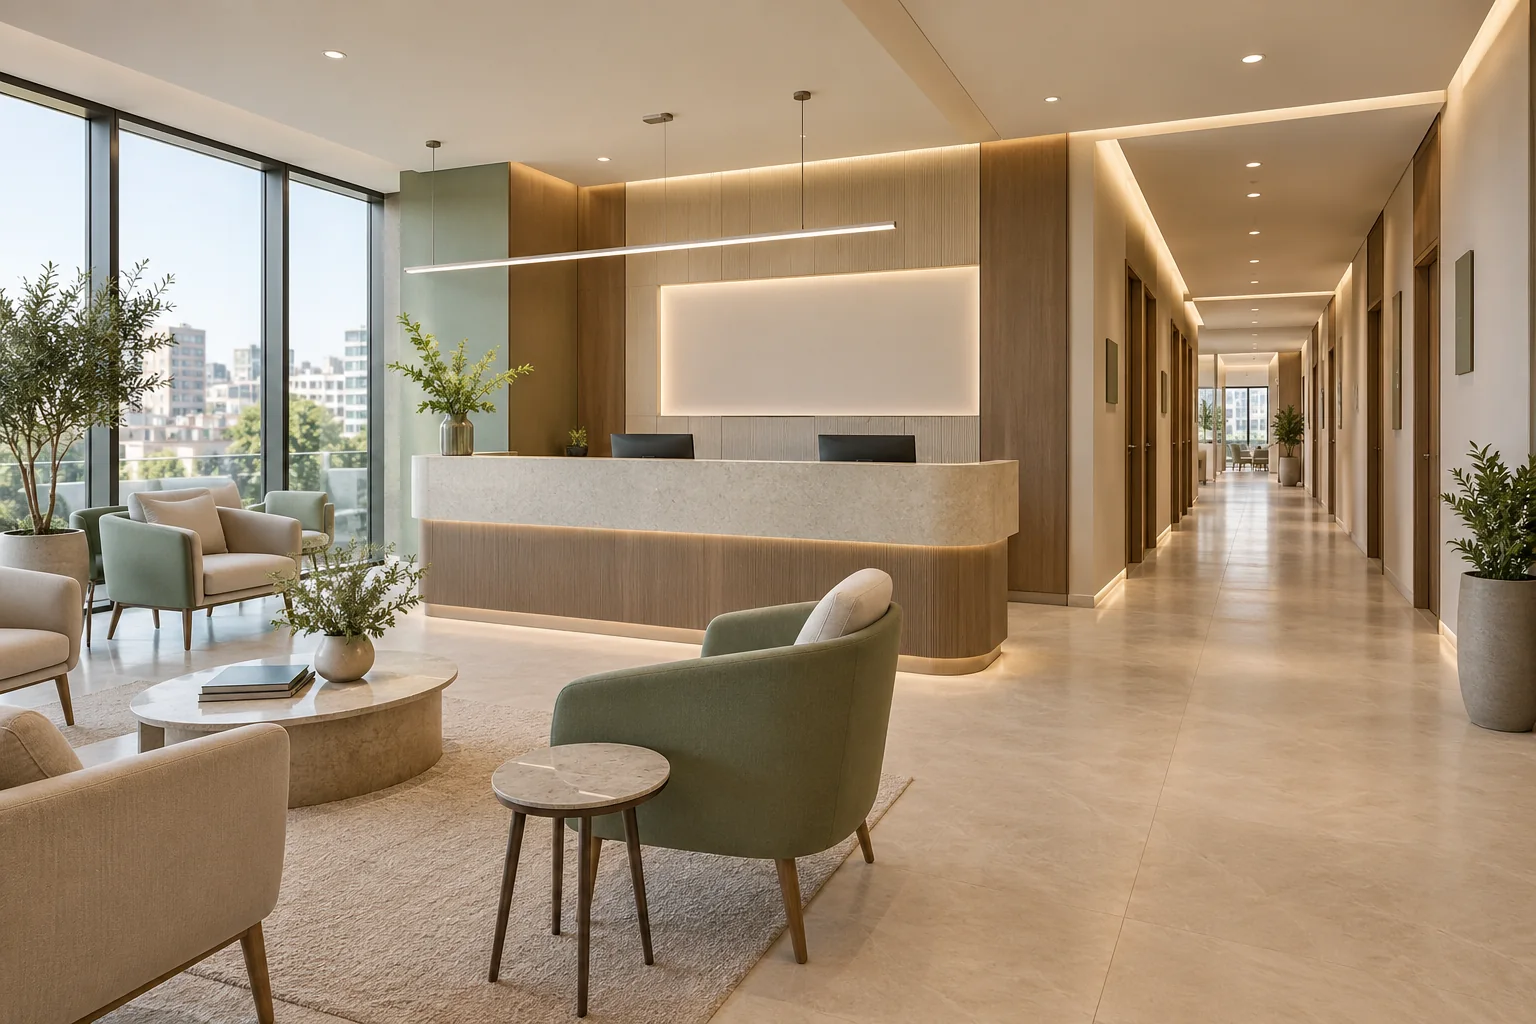
Clinic interior design in Istanbul begins with the specialty, operating brief and equipment, translated into coordinated rooms, surfaces and services. SMD Decoration offers interior design, fit-out, furniture, bespoke cabinetry and coordination within a defined scope with the operator and relevant specialists. Interior design alone does not establish property suitability, licensing or compliance for a medical activity.
A consultation room differs from a dental surgery or a facility with specialist procedures and equipment. Similar floor area does not justify transferring one layout to another specialty. A medical facility should also be distinguished from a beauty salon. Agree the room programme and professional responsibilities before finalising the interior.
Define the brief and responsible reviewers
Record services, staff numbers, appointment patterns, waiting and companions, rooms, storage and support spaces. Collect equipment, care, cleaning and material-handling needs from the responsible operating teams. Review access, safety and specialty-specific requirements with the project’s professionals.
Before committing to an Istanbul property, identify who checks permitted use, current requirements and approvals with the relevant authorities. Establish who approves drawings and alterations before buying equipment dependent on unverified works or services. This guide does not prescribe generic licensing dimensions or replace project-specific review.

Make reception legible and private
Map arrival, registration, waiting, call-up, room access and departure. Review staff screens, paperwork, overheard conversations and sightlines through open doors. Reception can feel welcoming while protecting information and keeping waiting away from staff circulation.
Agree seating, companion and personal-belonging needs with the operator. Test furniture at actual dimensions alongside doors and clear routes. Coordinate readable information and wayfinding with a calm identity, without claiming that a particular colour guarantees a health or psychological outcome.
Coordinate rooms with equipment before cabinetry
Obtain model-specific installation, operation and maintenance requirements from equipment suppliers. Review room dimensions, door opening, team movement and access to equipment. Coordinate each item with power, data, water, drainage, ventilation and specialist services where needed through the responsible disciplines.
A dental room, for example, needs specific coordination with its chair and equipment supplier. An illustrative dental scene is not a layout for another consultation room. Radiation equipment, shielding or medical gases require the relevant specialists and an explicit scope; decorative choices cannot define their specification.

Review surfaces and cabinetry with operations
Assess surface, flooring, paint, joint and edge information against the cleaning methods and products identified by responsible teams. A glossy finish or a “medical” or “antibacterial” label is insufficient to establish suitability. Request product identity, documentation, installation details and care information.
Arrange cabinets around contents, access and privacy. Review tool positions, services and maintenance openings with the team. Activity-specific handling, hygiene and specialist provisions need their responsible professionals. Do not assume one list fits every clinic or claim that decorative material prevents infection.
Connect light, privacy and services to use
Coordinate general lighting, tasks and screens with the relevant professionals. Separate specialist examination or procedure-lighting requirements from aesthetic choices. Assess speech privacy through walls, doors, ceilings and openings together rather than an individual fabric or panel.
Define who designs and tests ventilation, climate control, electrical and specialist systems, and what comes from the building, operator or separate supplier. Controls, communications and alarms need their responsible teams, with project-appropriate operation, maintenance and service-continuity requirements.
Compare scope and hand over with accountable teams
Separate design, enabling works, partitions, finishes, cabinetry, furniture, lighting, services and equipment. Review specifications, quantities, exclusions, transport, installation, testing, training, currency, applicable taxes and approval limits. A general floor-area rate cannot explain specialty and equipment differences.
Before operation, the operator, suppliers and specialists review their work, tests and documentation within their responsibilities. Rehearse the patient route without real personal data. Check doors, cabinets, information, lighting and maintenance access. Collect agreed defects, manuals, warranties and updated drawings. Explore SMD services and the project gallery to begin a brief suited to the actual specialty and property.
Start your dream project today with SMD Decoration
Your space, your vision. SMD Decoration offers interior design, fit-out and renovation in Turkey and Arab markets: homes, apartments, villas, offices, hotels, restaurants, healthcare, education and exhibitions. Reflect your identity, needs and budget.
Explore finishes, painting, upholstery, custom furniture and lighting in modern, classic, contemporary, industrial or eco-conscious styles. Agree services, execution details and handover before work.
SMD Decoration websites
- Main website: smddecoration.com
- Turkey: smddecoration.net.tr
- Oman, Kuwait & Bahrain: turkiyedecoration.com
- Qatar: smddecoration.qa
- UAE: smddecoration.ae
- Saudi Arabia: smddecoration.sa
- Saudi Arabia — additional site: smddecoration.net
- Libya: smddecoration.info
- Iraq: smddecoration.site
- Syria: smddecoration-syria.com
Bring your vision to life with SMD
Share the Istanbul location, drawings, photographs, clinical specialty, operating model, equipment list and target budget. Discuss patient flow, privacy, materials, cabinetry and services with SMD and your operational and equipment teams to define review, fit-out and handover responsibilities.