
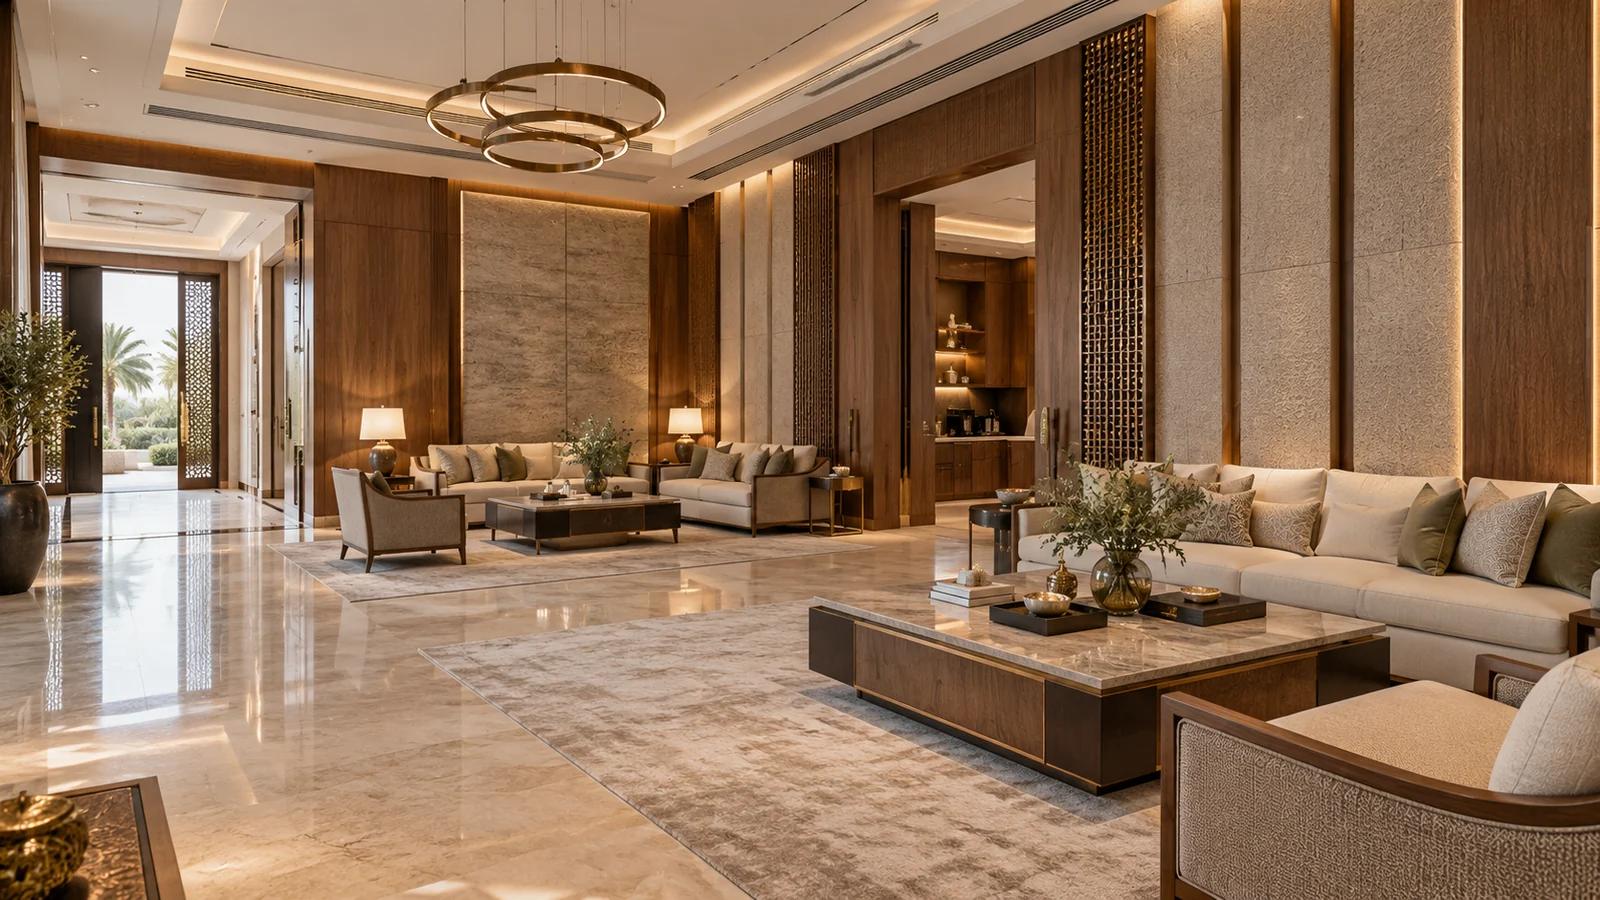
Designing a majlis or guest reception room in an Istanbul home starts with normal visitor numbers, the type of occasion, privacy and the way refreshments are served. Test seating, tables, arrival and service routes alongside the household’s everyday activities. Connect materials, lighting, curtains and storage to that brief. Discuss a room with SMD Decoration that expresses your welcome within the actual premises and an agreed design, furnishing and implementation scope.
This guide focuses on the guest-room brief and use tests. It complements the multigenerational villa room-programme guide, rather than replanning the whole home. UNESCO describes the majlis as a cultural and social space for gathering, conversation and receiving guests. That is cultural context, not a prescribed plan for every family, a Turkish building rule or evidence that every Arabic-speaking household wants the same room.
Prepare a hospitality brief before selecting pieces
Start with a short card for the family and designer. Describe regular guests and larger occasions; whether the room is independent or shared with a family activity; what the visitor sees on entry; and the route to relevant facilities. Add where refreshments are prepared, who serves them and where serving items return afterwards. Identify seating, rising or movement needs to review with the actual users, alongside retained elements and proposed purchases.
This suggested brief is not an occupancy calculation or a dimensioned specification. It connects answers with the layout, choices and open questions, helping compare a separate formal room with a more flexible arrangement. Do not try to place every possible configuration in one space. Explain what will actually happen and who uses the room, then compare elements that support those activities within measured boundaries and relevant project requirements.
Describe your welcome in practical terms
Consider frequent small visits, larger family occasions, formal conversation and relaxed everyday use. Explain whether food is served in the room or a nearby dining area. A reception for occasional extended gatherings creates different decisions from a room used by a few guests several times a week. The designer needs the pattern, not an assumption based on nationality or a photograph of a much larger majlis.
List existing frustrations: speaking across an awkward distance, people crossing a screen, nowhere to put a cup or a family-room view when the entrance opens. These observations are useful design inputs. Begin the discussion through SMD’s Istanbul service page, then develop the visual identity around a clear purpose. A room that welcomes visitors should also remain understandable and manageable after the occasion, without requiring the household to reorganise every adjacent space.

Review privacy through sightlines and movement
Follow the visitor from the entrance and review what is visible immediately, including mirror reflections. Trace the route to the reception room and relevant facilities against family activity. Depending on the plan, a furniture position, suitable screen or properly reviewed door arrangement may change the relationship. Privacy is not automatically achieved by enclosing everything or applying heavy curtains to every opening. The family should explain the degree of separation it actually wants.
Compare independent reception, flexible connection with living space and temporary separation for particular occasions. If a movable arrangement is proposed, test both open and closed states. Relevant specialists and property parties should review any building or service alterations before related implementation. The furnishing brief establishes the desired experience; it does not itself authorise technical work. Keep visitor comfort and the family’s daily movement visible together rather than protecting one by obstructing the other.
Compare seat count with the conversation arrangement
Start with the usual number of visitors, then consider appropriate additional pieces for larger occasions where the space permits. Test sitting down, rising, reaching a table and passing others. More seats are not automatically more useful if routes become difficult or the conversation group becomes disconnected. Review actual external furniture dimensions and use positions rather than measuring only the sofa length that can fit against a wall.
Compare opposing seating, smaller conversation groups or a relationship with dining as appropriate. Record what each arrangement provides and what it changes. SMD’s project portfolio can help explain an atmosphere, but the proposed layout needs your room dimensions and visiting pattern. A large, symmetrical reference may be attractive while a different composition serves the actual household better. The comparison should reveal those trade-offs before suppliers are asked to price the selected arrangement.
Trial the seating that matters most
Review seat depth, height, support and fabric feel with the actual users, particularly pieces used for long visits. Explain requirements for easier sitting and rising, including those of older household members where relevant, without assuming one low or heavily cushioned style suits everyone. An appropriate sample or demonstration can make the discussion more useful than comparing photographs alone. The product and intended users determine what needs evaluation.
For bespoke upholstery, identify dimensions, fabric code, edges, feet and care information before manufacture. Where the quantity or decision warrants it, discuss a representative sample or mock-up. Ready-made pieces also need a clear order reference, measured fit and delivery route. The question is which product supports the way people sit and use the room, alongside the appearance the family prefers. A coordinated image is one input, not the complete purchase description.

Give tables a hospitality role
Review how seated people reach refreshments and where a tray can rest during service. Defined side-table positions may offer a different balance from one very large centre table. Compare table and seating relationships, stability, edges, care and circulation when items are actually placed on the surface. The useful layout includes the serving moment and the movement needed afterwards, not only an empty tabletop photographed from the room entrance.
Ask suppliers about the selected surface’s intended use and care with hot drinks, coloured liquids and repeated cleaning. Do not assume every stone or timber product has the same characteristics. Keep materials identifiable and follow appropriate product advice. Tables can share a coherent visual language without being identical. The practical comparison is how the pieces support guests, service and maintenance while remaining consistent with the room’s selected direction.
Plan lighting around occasions rather than one photograph
Describe arrival, conversation in the evening, reading or family use where relevant, and cleaning. Discuss lighting sources, direction and controls with the designer and responsible specialists. A chandelier can be a feature without carrying every lighting task. Test the view from different seats and reflections in tables, mirrors and any screen. The room’s use should inform lighting decisions before decorative fittings determine positions by themselves.
Coordinate fixtures with furniture, ceilings and services before implementation. Ask what appropriate demonstration or review is included, and where maintenance access remains. Discuss the drawing and engineering coordination scope with SMD rather than treating warm atmosphere as a complete technical instruction. The concept images illustrate possibilities; actual equipment, compatibility and installation need project-specific information. An attractive evening image does not establish a measured lighting result.

Choose a coherent material direction
Compare the main floor, wall, joinery, fabric and any metal detail together under relevant project conditions. Identify where the feature material leads and where quieter surfaces support it. More stone, timber, ornament and metallic detail on every surface does not automatically make the room more appropriate. Ask what the household wishes to express and which elements deserve emphasis, alongside care and procurement requirements.
A contemporary or culturally influenced identity can emerge through proportion, a craft reference or a selected pattern without copying a room from another country or period. Explain why a reference appeals to you. The design conversation should concern your family’s welcome, not a style assigned because you speak Arabic or own property in Istanbul. Retain selected product and sample references so the direction becomes something that can be priced, supplied and reviewed.
Design the sideboard around its actual contents
List serving pieces, linens, chargers, devices and objects for display before designing cabinetry or a television wall. Review internal sizes, access and cleaning. A well-finished cabinet may still be awkward if daily objects require moving everything else first. Identify what should remain visible and what belongs behind a door, then connect that division with use frequency rather than providing an attractive but undefined volume of storage.
Coordinate service points and maintenance access with relevant parties. Equipment needing ventilation should be reviewed against actual product information. Suspended units, large mirrors or heavy pieces require appropriate fixing and handling review by those responsible. The article does not specify anchoring or lifting methods. The design should keep these questions visible rather than use decorative joinery to conceal an unresolved service or mounting requirement.

Walk the service route from preparation to guests
Follow the route used to bring coffee or food, set down a tray, serve and clear away. Review whether it crosses a tight seating group or reveals a family area that should remain private. A temporary resting surface or different table position may improve the relationship where the plan permits. Test these activities with the room in use; an apparently balanced photograph does not explain the effort of a real occasion.
If a preparation point or sink is proposed, treat it as work requiring service, permission and maintenance review rather than joinery alone. A dry sideboard may be a more appropriate option in some cases, depending on needs and premises. Discuss alternatives before expanding the scope. The objective is a well-supported hosting routine, with responsibilities and information appropriate to the selected solution, rather than equipment that the household has no clear plan to use.
Coordinate textiles with openings and care
Review curtains against privacy, daylight, the window’s opening and where the fabric rests. Identify nearby heating, doors or service access. Rugs relate to the seating arrangement and movement; review edges and placement in the actual layout. These are measured selections rather than finishing purchases added without reference after the furniture arrives. Trial appropriate samples where needed and clarify installation and care responsibilities within the furnishing scope.
Keep approved fabric references and relevant care information alongside the other materials. A limited set of purposeful choices can be easier to compare than many disconnected options. The room can feel complete through suitable primary pieces without excessive accessories. Leave the household space to use and maintain it. Visual calm should follow the selected design direction and practical arrangement, rather than a general claim that a particular textile guarantees acoustic isolation or another technical result.
Use a hypothetical apartment reception comparison
Imagine a family wishing to receive guests while keeping daily living space available, in an apartment that cannot accommodate a large separate majlis. This is a planning example, not an executed SMD project. Compare flexible reception near the entrance, another room allocation or a portion of the living area with appropriate separation, subject to measurements and qualified review. The alternatives should explain privacy, seats, storage and serving routes together.
The family determines its priorities after the designer explains the effects. A less formal option may work better daily, while another household may prefer dedicating a room previously used infrequently. Connect furniture, lighting and materials to the selected brief before supplier pricing. The example does not establish capacity, required dimensions or a guaranteed layout. It shows why a useful decision reflects the family’s real pattern rather than a universal idea of the Arab home.


Price, deliver and check the complete arrangement
Separate fixed work, seating, tables, joinery, lighting, curtains, accessories, handling and installation. Identify quantities, dimensions, materials, samples and boundaries. Two suppliers can use complete majlis to describe different packages. Clarify access to the floor, assembly, protection and packaging removal; check the route for long sofas, stone tables and large mirrors with responsible suppliers before purchase. Fitting inside the room does not establish that an item can reach it.
At handover, sit in several positions, open storage and curtains, use lighting and try the hospitality route. Have responsible parties perform agreed checks and record observations and follow-up. Begin through SMD’s official contact page with plans, photographs, typical guests, privacy and dining relationships, retained pieces, services sought, budget and date. If it is part of a wider project, discuss villa design while keeping the guest-room brief explicit.
Start your dream project today with SMD Decoration
Your space, your vision. SMD Decoration offers interior design, fit-out and renovation in Turkey and Arab markets: homes, apartments, villas, offices, hotels, restaurants, healthcare, education and exhibitions. Reflect your identity, needs and budget.
Explore finishes, painting, upholstery, custom furniture and lighting in modern, classic, contemporary, industrial or eco-conscious styles. Agree services, execution details and handover before work.
SMD Decoration websites
- Main website: smddecoration.com
- Turkey: smddecoration.net.tr
- Oman, Kuwait & Bahrain: turkiyedecoration.com
- Qatar: smddecoration.qa
- UAE: smddecoration.ae
- Saudi Arabia: smddecoration.sa
- Saudi Arabia — additional site: smddecoration.net
- Libya: smddecoration.info
- Iraq: smddecoration.site
- Syria: smddecoration-syria.com
Bring your vision to life with SMD
Share the Istanbul reception room plans, photographs, normal guests and larger occasions, relationship with living and dining, privacy needs, retained pieces, budget and target date. Discuss seating, tables, hospitality routes, joinery, lighting, curtains, supply, installation and handover with SMD, clarifying deliverables, inclusions, exclusions and responsibilities before agreement.