
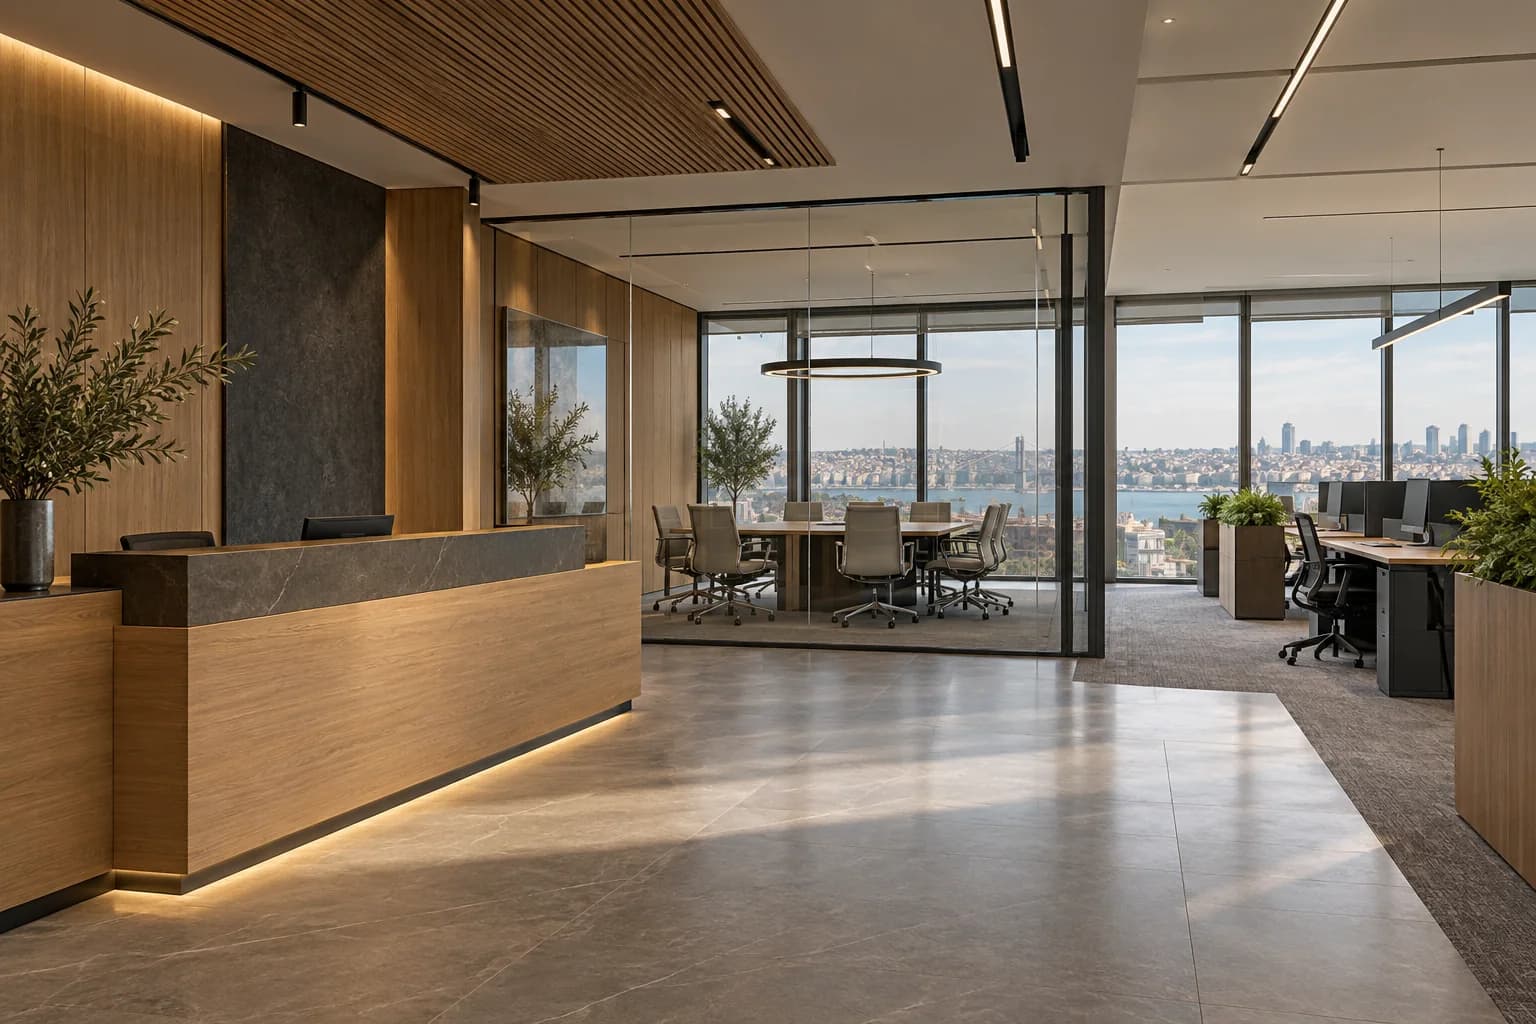
A useful office starts with how the company works, translated into a coordinated layout, furniture, lighting and services. Before fitting out an Istanbul workplace, define attendance, focused work, collaboration, meetings and client visits. SMD Decoration provides interior design, fit-out, furnishings, bespoke joinery and coordination within an agreed scope.
An open office can look appealing while leaving private calls, concentrated work or simultaneous sales conversations unresolved. Planning should give different activities appropriate places. Brand identity can then appear through reception, materials and details that support daily use.
Turn headcount into a space brief
Record typical and peak attendance, roles needing fixed desks, shared workstations and expected visitors. Include meetings, calls, storage, printing, support and break areas. Dividing floor area by desk count is insufficient: circulation and supporting activities need space too.
At the proposed Istanbul property, review services, visitor access, lifts and working hours with building management. Confirm permitted use, proposed alterations and relevant responsibilities with the appropriate specialists before fixing the delivery scope.

Balance collaboration, concentration and privacy
Map the client’s route from entrance to reception and meeting room, alongside staff routes to work and support areas. Reduce disruptive overlap between waiting, calls and confidential discussions. An open-plan solution should include a considered response to focused work and calls; headphones are not a complete spatial strategy.
Speech privacy needs a whole-system review of walls, doors, glazing, ceilings, openings and services. An absorptive wall panel does not establish sound isolation. Define the required performance with the relevant specialist and assess a suitable solution, particularly for leadership, HR and confidential meeting rooms.
Treat furniture and lighting as a workstation
Choose the desk, chair, screen and equipment arrangement around the person and task, allowing appropriate adjustment. HSE’s display-screen guidance supports workstation assessment; it is a UK reference, not a statement of Turkish compliance.
Try important furniture samples before purchasing quantities. Check access to storage, power and charging, and coordinate daylight, blinds and lighting with screen orientation and tasks. The number or appearance of fittings alone cannot establish visual comfort.
Review reception joinery, cabinets, print stations and kitchenette units through samples and details covering edges, fixing and maintenance access. Confirm final dimensions after coordinating surfaces and services that affect manufacture.

Coordinate power, data and climate services early
Establish the furniture plan before approving power, data, presentation equipment and controls. Collect requirements from the company’s IT team and suppliers. Identify who provides network infrastructure and equipment, who commissions it and who supports it. Keep service spaces, ceiling access and cable routes coordinated with the interior.
Room arrangement and occupancy affect building-services design. Responsible specialists should review capacities and alterations with the building team; moving an air grille on a decorative plan is insufficient. If the scope includes smart controls or room booking, define integration, operation and support.
A planning example: hybrid work and client meetings
A hypothetical company with variable attendance might assess fixed desks for certain roles, shared stations, bookable meeting rooms and call spaces. Attendance information and actual work requirements should determine the mix. Test circulation, peak use and storage rather than applying a universal desk-sharing ratio.
If clients do not need to enter the team’s working area, a clear reception-to-meeting route near the entrance may suit the brief, while printing and storage sit in the staff zone. This is a planning option to test against the property, not a ready-made layout or a promise of productivity improvement.
Compare quotations and plan the work sequence
Request offers against the same layout, quantities and specifications. Separate partitions, ceilings, flooring, decoration, joinery, furniture, power, data, climate services and specialist equipment. Review removal, protection, transport, cleaning, testing, currency and applicable taxes. Define interfaces with independently appointed suppliers.
If the business remains in operation, assess staff and equipment moves, service interruptions, access and cleaning with management. Build the programme around site readiness, approvals, product availability and operational needs. A fixed completion duration should not be promised without these inputs.
Test before moving in
Check furniture and joinery against drawings and approved samples, then test lighting, power, blinds and systems with the responsible teams. Run a real meeting scenario with IT. Record defects, operating information, warranties and agreed updated drawings. Explore SMD services and the project gallery to begin a brief that connects the company’s identity with the team’s practical needs.
Start your dream project today with SMD Decoration
Your space, your vision. SMD Decoration offers interior design, fit-out and renovation in Turkey and Arab markets: homes, apartments, villas, offices, hotels, restaurants, healthcare, education and exhibitions. Reflect your identity, needs and budget.
Explore finishes, painting, upholstery, custom furniture and lighting in modern, classic, contemporary, industrial or eco-conscious styles. Agree services, execution details and handover before work.
SMD Decoration websites
- Main website: smddecoration.com
- Turkey: smddecoration.net.tr
- Oman, Kuwait & Bahrain: turkiyedecoration.com
- Qatar: smddecoration.qa
- UAE: smddecoration.ae
- Saudi Arabia: smddecoration.sa
- Saudi Arabia — additional site: smddecoration.net
- Libya: smddecoration.info
- Iraq: smddecoration.site
- Syria: smddecoration-syria.com
Bring your vision to life with SMD
Share the Istanbul office location, plans and photographs, attendance patterns, user numbers, meeting needs and privacy requirements. Discuss layout, furniture, services and phasing with SMD to define design, procurement, fit-out and handover responsibilities.