
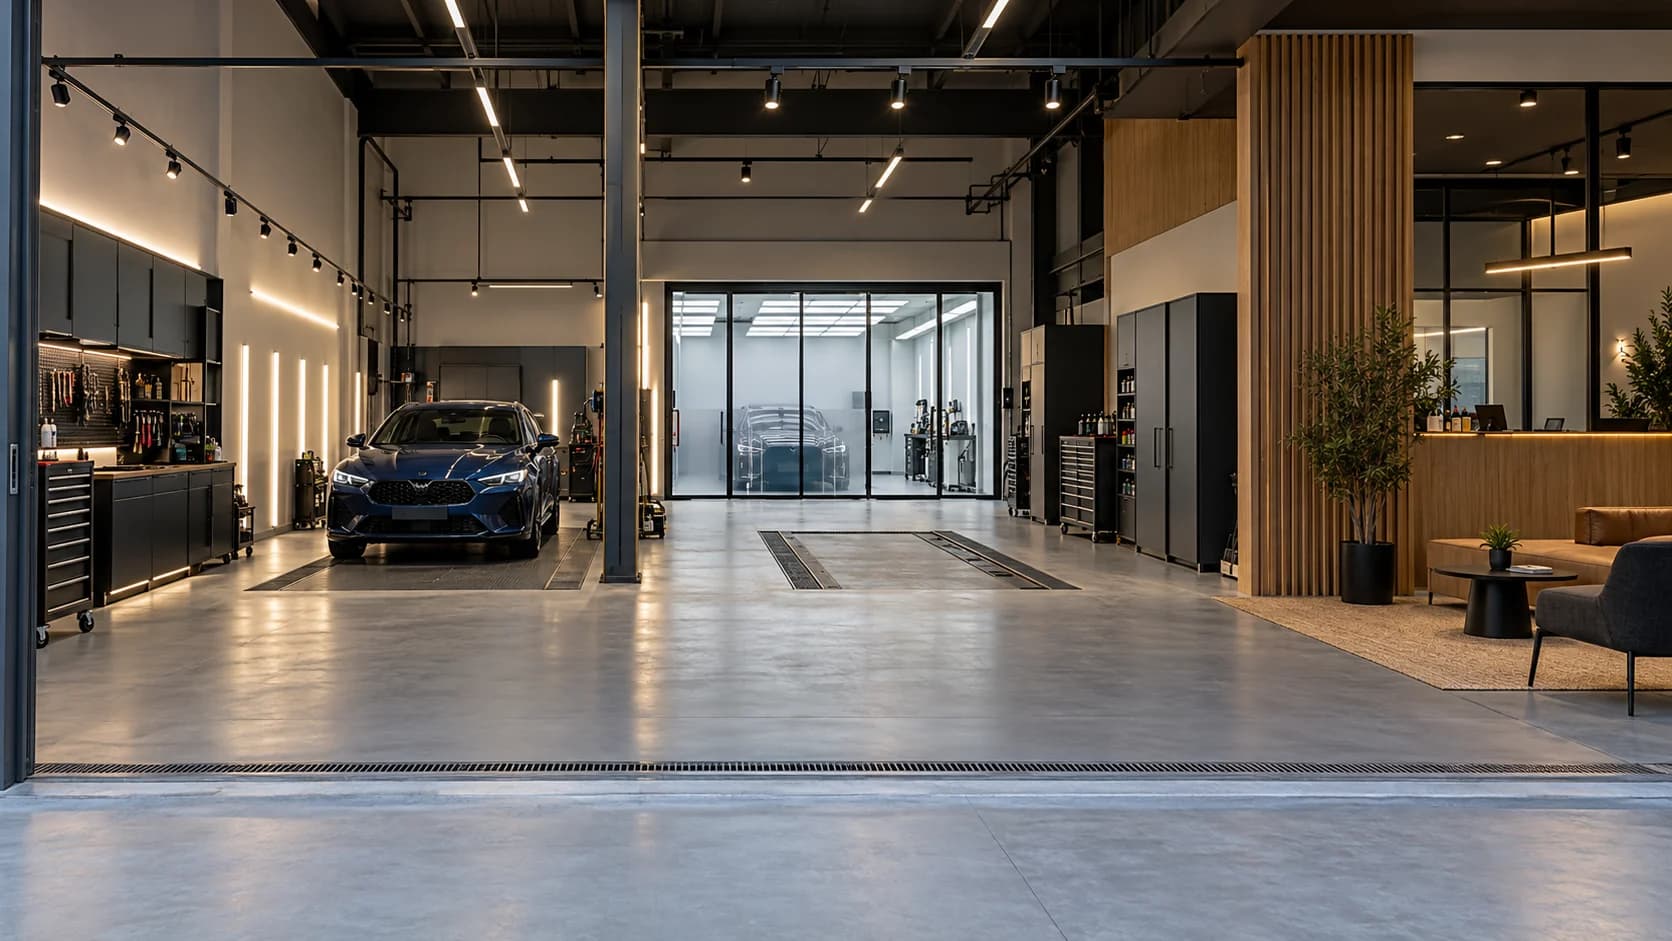
Before fitting out an Istanbul car detailing and PPF studio, check the activity, building, vehicle entry, waiting and internal circulation, then coordinate the layout with services, equipment and site requirements. Compare cost through installation and testing on an agreed scope rather than converting another country’s project price into Turkish lira.
Sources reviewed 22 October 2026. The target planning year is 2027; prices and programme require current project information and quotations.
Check the address and activities before fixing the design
Describe the intended washing, polishing and paint correction, protection-film and tinting services and any additional work. Review the address with the landlord and competent authority and establish permitted use, alterations and approval responsibilities.
Beyoğlu Municipality advises checking before opening or taking over a business. Use this as a district example for consulting your own authority rather than a universal Istanbul checklist or confirmation of a property’s suitability.
Obtain a measured plan, utility information, entrances, parking and shared-area boundaries. Track unresolved matters before committing to fabrication or final scope.
Test the entrance, ramp and waiting arrangements
Measure clear width and height, columns, ramps, doors and crossing movements. Test representative vehicles with doors open, technicians and tool carts on a measured existing-condition plan.
Rehearse an early arrival, late-running job, supplier delivery and bay cleaning. Allocate realistic waiting and handover space rather than assuming the area outside the gate will remain available.
For shared premises, establish entrance and parking rights, equipment locations, working times and applicable noise constraints. Have relevant specialists review movement, loading and alterations for the actual property.
Design PPF around the working sequence
Map vehicle arrival and condition recording through preparation, film application, inspection and delivery. Discuss storage, cutting, tools, cleaning and product conditions with the supplier. LEGEND’s guide discusses protection from direct sun and external contamination.
Consider separating wet or dirty preparation from film work, with tool and roll storage and a trial of vehicle admission and gate opening. Cooling and ventilation require specialist coordination with the selected product and operating needs.
Glazing can let customers see an organised work area where appropriate. It does not by itself establish certification or application acceptance.

Resolve washing and drainage before the floor
If washing is included, identify equipment demand, drain positions, route, connections and maintenance access with the specialist. Check local requirements before covering the relevant infrastructure.
Kağıthane Municipality’s licensing information lists an İSKİ discharge permit for car washes. Confirm requirements for your own address and services; this is not a rule for every PPF-only activity or every Turkish centre.
Specify existing substrate, preparation, full system, layers, joints, falls, finish and acceptance. Obtain the locally supplied product’s data, maintenance and return-to-vehicle-traffic conditions.
Coordinate lighting and reception with operation
Trial lighting on a real vehicle’s sides and curves and at inspection positions. Technicians should review it from working height, then record fixtures, controls, connections and access. A warm reception can remain visually distinct from calm service areas.
Provide a place to record vehicle condition, explain the service and manage keys and records, with customer communication away from vehicle traffic. Trial cabinets, drawers, device charging and cleaning with the operator.
Connect finishes to identified products, samples and cleaning methods. Sikafloor-264 information describes a possible slip-resistant surface for defined uses; verify the locally available system rather than approving the generic term epoxy.

Define building works and equipment without duplication
Separate design and fixed works from devices, tools, consumable stock and opening costs. Identify who supplies, transports, installs, connects, tests and trains for each device, with its space, utility and maintenance requirements.
Measure works from drawings and price quantities, unit rates and defined lump sums. Show applicable taxes, exclusions and unresolved allowances, and select outstanding equipment before finalising its service connections.
Proposed measurement schedule: actual quantities come from surveys and drawings. The table scrolls horizontally on phones.
| Package | Definition basis | Check before agreement |
|---|---|---|
| Premises and activity review | Address, services and survey | Competent authority and permitted use |
| Floors and partitions | System, drawings and quantities | Substrate, connections, openings and access |
| Power and lighting | Circuits, points and fixtures | Equipment data and lighting trial |
| Water, drainage and ventilation | Coordinated equipment and plan | Route, connections and local requirements |
| Operating equipment | Models and quantities | Supply, fitting, tests and training |
| Handover and oversight | Defined deliverables | Inspections, warranties, reports and defects |

Compare quotations for the actual Istanbul premises
Align drawings, specifications and equipment schedules, then compare installed and tested cost, quotation currency, date and validity, delivery, warranty and maintenance. Allocate transport, entry procedures and applicable charges for imported items.
Evaluate substitutes by product identity, specification, sample and effects on connections, use, maintenance, cost and programme. Review decoration, repeated cabinets and future phases while retaining the opening operation’s essential requirements.
There is no universal opening duration. Programme premises review, drawings, equipment data, procurement, service works, installation and testing and assess changes before committing to them.
Organise remote oversight and local acceptance
Remote reviews can use numbered drawings, samples, photographs and reports with a qualified local person responsible for survey, inspection and acceptance. State the inspected work, reference, issue, decision and responsible party in each report.
Trial the vehicle, tool and material cycle and check doors, equipment and maintenance access. Obtain agreed as-built drawings, equipment data, warranties, training and test records. Discuss SMD’s commercial design and coordination scope and local service availability for the actual project.
Start your dream project today with SMD Decoration
Your space, your vision. SMD Decoration offers interior design, fit-out and renovation in Turkey and Arab markets: homes, apartments, villas, offices, hotels, restaurants, healthcare, education and exhibitions. Reflect your identity, needs and budget.
Explore finishes, painting, upholstery, custom furniture and lighting in modern, classic, contemporary, industrial or eco-conscious styles. Agree services, execution details and handover before work.
SMD Decoration websites
- Main website: smddecoration.com
- Turkey: smddecoration.net.tr
- Oman, Kuwait & Bahrain: turkiyedecoration.com
- Qatar: smddecoration.qa
- UAE: smddecoration.ae
- Saudi Arabia: smddecoration.sa
- Saudi Arabia — additional site: smddecoration.net
- Libya: smddecoration.info
- Iraq: smddecoration.site
- Syria: smddecoration-syria.com
Bring your vision to life with SMD
Share the Istanbul address, plans, entrance and utility photographs, services, equipment, representative vehicles and budget. Discuss layout, finishes, quantities, coordination and oversight, then confirm local service availability and execution, inspection and handover responsibilities.